
Key Benefits
- First floor flat
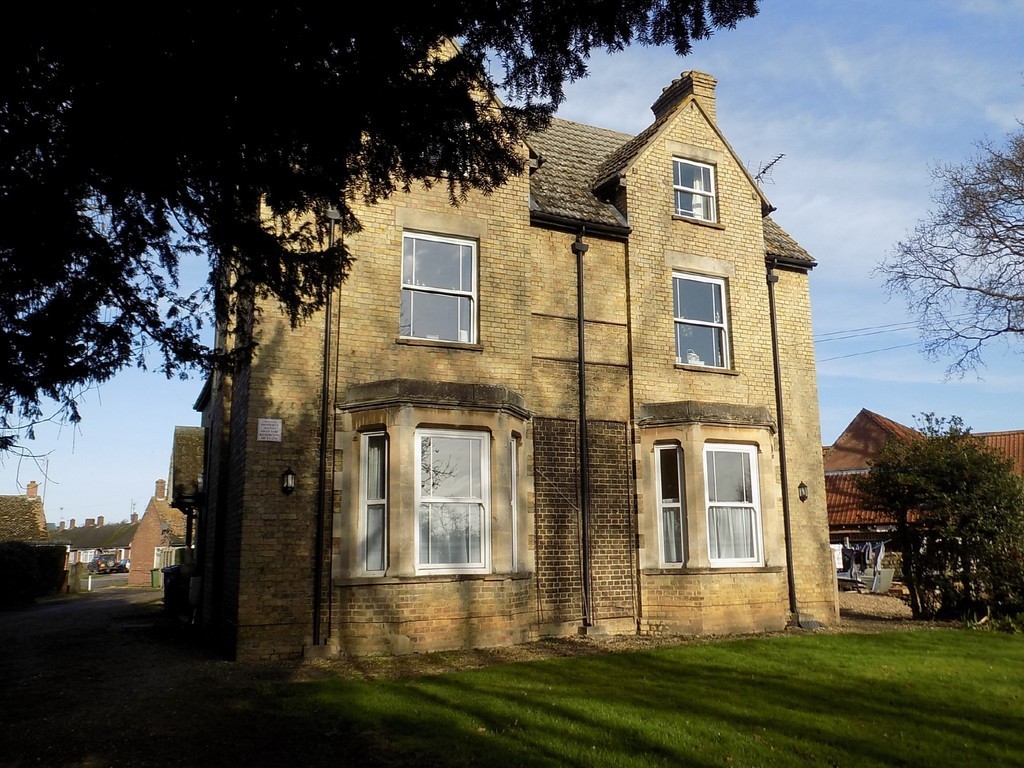
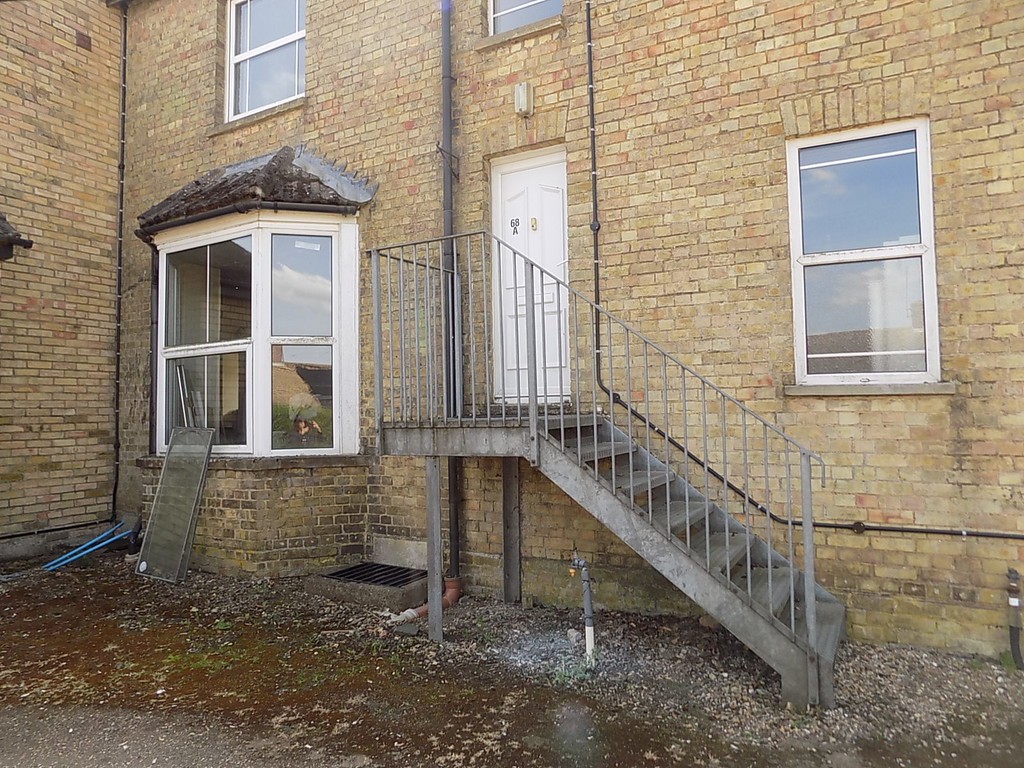
- In converted private residence
- Parking within the grounds
- Electric heating
- Double glazing
- EPC Rating D
Location
Full description
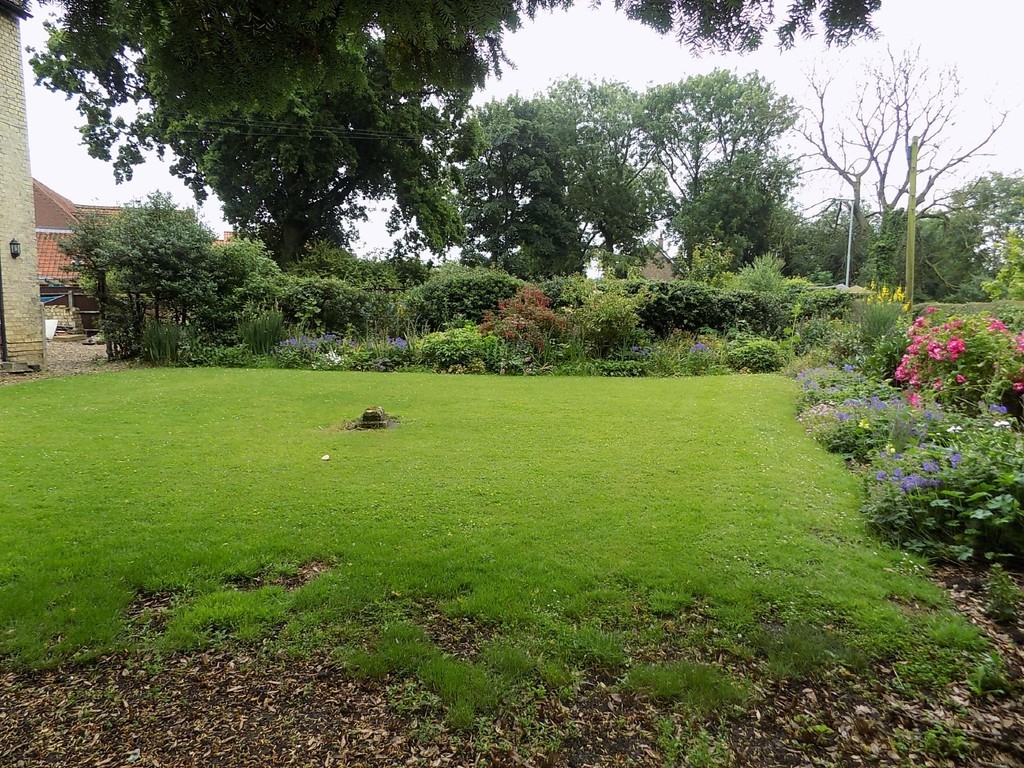
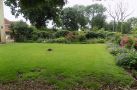
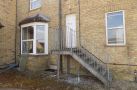
GENERAL DESCRIPTION Situated within a converted private residence along the WEST END, a one bedroom first floor flat with PRIVATE ENTRANCE, parking within the grounds and communal gardens. Electric heating and double glazing.
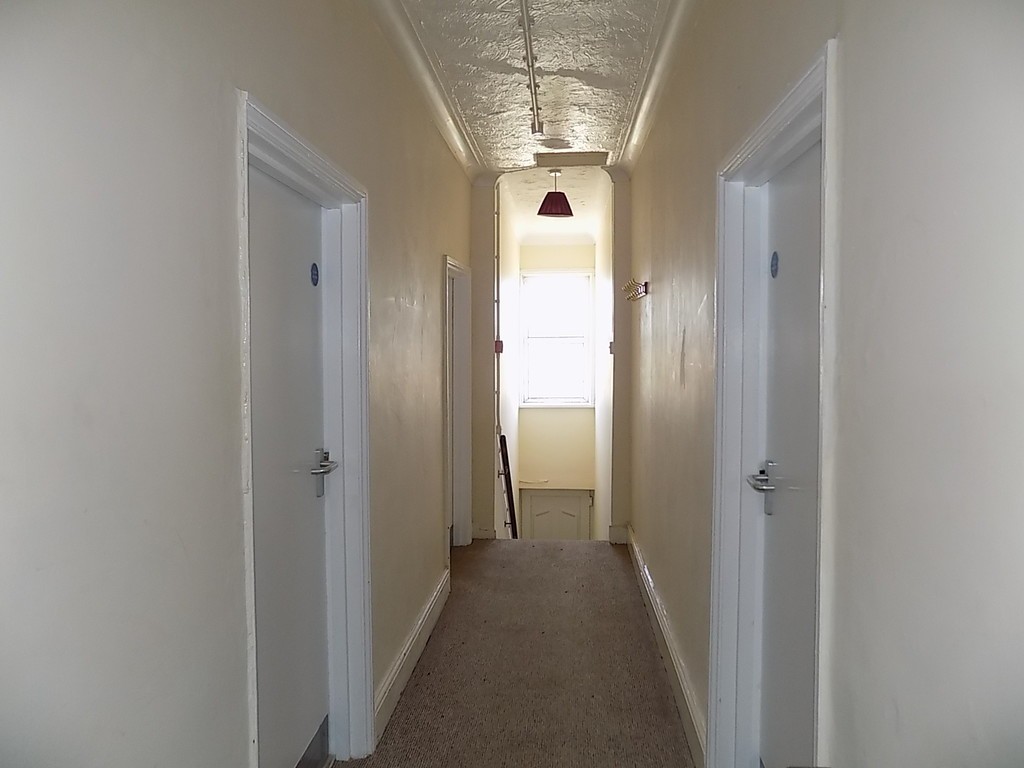
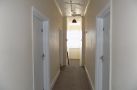
ENTRANCE HALL 27' 4" x 3' 9" (8.33m x 1.14m) From double glazed entrance door to stairs leading to first floor hall, double glazed window to rear, coving to textured ceiling, electric radiator, coat hooks, fire alarm.
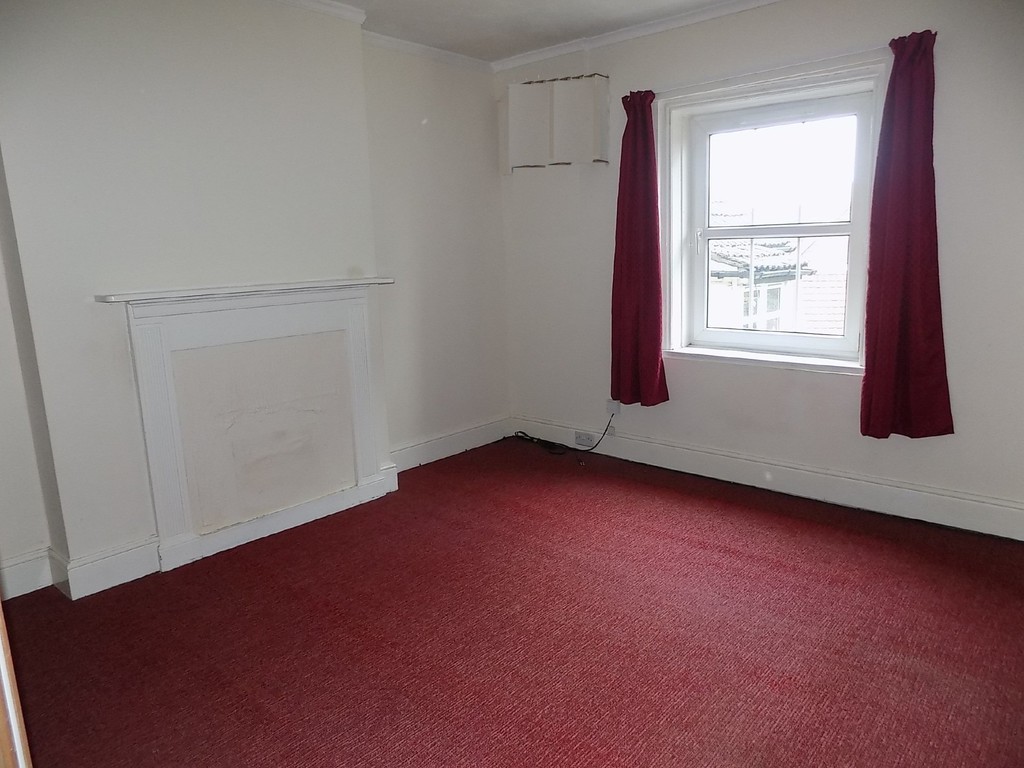
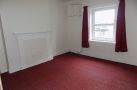
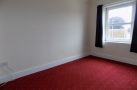
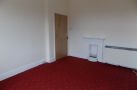
LIVING ROOM 13' 8" x 12' 0" (4.17m x 3.66m) Double glazed window to side, feature fire surround, coving to textured ceiling, electric radiator, fire alarm.
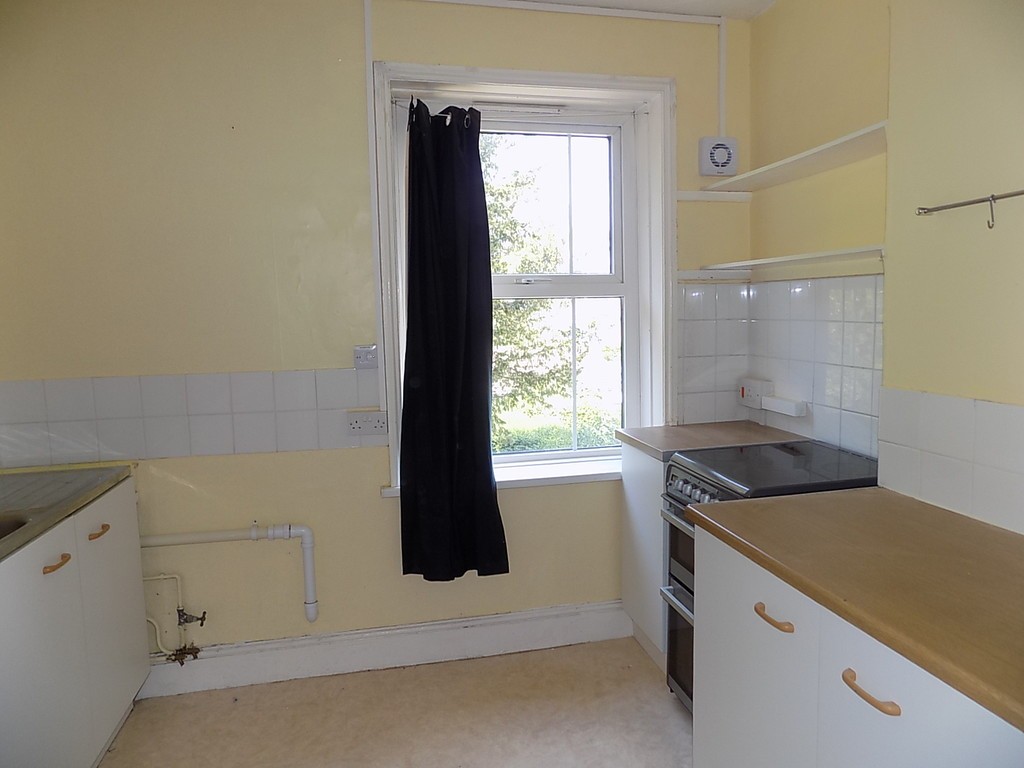
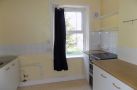
KITCHEN 10' 0" x 9' 3" (3.05m x 2.82m) Fitted with wall and base units, worktop surfaces, tiled splashbacks, single stainless steel sink and drainer, space and plumbing for automatic washing machine, free standing 4 ring electric cooker with shelving over, double glazed window to side, textured ceiling, extractor fan, fire alarm, wall heater.
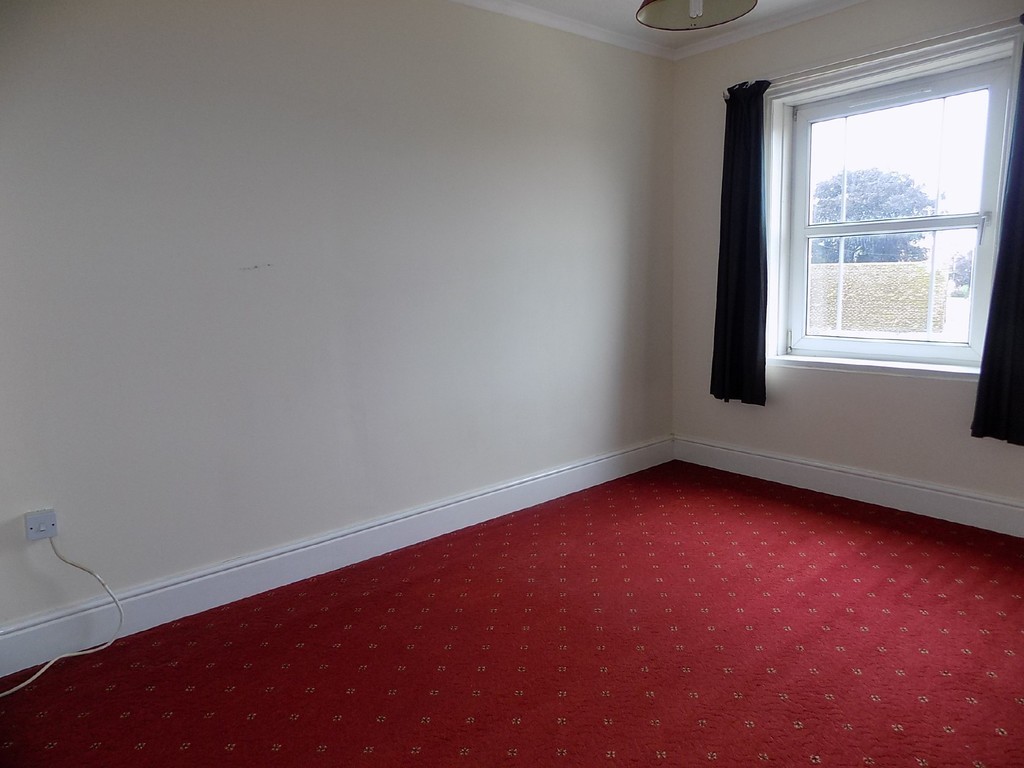
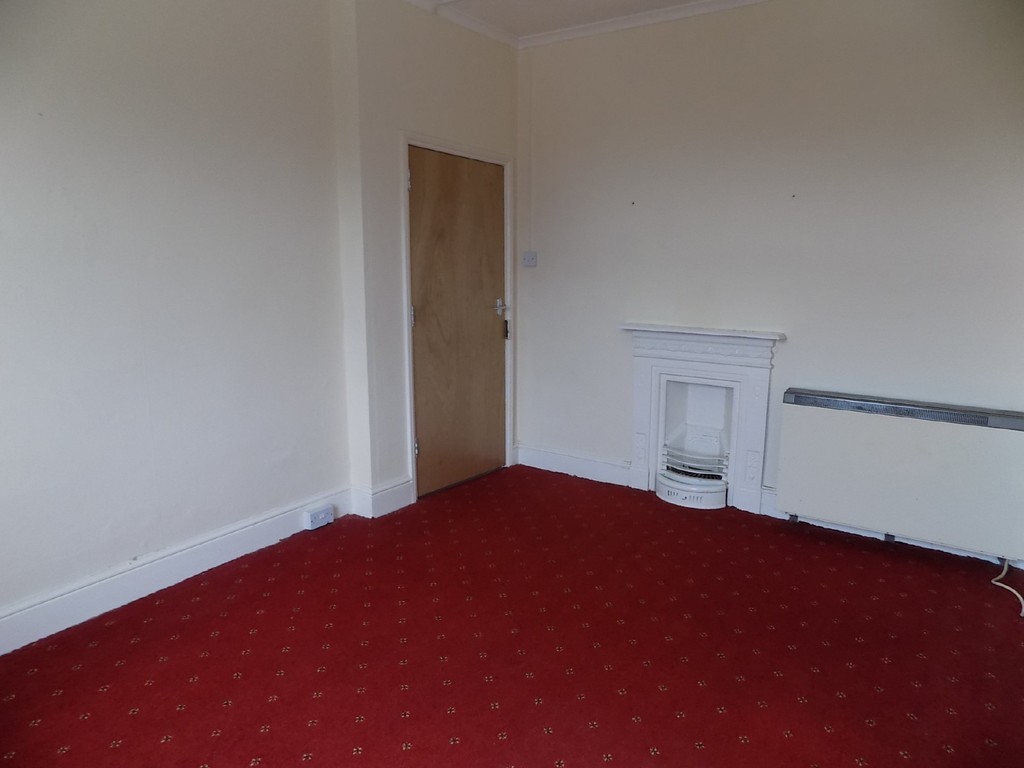
BEDROOM 12' 11" x 9' 6" (3.94m x 2.9m) Double glazed window to rear, cast iron feature fire place, coving to textured ceiling, electric heater, fire alarm.
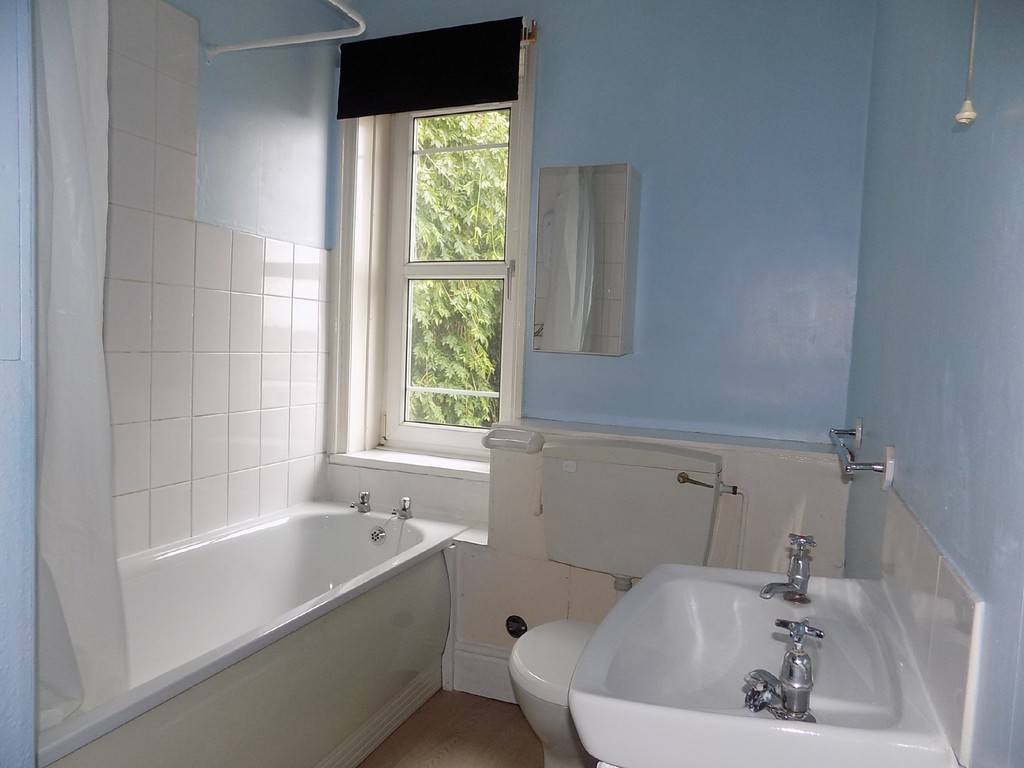
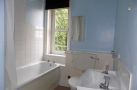
BATHROOM 9' 3" x 6' 3" (2.82m x 1.91m) Fitted with 3 piece suite comprising of low level w.c., vanity wash hand basin, panelled bath with shower over, airing cupboard with water tank and shelving, double glazed window to side, extractor fan, wall mounted electric bar heater.
SERVICES Mains water, electricity and drainage. Electric heating.
ENTRANCE HALL 27' 4" x 3' 9" (8.33m x 1.14m) From double glazed entrance door to stairs leading to first floor hall, double glazed window to rear, coving to textured ceiling, electric radiator, coat hooks, fire alarm.
LIVING ROOM 13' 8" x 12' 0" (4.17m x 3.66m) Double glazed window to side, feature fire surround, coving to textured ceiling, electric radiator, fire alarm.
KITCHEN 10' 0" x 9' 3" (3.05m x 2.82m) Fitted with wall and base units, worktop surfaces, tiled splashbacks, single stainless steel sink and drainer, space and plumbing for automatic washing machine, free standing 4 ring electric cooker with shelving over, double glazed window to side, textured ceiling, extractor fan, fire alarm, wall heater.
BEDROOM 12' 11" x 9' 6" (3.94m x 2.9m) Double glazed window to rear, cast iron feature fire place, coving to textured ceiling, electric heater, fire alarm.
BATHROOM 9' 3" x 6' 3" (2.82m x 1.91m) Fitted with 3 piece suite comprising of low level w.c., vanity wash hand basin, panelled bath with shower over, airing cupboard with water tank and shelving, double glazed window to side, extractor fan, wall mounted electric bar heater.
SERVICES Mains water, electricity and drainage. Electric heating.
Ready to view?
Back to top