Key Benefits
- Semi-Detached Home
- Rural Location
- LPG Gas Central Heating
- Double Glazing
- 3 Bedrooms
- GF Bathroom and separate WC
- Generous garden
- Off road parking for several cars
- EPC Rating D
Floorplans


Location
Full description
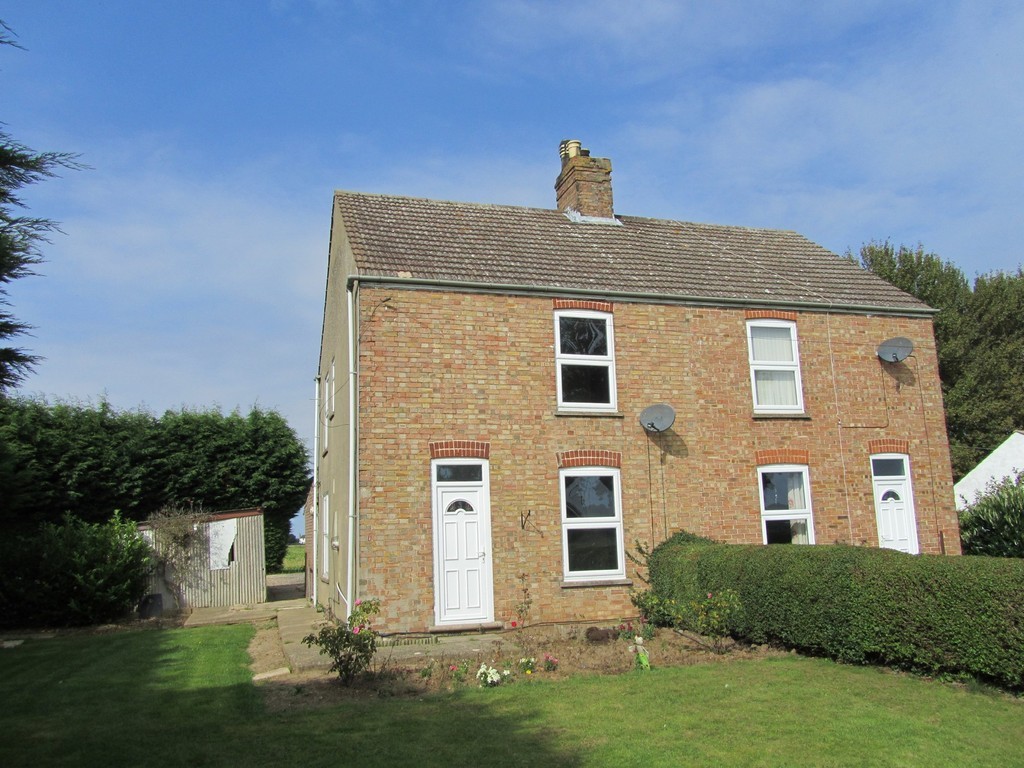
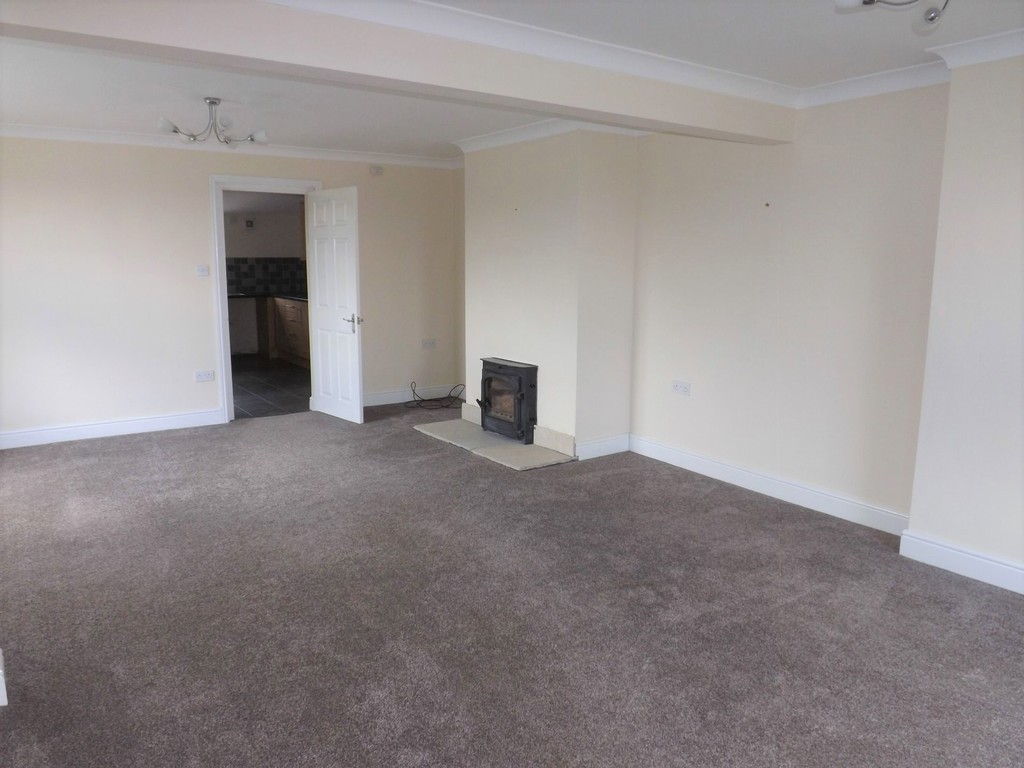
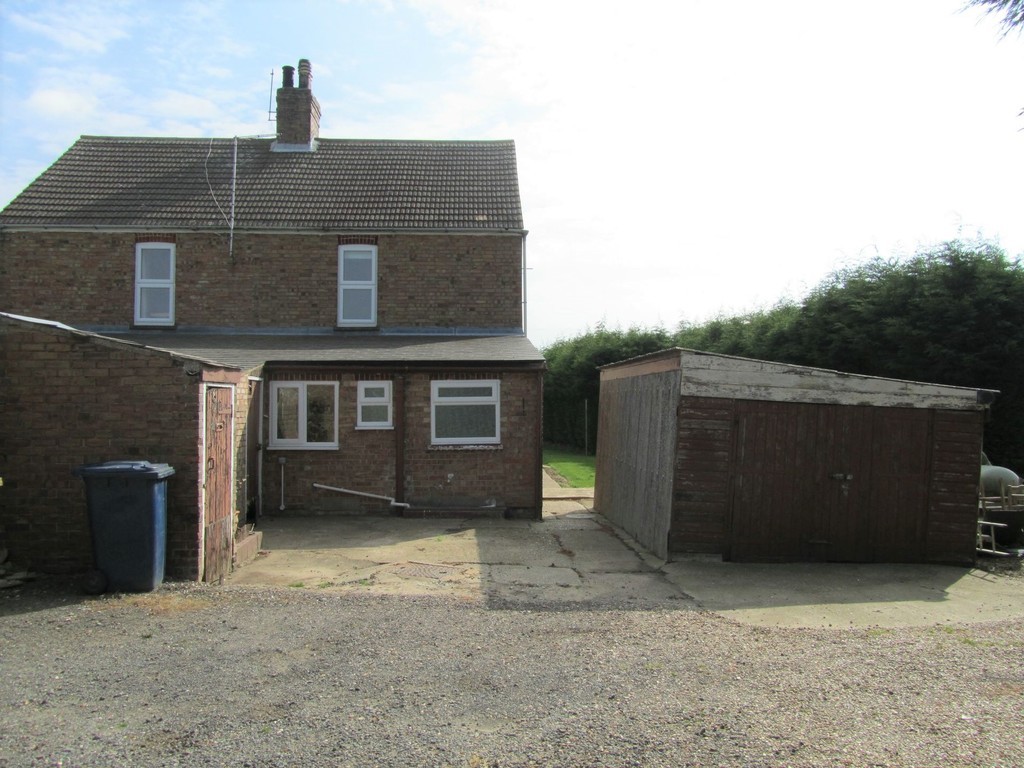
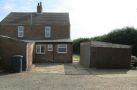
GENERAL A semi detached home in a rural location having accommodation including lounge/diner, kitchen, GF bathroom and separate WC and 3 first floor bedrooms. Having double glazing and LPG gas fired central heating. Gardens to front and side, off road parking for several cars and further storage outbuildings.
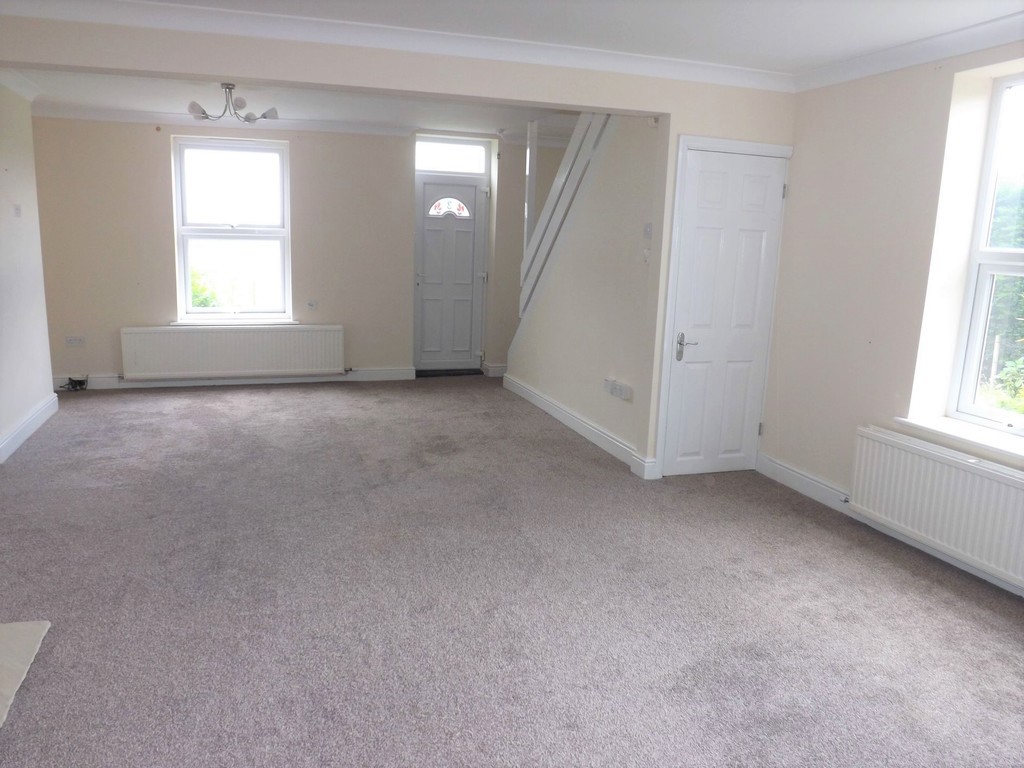
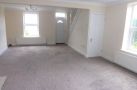
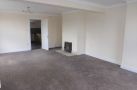
LOUNGE 23' 6" x 15' 11" (7.16m x 4.85m) Maximum Measurements. From double glazed front entrance door to front, double glazed windows to front and side, two radiators, feature log burner set on tiled hearth, under stair storage cupboard housing LPG gas boiler, stairs to first floor, door leading to Kitchen.
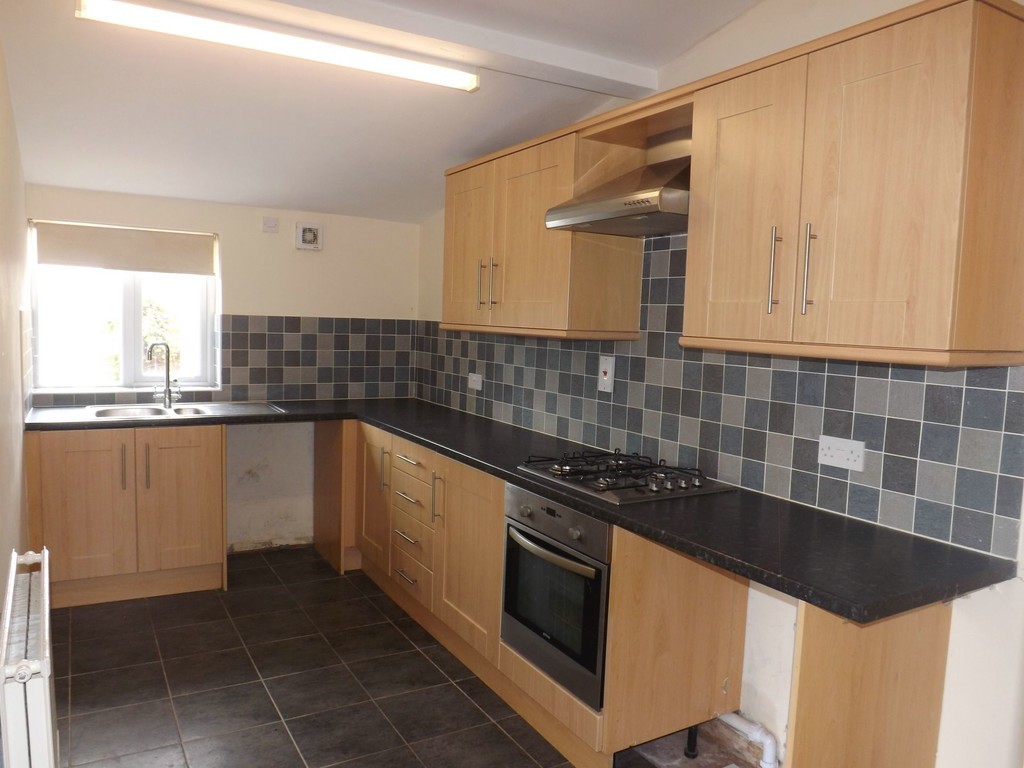
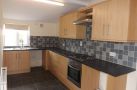
KITCHEN 14' 0" x 6' 11" (4.27m x 2.11m) One and half bowl single drainer sink unit with hot and cold mixer tap over, range of matching wall and base units with tiled splashbacks and worktop surface over, integrated electric oven with Calor Gas hob, space for washing machine, tiled floor, double glazed window to rear, radiator, space for upright fridge/freezer, door to side entrance lobby.
SIDE ENTRANCE LOBBY Tiled floor, radiator, double glazed door to side, access to ground floor bathroom and separate WC.
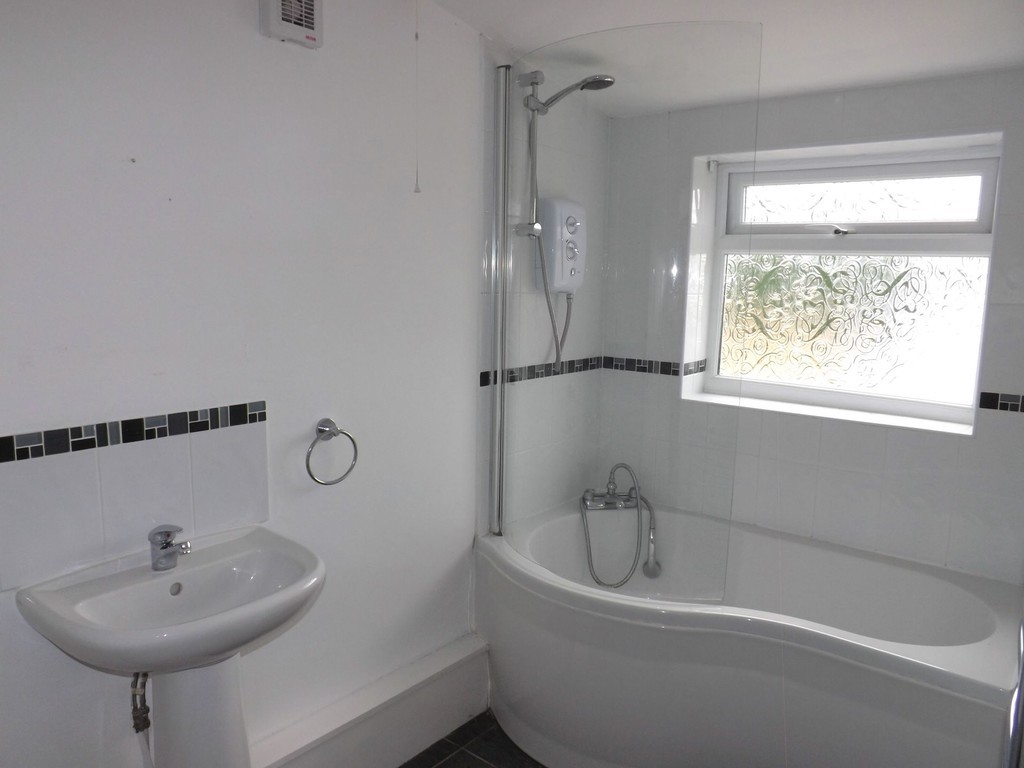
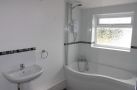
BATHROOM 9' 3" x 5' 3" (2.82m x 1.6m) having 3 piece suite including panelled bath with hot and cold mixer tap and shower head over, electric shower over, pedestal wash hand basin and low level WC, tiled splashbacks, heated towel rail, radiator, tiled floor, double glazed obscured window to rear, extractor fan.
SEPARATE WC Low level WC, double glazed obscured window to rear, tiled floor.
FIRST FLOOR Stairs to landing, double glazed window to side, coved ceiling, loft access, doors to all 3 bedrooms.
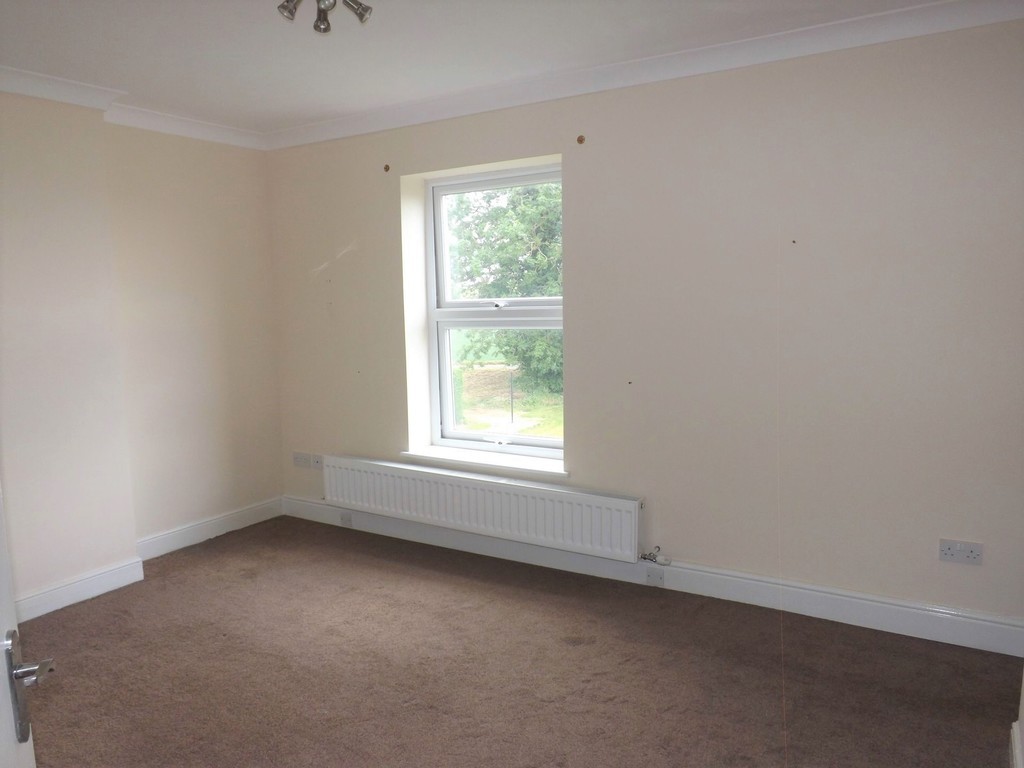
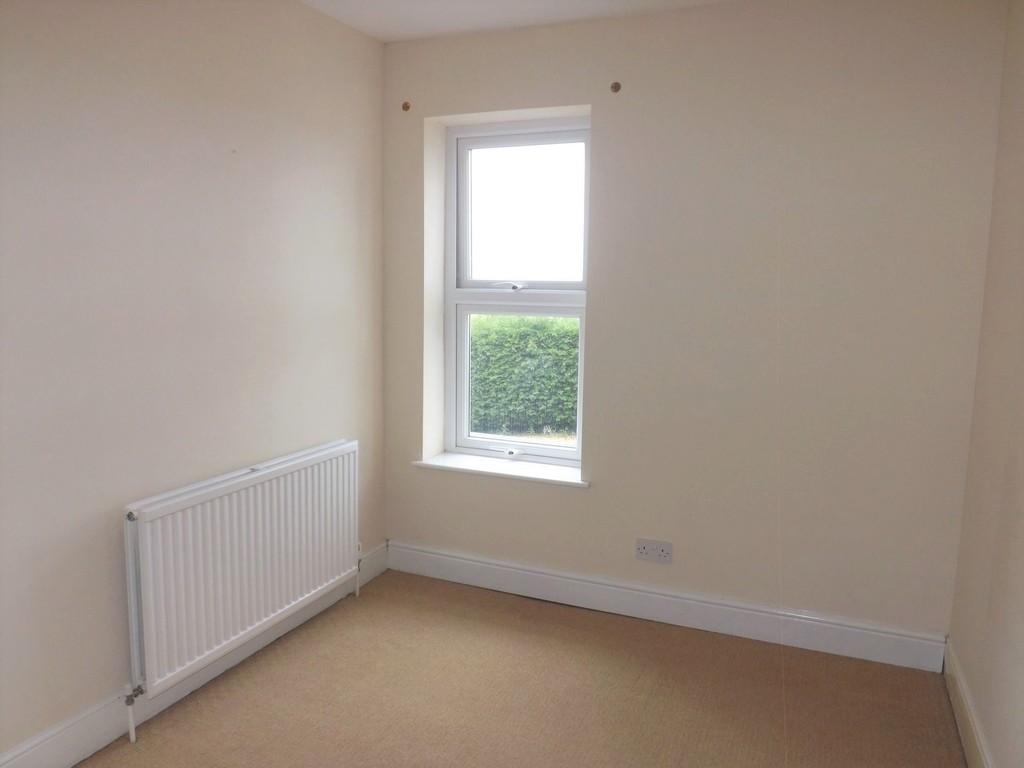
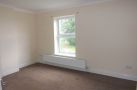
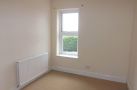
BEDROOM ONE 13' 1" x 11' 1" (3.99m x 3.38m) Maximum measurements. Double glazed window to front, radiator.
BEDROOM TWO 12' 2" x 7' 10" (3.71m x 2.39m) Maximum Measurements. Double glazed window to rear, radiator.
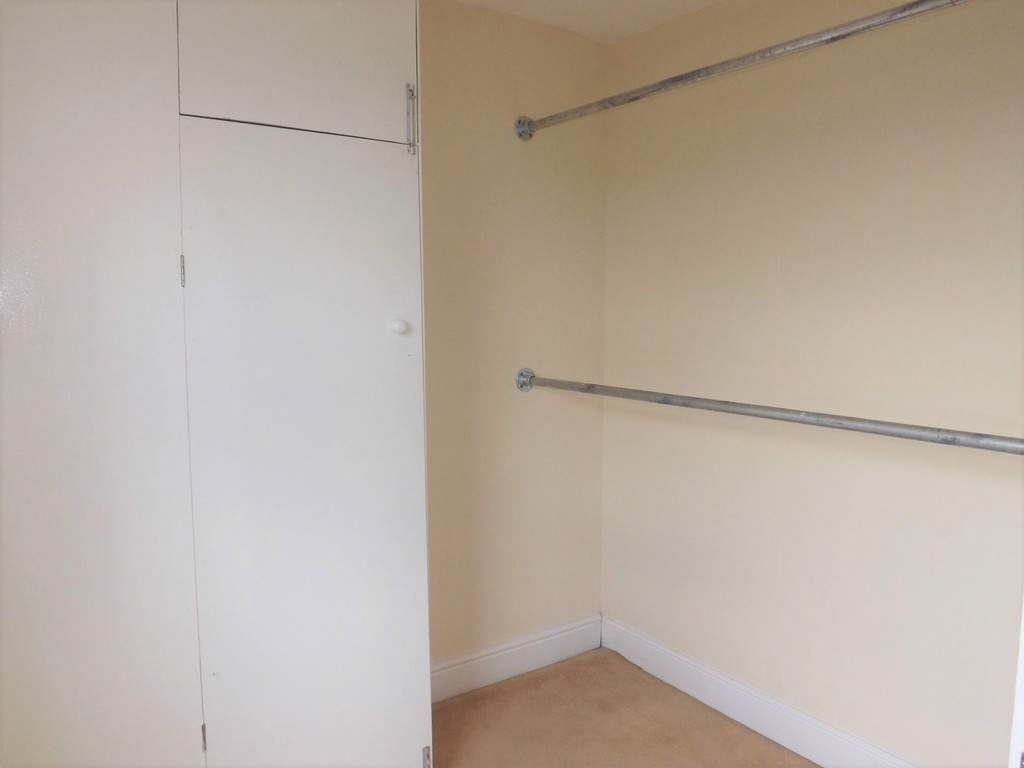
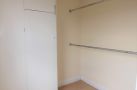
BEDROOM THREE 8' 11" x 7' 8" (2.72m x 2.34m) Maximum measurements. Double glazed window to side, radiator, cupboard containing lagged water tank and heating controls.
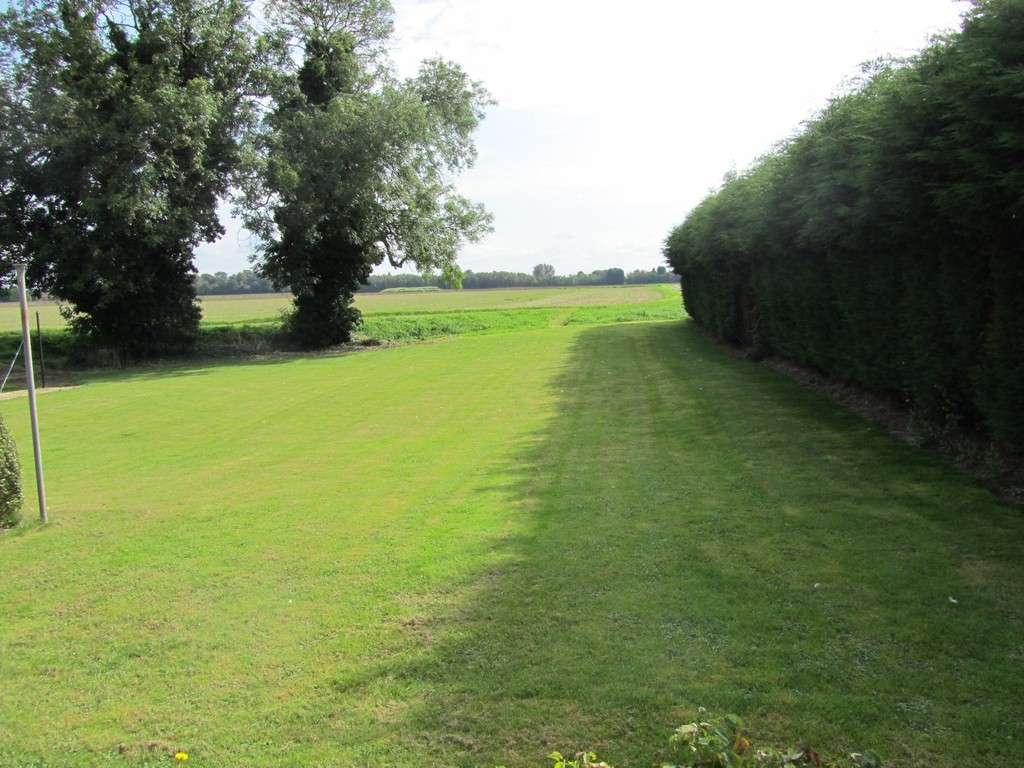
OUTSIDE The property has an open plan lawned area to front with established hedging to the left hand side which separates the property from its neighbour. Concrete sectioned walkway leading to side and rear. Gravelled area to the rear of property offering off road parking for several cars. Two small Storage Sheds. Garage.
SERVICES Mains water and electricity. Drainage - non mains. Heating by wall mounted propane gas boiler located in under stair cupboard.
Ready to view?
Back to top