Key Benefits
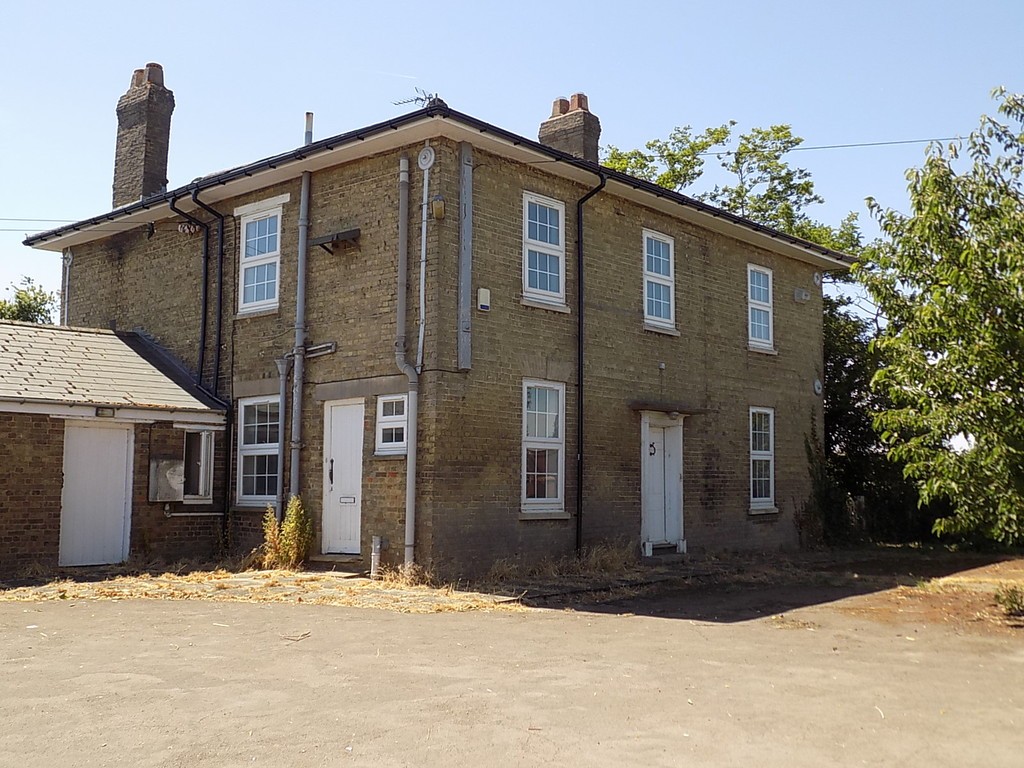
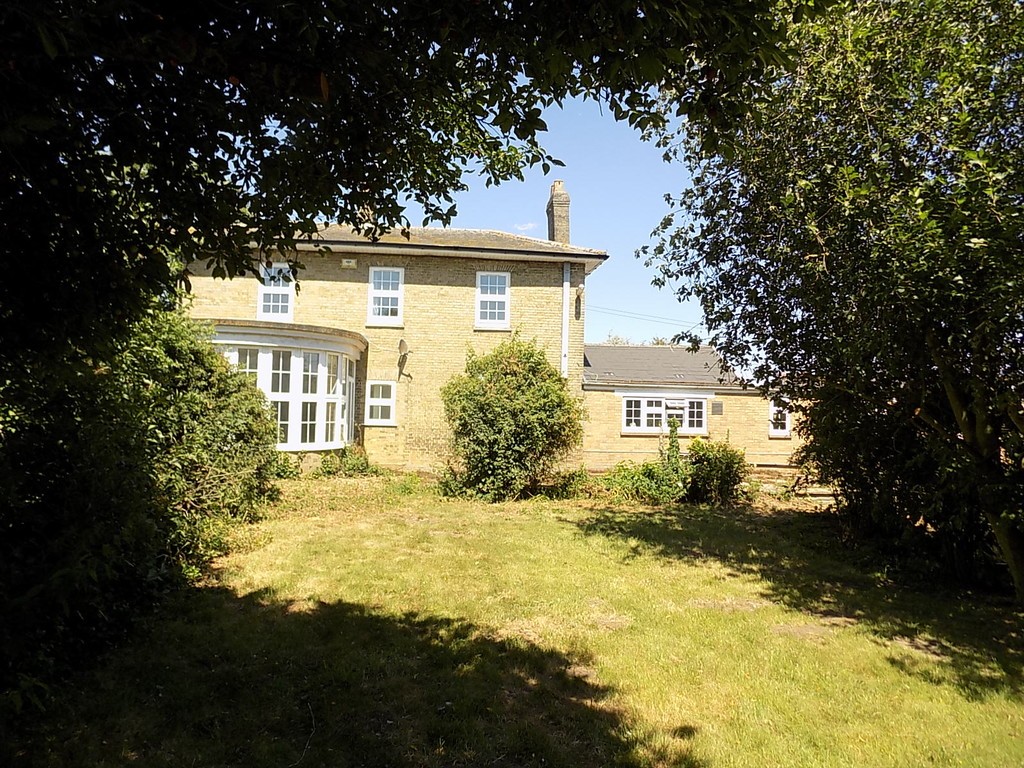
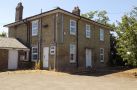
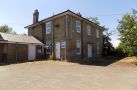
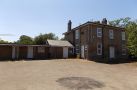
- Detached Farmhouse
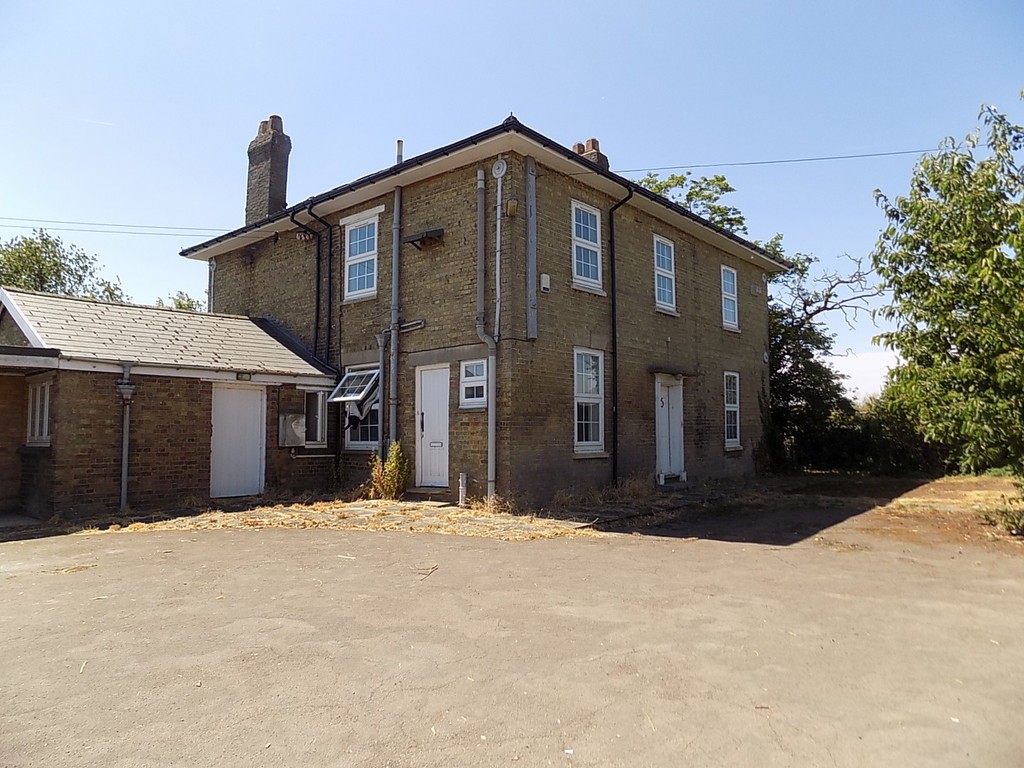
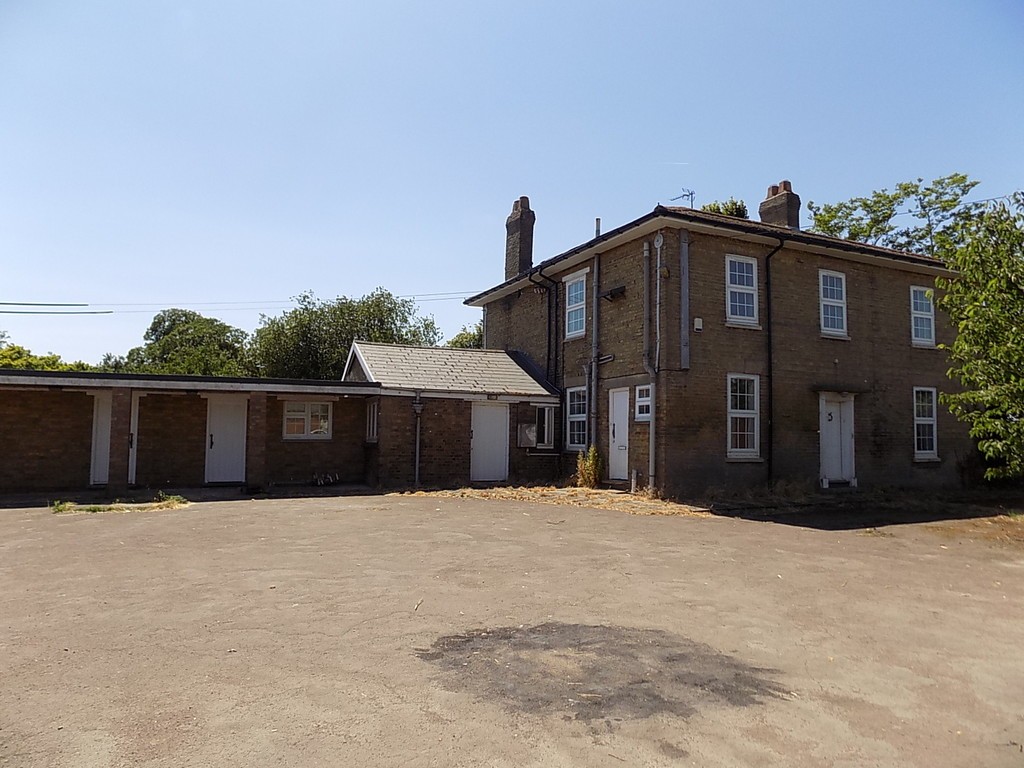
- Rural location
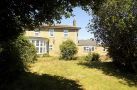
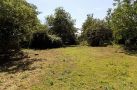
- Overlooking farmland
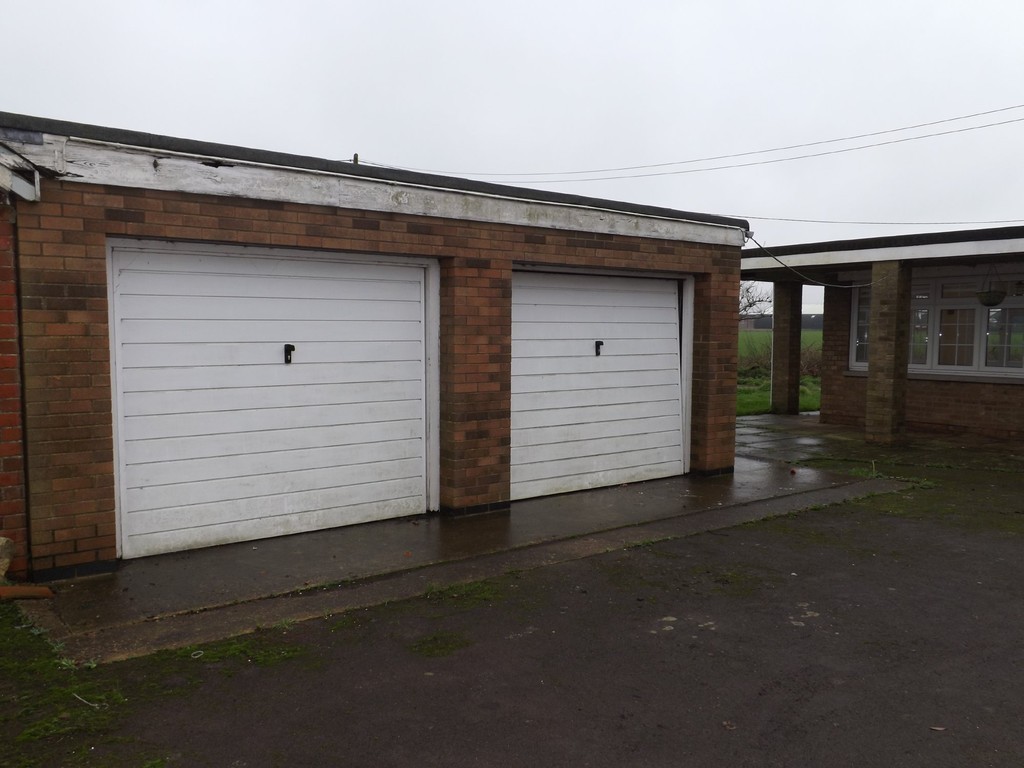
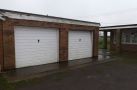
- Garaging and ample off road parking
- 4 bedrooms
- Master en suite and dressing room
- 4 reception rooms
- EPC Rating E
Location
Full description
ENTRANCE HALL From front entrance door, stairs leading off, under stairs cupboard, shelved storage cupboard, radiator.
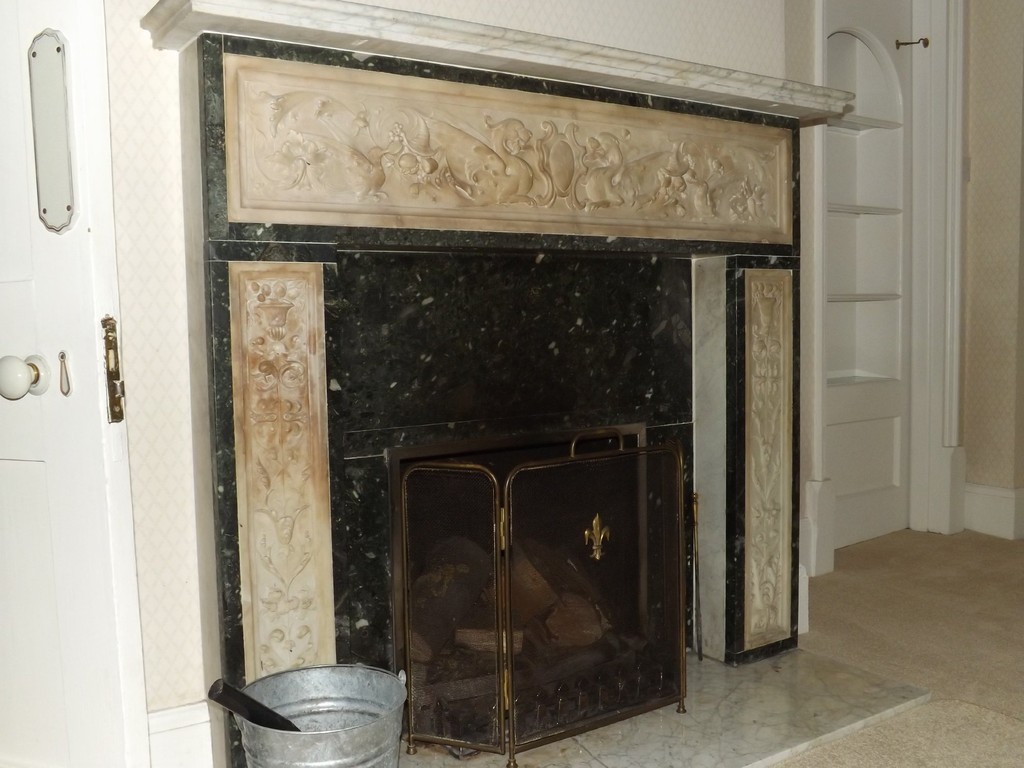
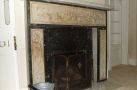
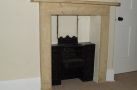
LOUNGE 15' 2" x 14' (4.62m x 4.27m) Dual aspect double glazed windows, recess cupboards and shelving, two radiators, ornate tiled fireplace.
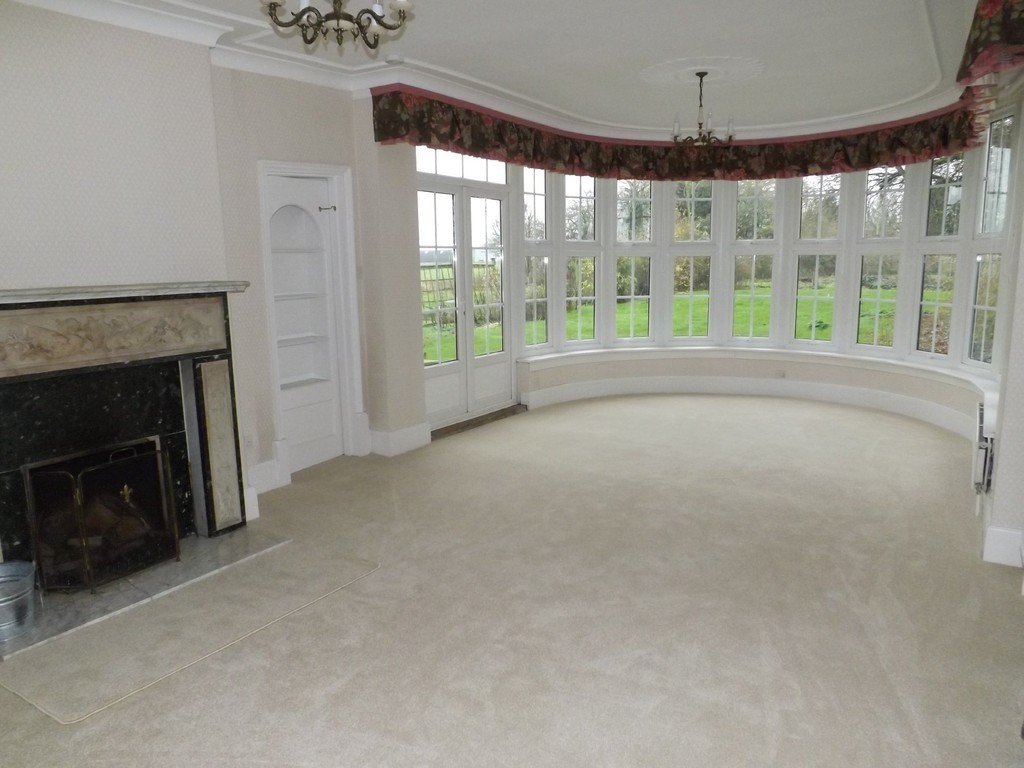
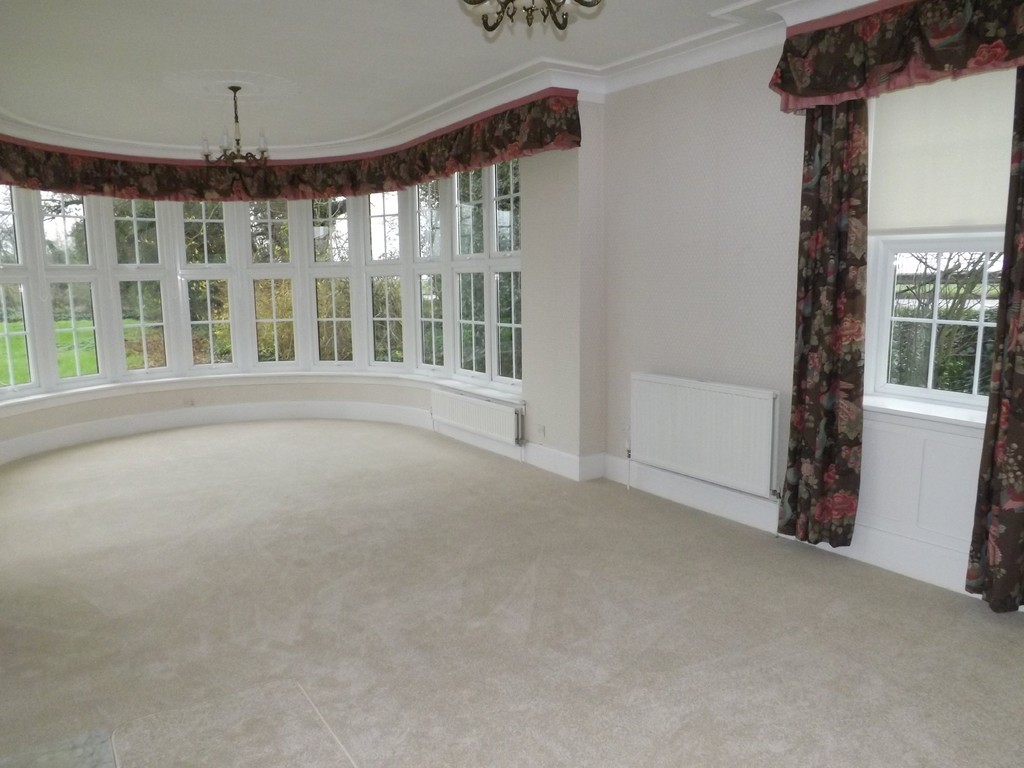
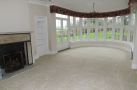
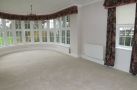
FAMILY ROOM 28' 6" x 13' 11" max (8.69m x 4.24m) Double glazed feature windows overlooking the garden, double glazed French doors to garden, double glazed window, 3 radiators, feature fireplace, recess shelving hiding entry to cubby with cupboards and shelving and double glazed window.
DINING ROOM 15' 4" x 13' 5" (4.67m x 4.09m) Double glazed window, recess cupboards, radiator.
STUDY 11' 1" x 8' 3" (3.38m x 2.51m) Radiator, double glazed window.
STUDY ENTRY LOBBY Door to driveway.
CLOAKROOM 7' 1" x 6' 6" (2.16m x 1.98m) Having pedestal wash basin, coat hooks, double glazed window, access to separate wc with low level suite and double glazed window.
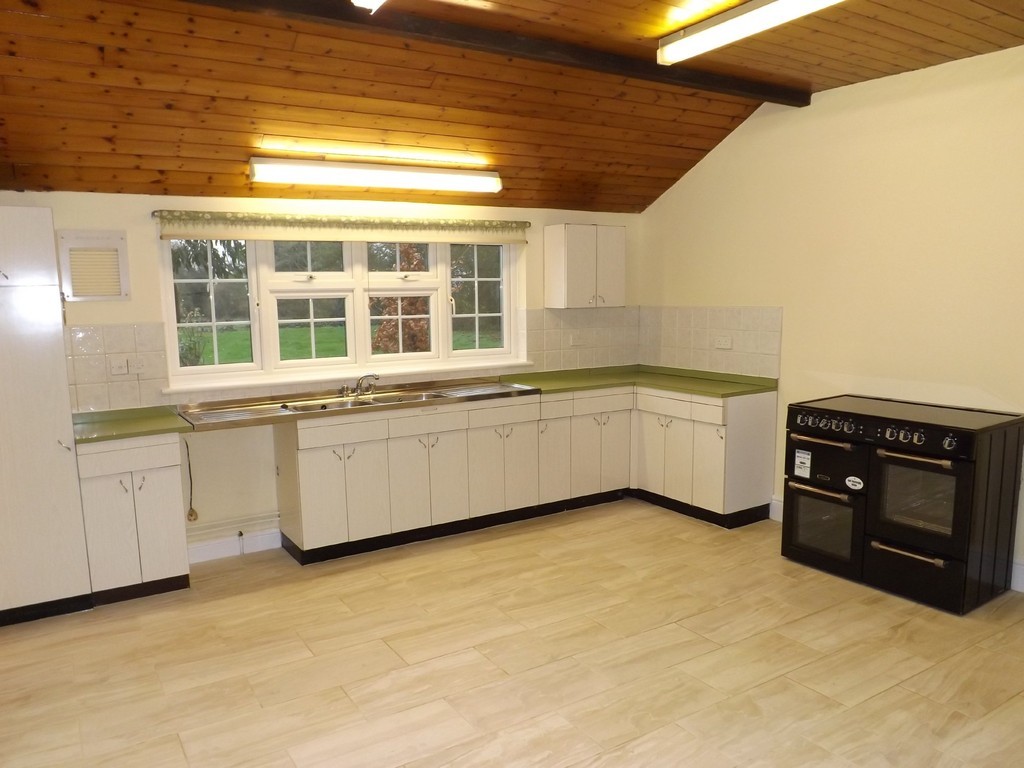
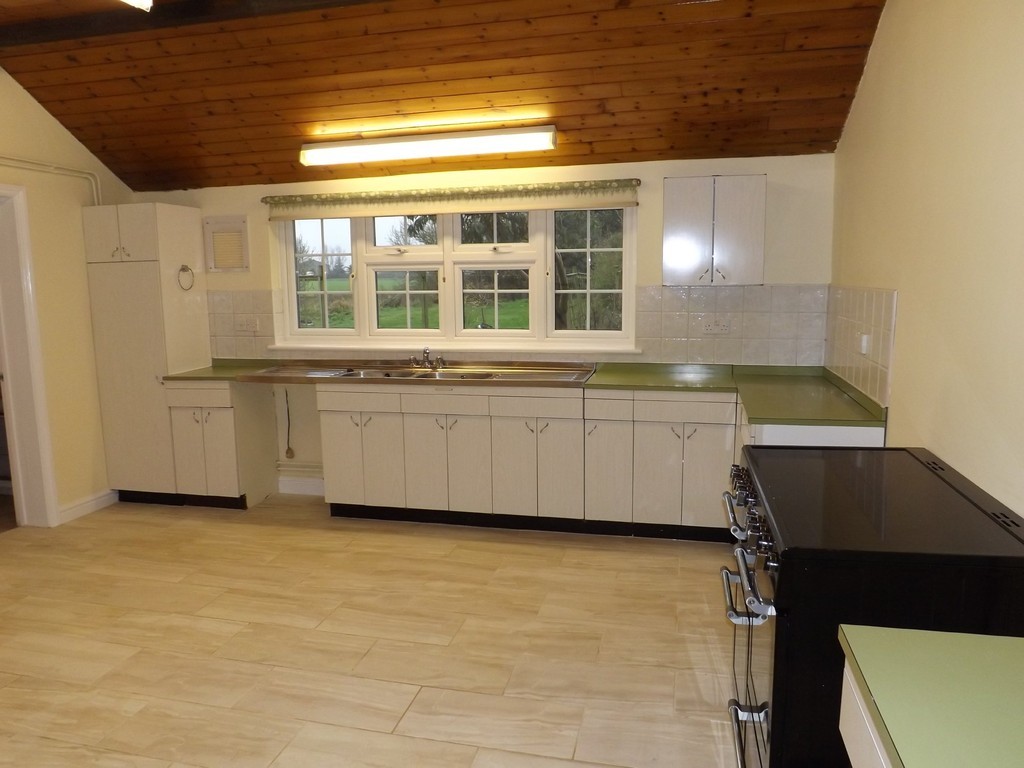
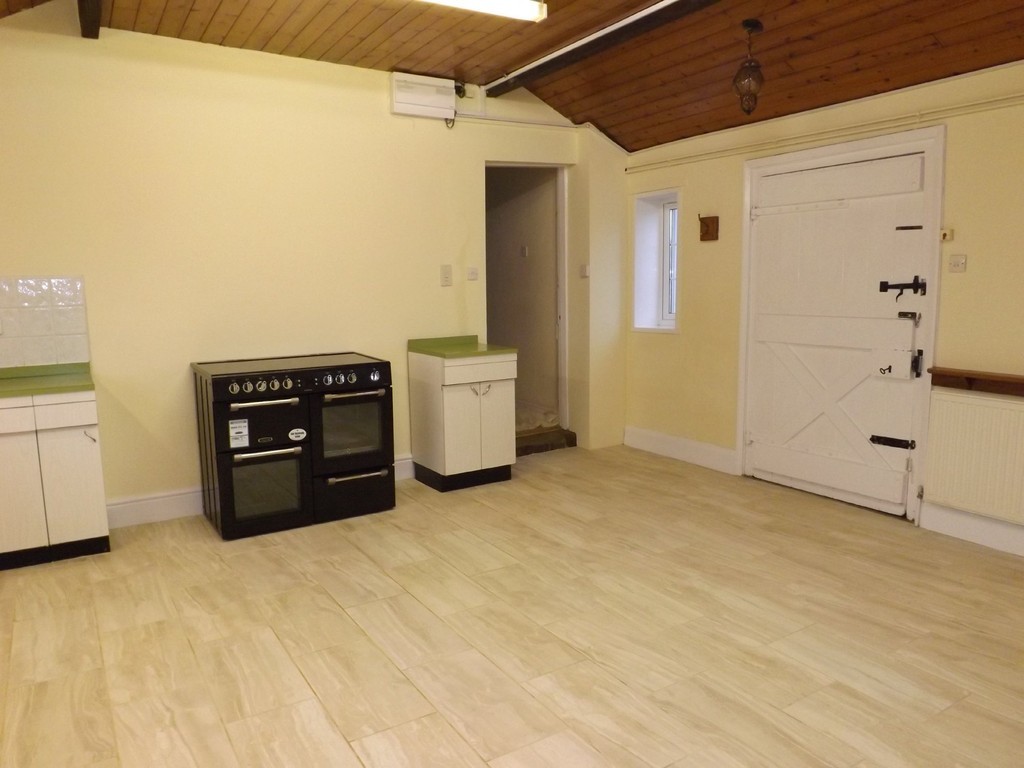
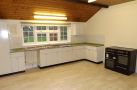
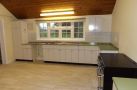
KITCHEN 16' 8" x 15' (5.08m x 4.57m) Tiled floor, dual aspect double glazed windows, door to driveway, 2 radiators, stainless steel sink unit, a range of fitted base units, matching double wall cupboard, worktop surfaces and tiled splashbacks, electric range style cooker, shelved pantry cupboard with double glazed window.
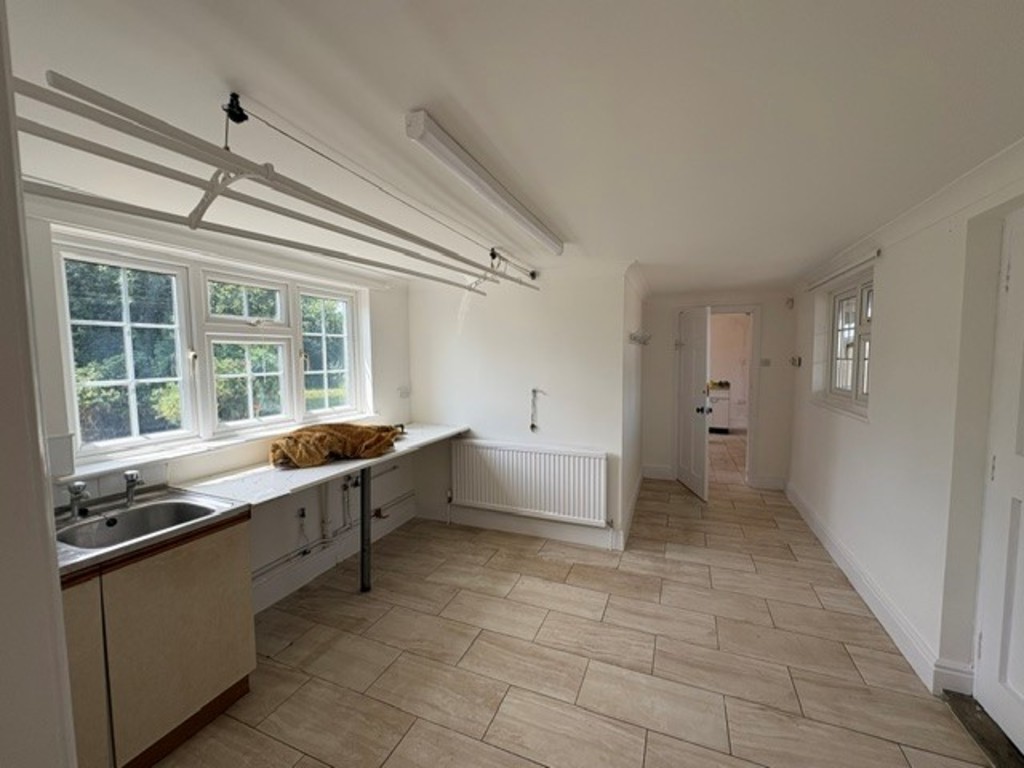
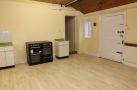
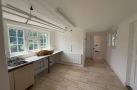
UTILITY ROOM 11' 2" x 9' 11" (3.4m x 3.02m) Dual aspect double glazed windows, door to driveway, independent worktop surface, space and plumbing for automatic washing machine and tumble dryer, radiator, single drainer stainless steel sink unit with cupboards under.
REAR LOBBY Double glazed window, door to driveway, radiator, boiler cupboard housing oil fired boiler.
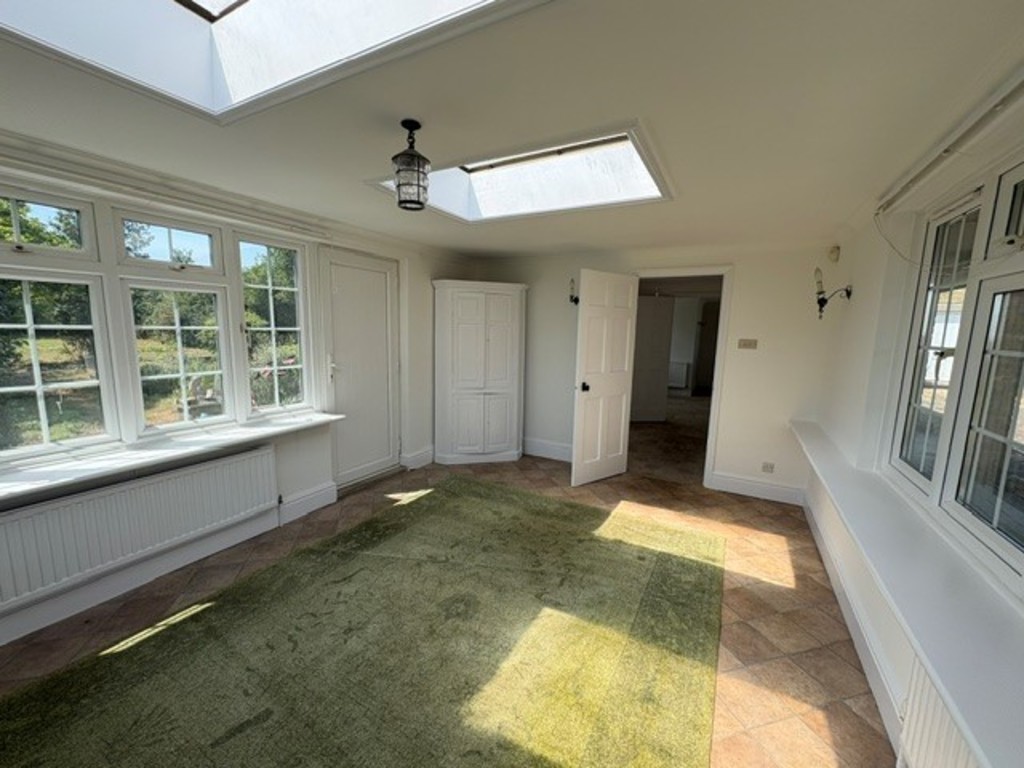
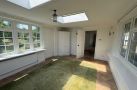
GARDEN ROOM 15' 5" x 11' 2" (4.7m x 3.4m) Double glazed windows, door to rear, 2 radiators.
FIRST FLOOR Stairs and landing, radiator.
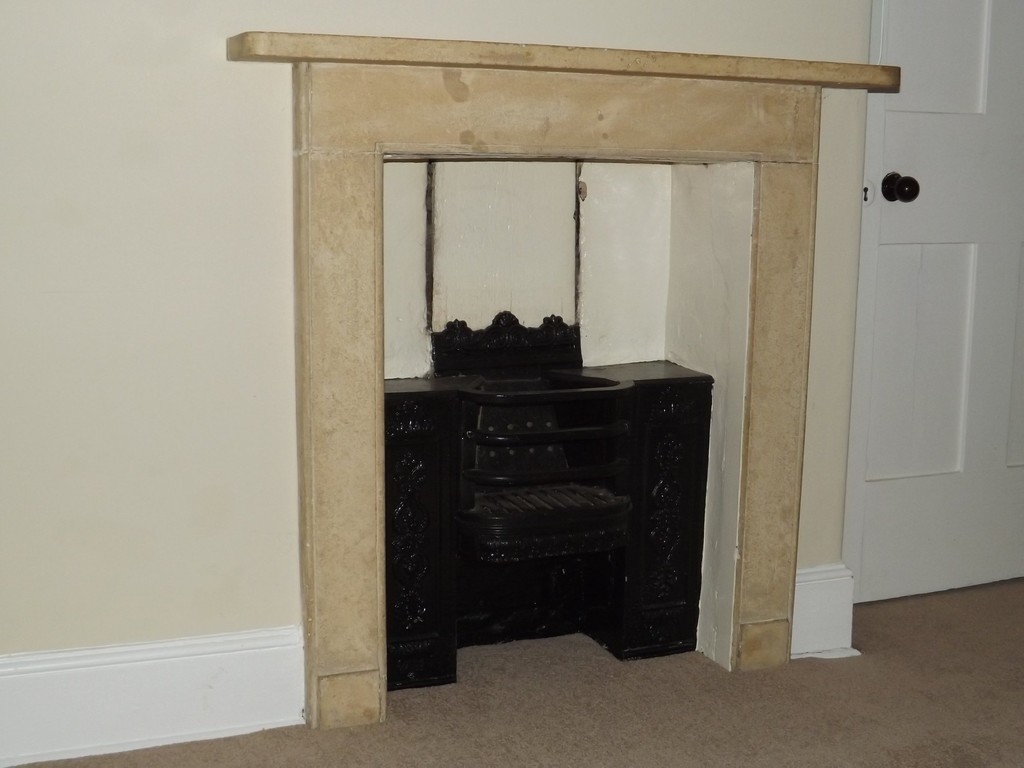
BEDROOM 1 19' 11" x 14' 4" max (6.07m x 4.37m) Feature fireplace (not in use), 3 double glazed windows, 2 radiators.
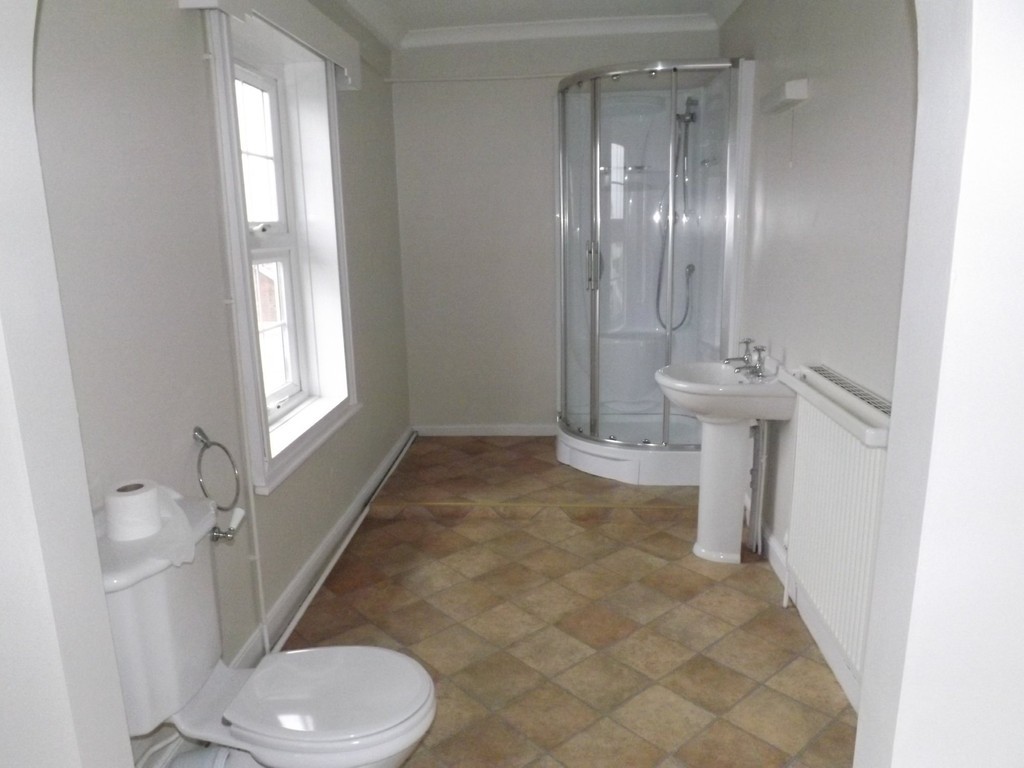
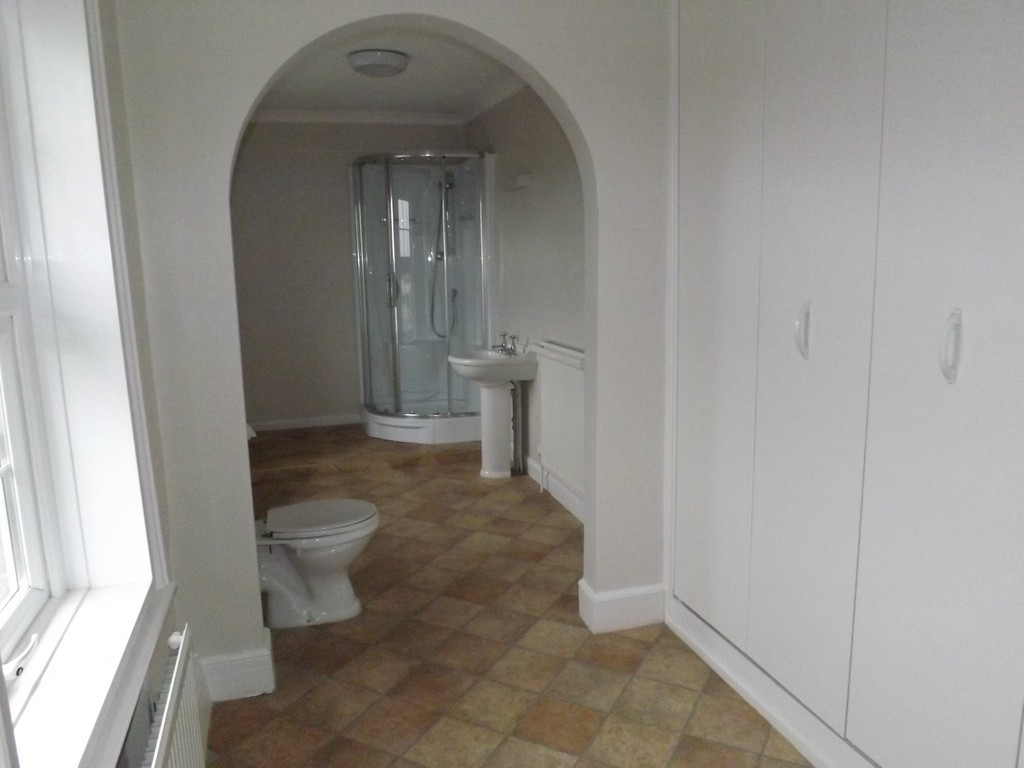
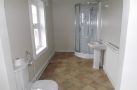
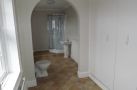
EN SUITE & DRESSING ROOM 18' 6" x 5' 8" max (5.64m x 1.73m) 2 radiators, low level wc, pedestal wash basin and shower cubicle, range of built in wardrobe cupboards.
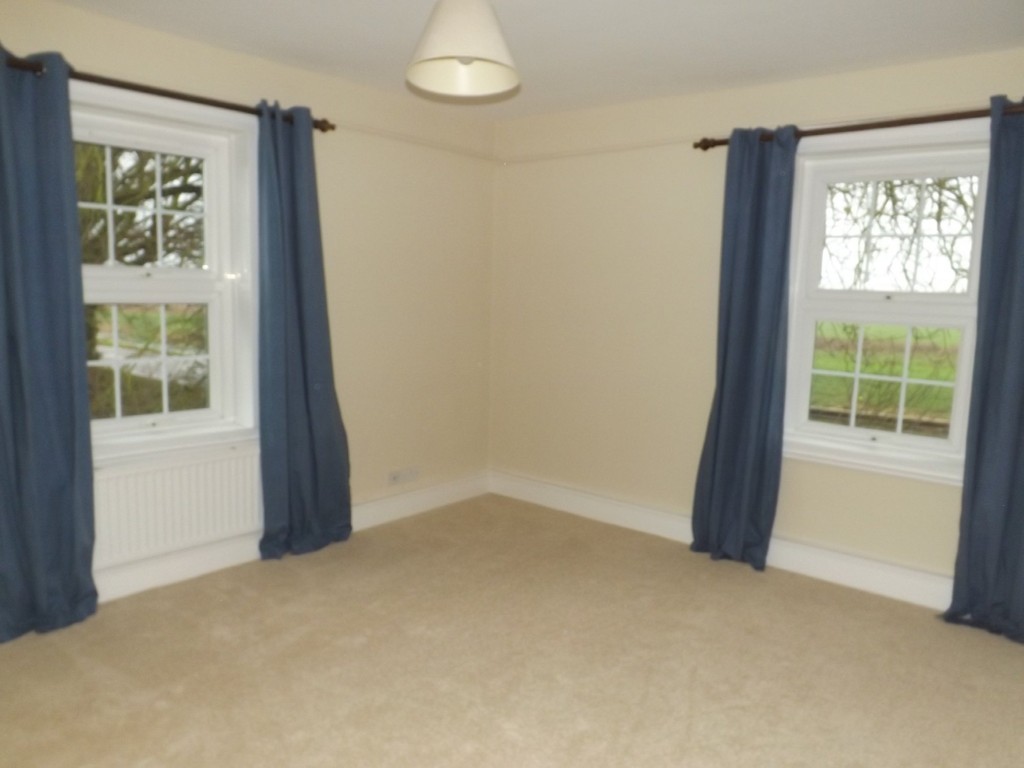
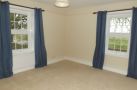
BEDROOM 2 13' 2" x 11' 11" max (4.01m x 3.63m) Dual aspect double glazed windows, built in wardrobe cupboard, radiator.
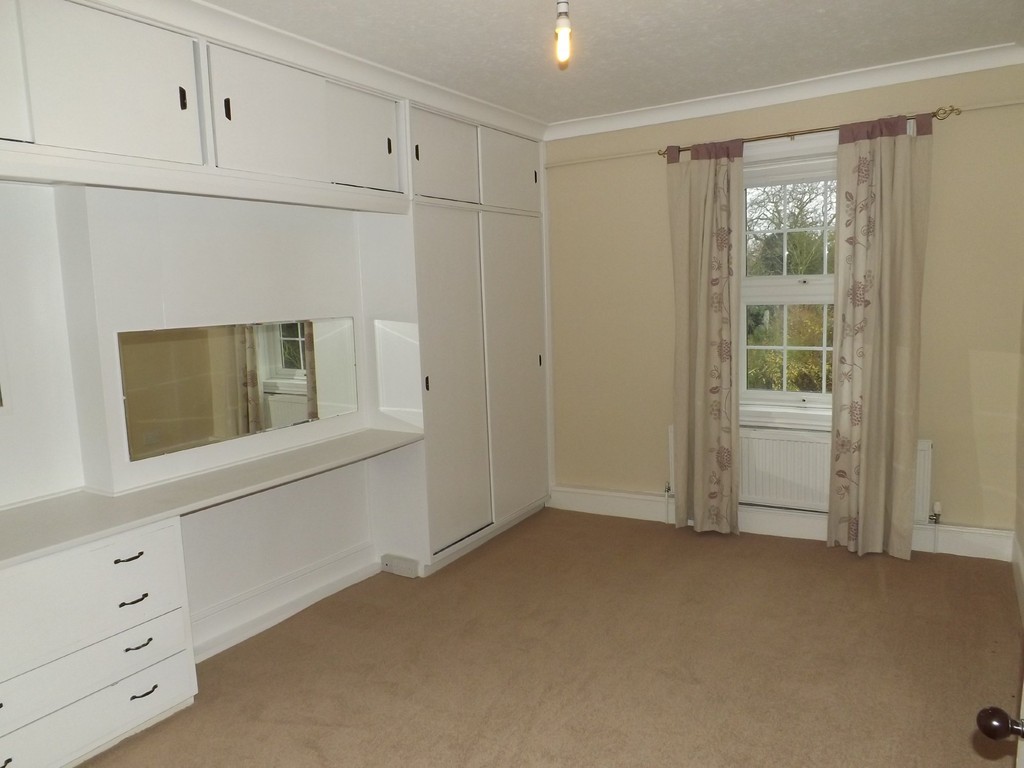
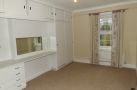
BEDROOM 3 15' 7" x 10' 10" max (4.75m x 3.3m) Double glazed window, range of built in wardrobe cupboards and dressing table, radiator.
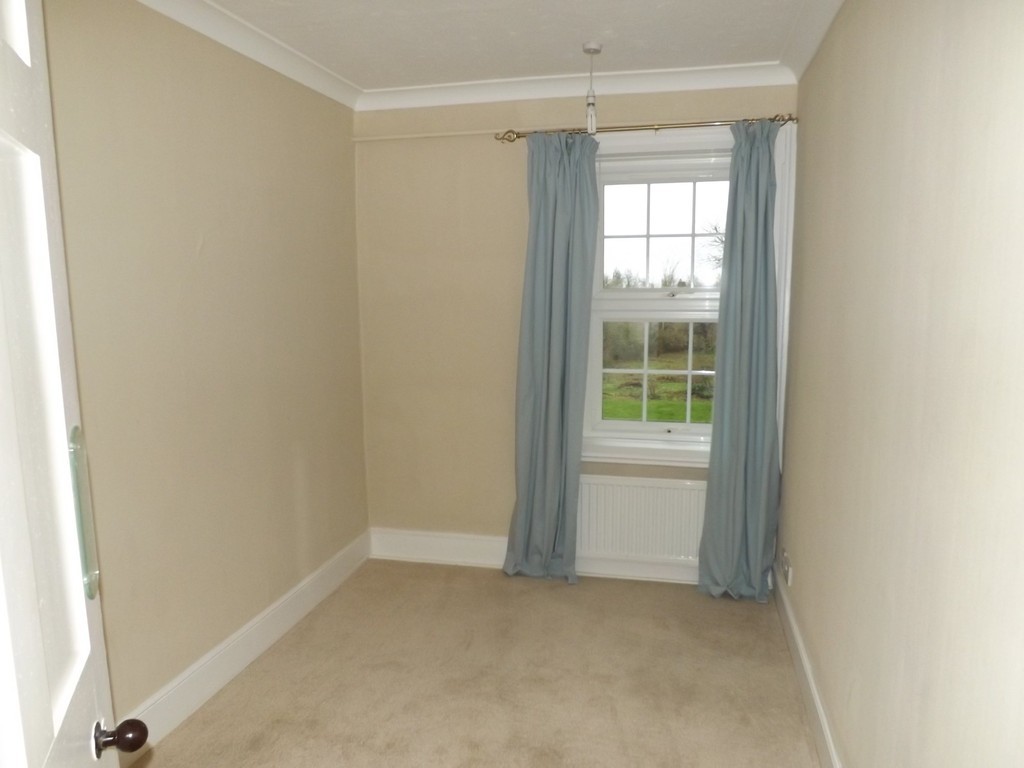
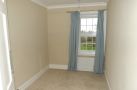
BEDROOM 4 11' 8" x 7' 1" (3.56m x 2.16m) Double glazed window, radiator.
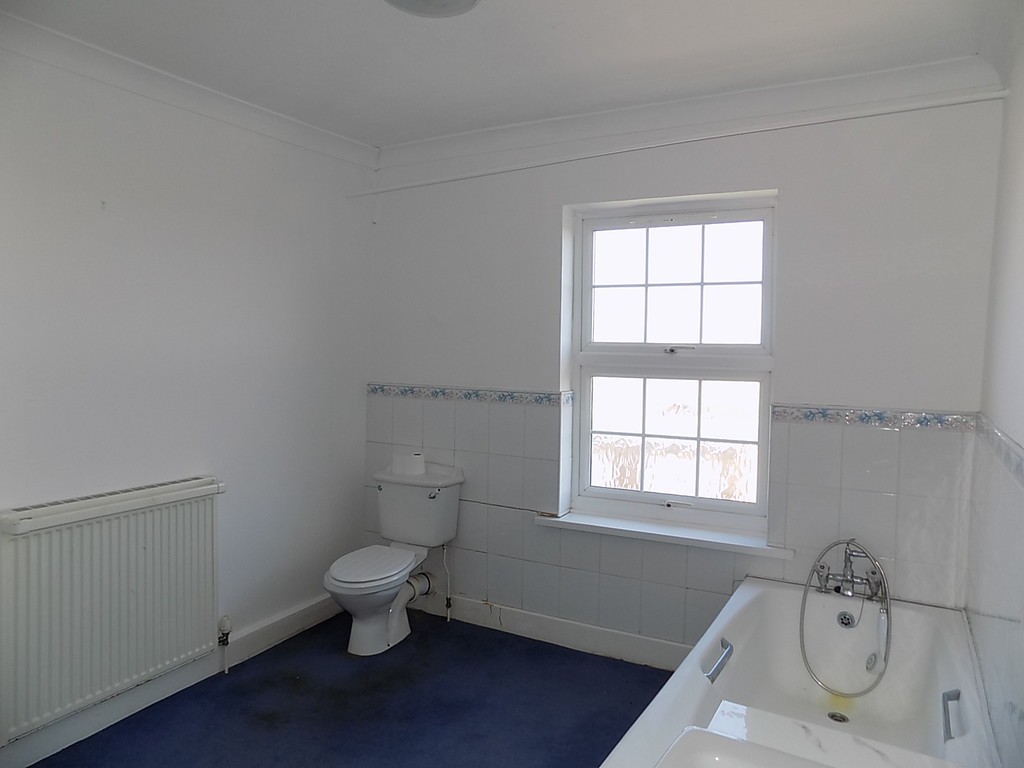
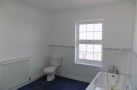
BATHROOM 11' 9" x 11'max (3.58m x 3.35m) Double glazed window, low level wc, vanity wash basin and bath with hot and cold mixer and shower attachment, shelved airing cupboard, radiator, light/shaver point, loft access. Part tiled walls.
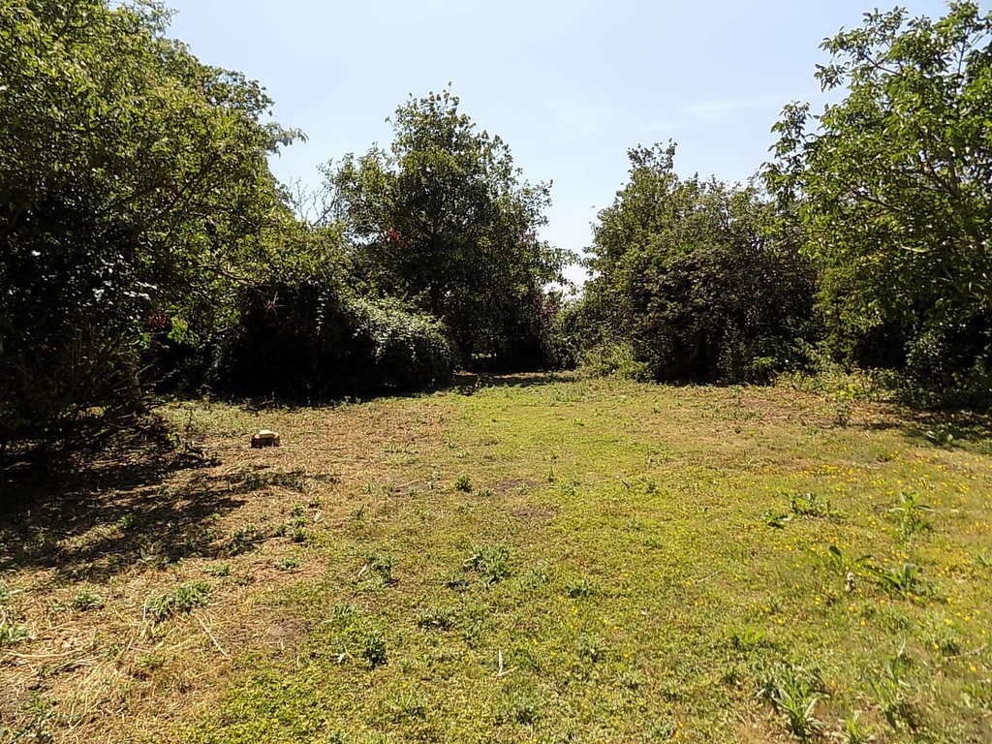
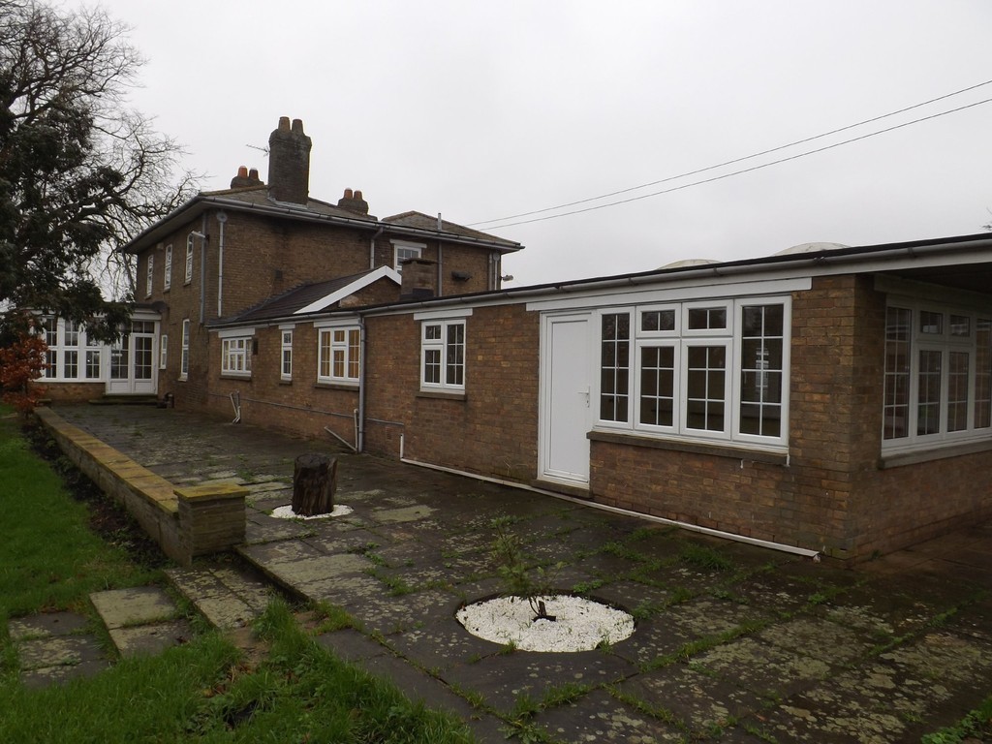
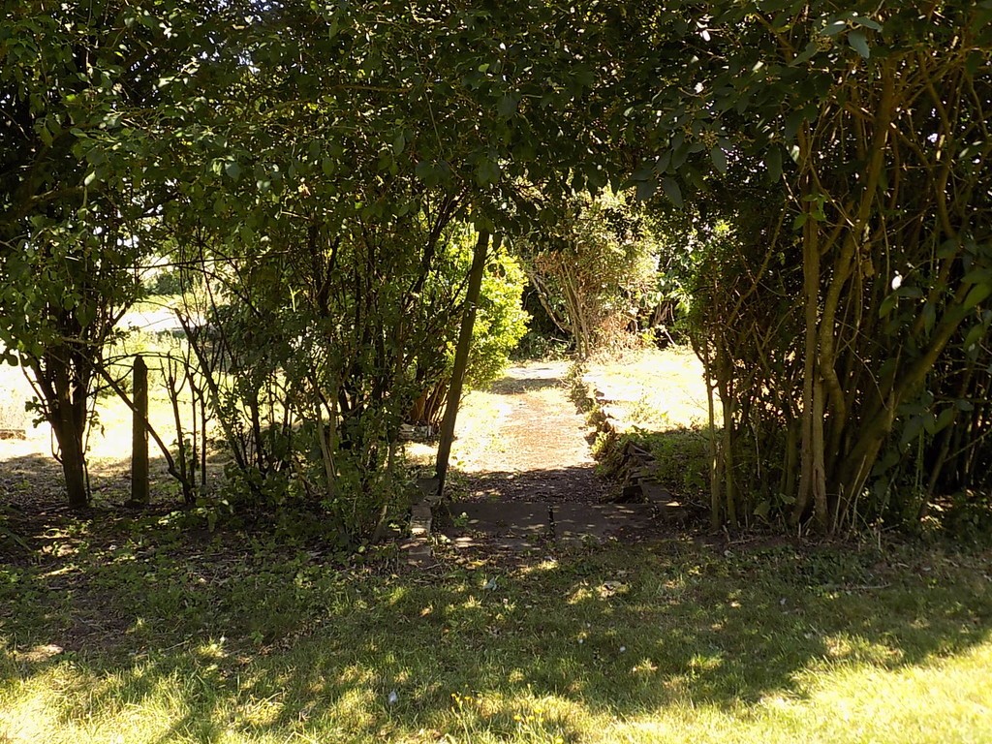
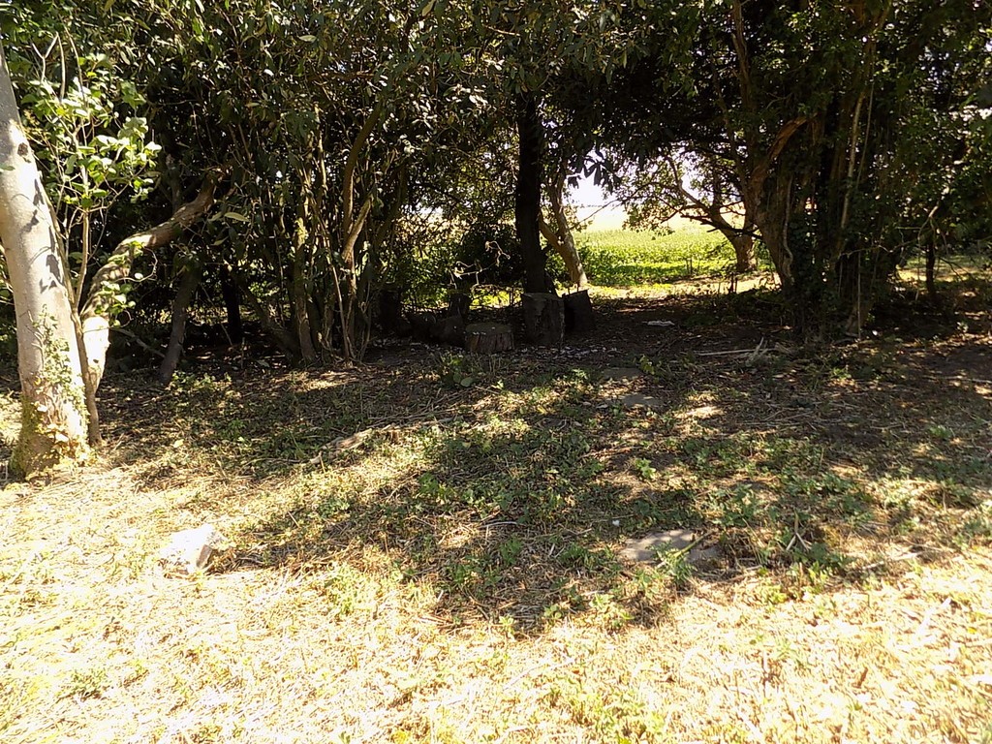
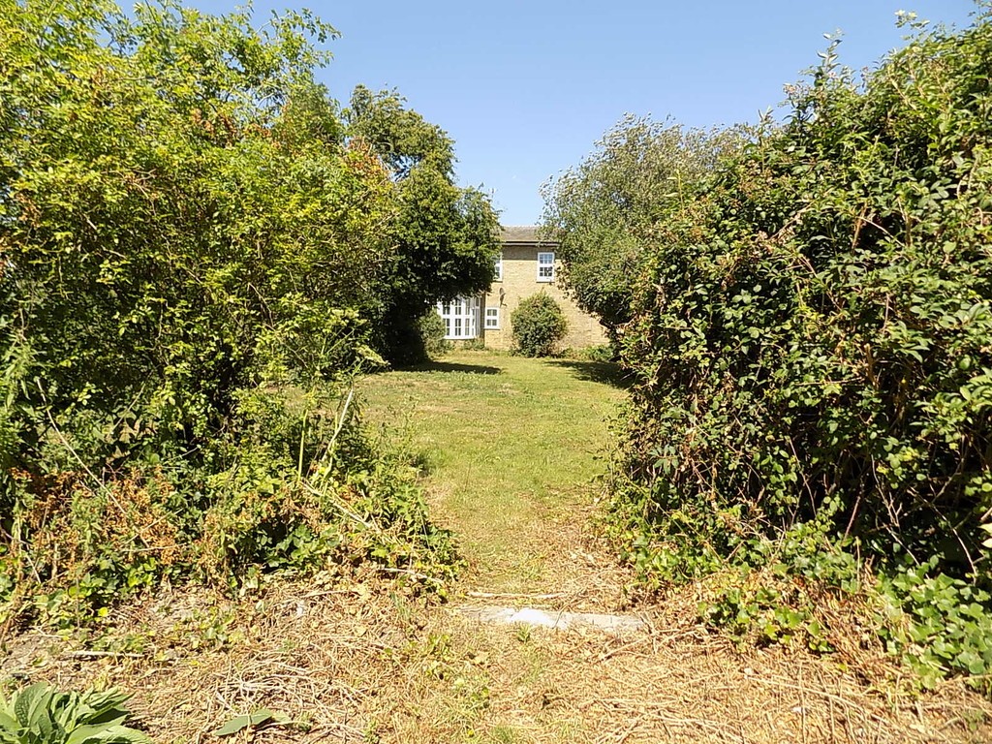
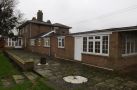
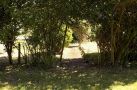
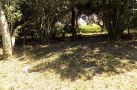
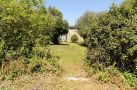
OUTSIDE Situated in a rural location the property occupies large gardens and overlooks farmland. There is ample car parking and the property also benefits from use of double garaging.
SERVICES Mains water and electricity. Oil fired central heating. Private drainage. The septic tank drainage costs are included in the rent and the tank will be emptied as and when necessary by the Landlords contractors.
LOUNGE 15' 2" x 14' (4.62m x 4.27m) Dual aspect double glazed windows, recess cupboards and shelving, two radiators, ornate tiled fireplace.
FAMILY ROOM 28' 6" x 13' 11" max (8.69m x 4.24m) Double glazed feature windows overlooking the garden, double glazed French doors to garden, double glazed window, 3 radiators, feature fireplace, recess shelving hiding entry to cubby with cupboards and shelving and double glazed window.
DINING ROOM 15' 4" x 13' 5" (4.67m x 4.09m) Double glazed window, recess cupboards, radiator.
STUDY 11' 1" x 8' 3" (3.38m x 2.51m) Radiator, double glazed window.
STUDY ENTRY LOBBY Door to driveway.
CLOAKROOM 7' 1" x 6' 6" (2.16m x 1.98m) Having pedestal wash basin, coat hooks, double glazed window, access to separate wc with low level suite and double glazed window.
KITCHEN 16' 8" x 15' (5.08m x 4.57m) Tiled floor, dual aspect double glazed windows, door to driveway, 2 radiators, stainless steel sink unit, a range of fitted base units, matching double wall cupboard, worktop surfaces and tiled splashbacks, electric range style cooker, shelved pantry cupboard with double glazed window.
UTILITY ROOM 11' 2" x 9' 11" (3.4m x 3.02m) Dual aspect double glazed windows, door to driveway, independent worktop surface, space and plumbing for automatic washing machine and tumble dryer, radiator, single drainer stainless steel sink unit with cupboards under.
REAR LOBBY Double glazed window, door to driveway, radiator, boiler cupboard housing oil fired boiler.
GARDEN ROOM 15' 5" x 11' 2" (4.7m x 3.4m) Double glazed windows, door to rear, 2 radiators.
FIRST FLOOR Stairs and landing, radiator.
BEDROOM 1 19' 11" x 14' 4" max (6.07m x 4.37m) Feature fireplace (not in use), 3 double glazed windows, 2 radiators.
EN SUITE & DRESSING ROOM 18' 6" x 5' 8" max (5.64m x 1.73m) 2 radiators, low level wc, pedestal wash basin and shower cubicle, range of built in wardrobe cupboards.
BEDROOM 2 13' 2" x 11' 11" max (4.01m x 3.63m) Dual aspect double glazed windows, built in wardrobe cupboard, radiator.
BEDROOM 3 15' 7" x 10' 10" max (4.75m x 3.3m) Double glazed window, range of built in wardrobe cupboards and dressing table, radiator.
BEDROOM 4 11' 8" x 7' 1" (3.56m x 2.16m) Double glazed window, radiator.
BATHROOM 11' 9" x 11'max (3.58m x 3.35m) Double glazed window, low level wc, vanity wash basin and bath with hot and cold mixer and shower attachment, shelved airing cupboard, radiator, light/shaver point, loft access. Part tiled walls.
OUTSIDE Situated in a rural location the property occupies large gardens and overlooks farmland. There is ample car parking and the property also benefits from use of double garaging.
SERVICES Mains water and electricity. Oil fired central heating. Private drainage. The septic tank drainage costs are included in the rent and the tank will be emptied as and when necessary by the Landlords contractors.
Ready to view?
Back to top