Key Benefits
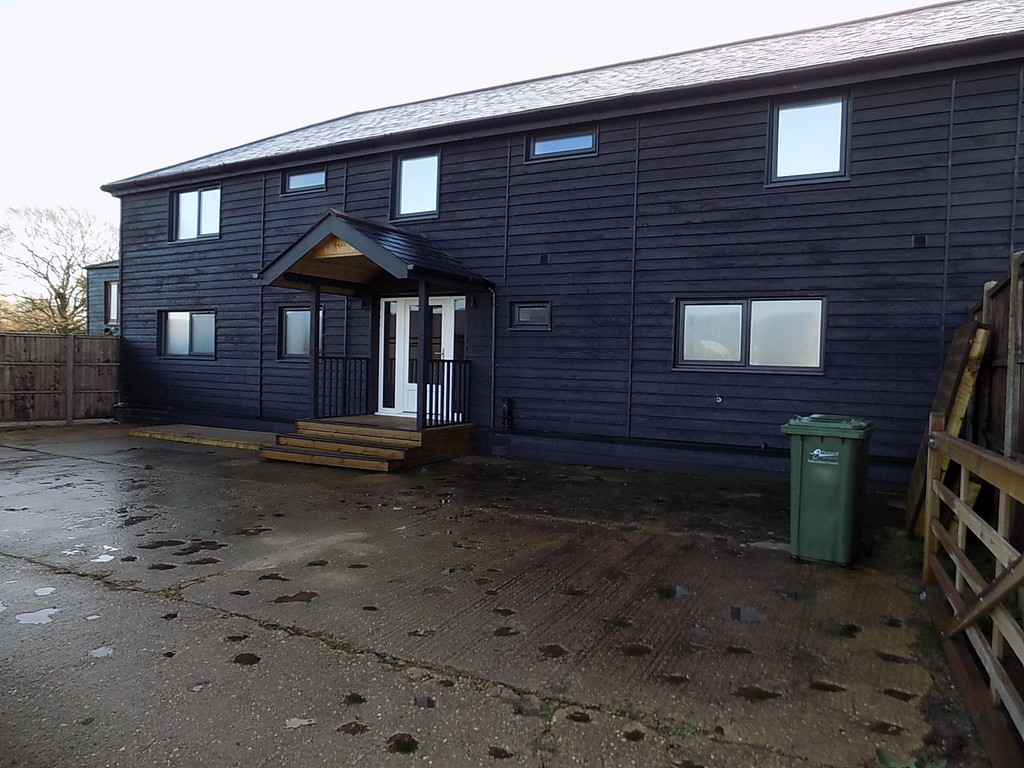
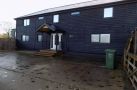
- BARN CONVERSION
- RURAL LOCATION
- 4 Bedrooms, ensuite and family bathroom
- GF Shower Room
- Central Heating
- Double glazing
- Garage, parking and gardens
- EPC Rating C
Location
Full description
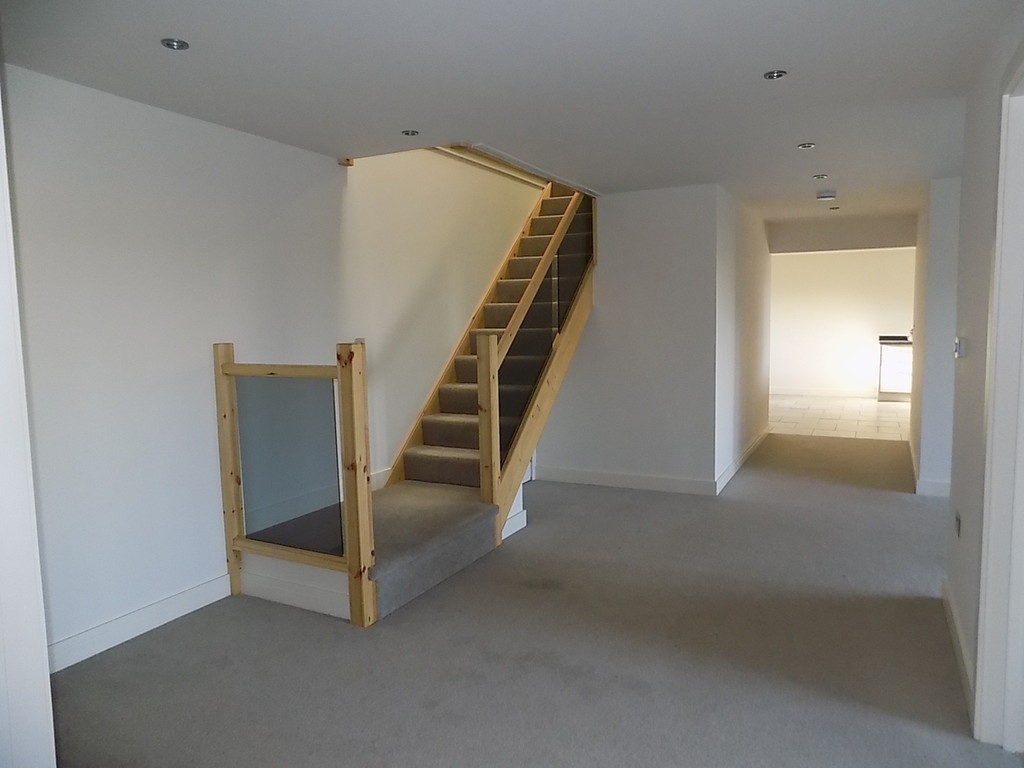
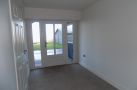
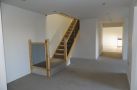
ENTRANCE HALL From canopy porch and double glazed front entrance door with matching side panels, inset spot lighting to flat ceiling, stairs leading off, under stairs cupboard.
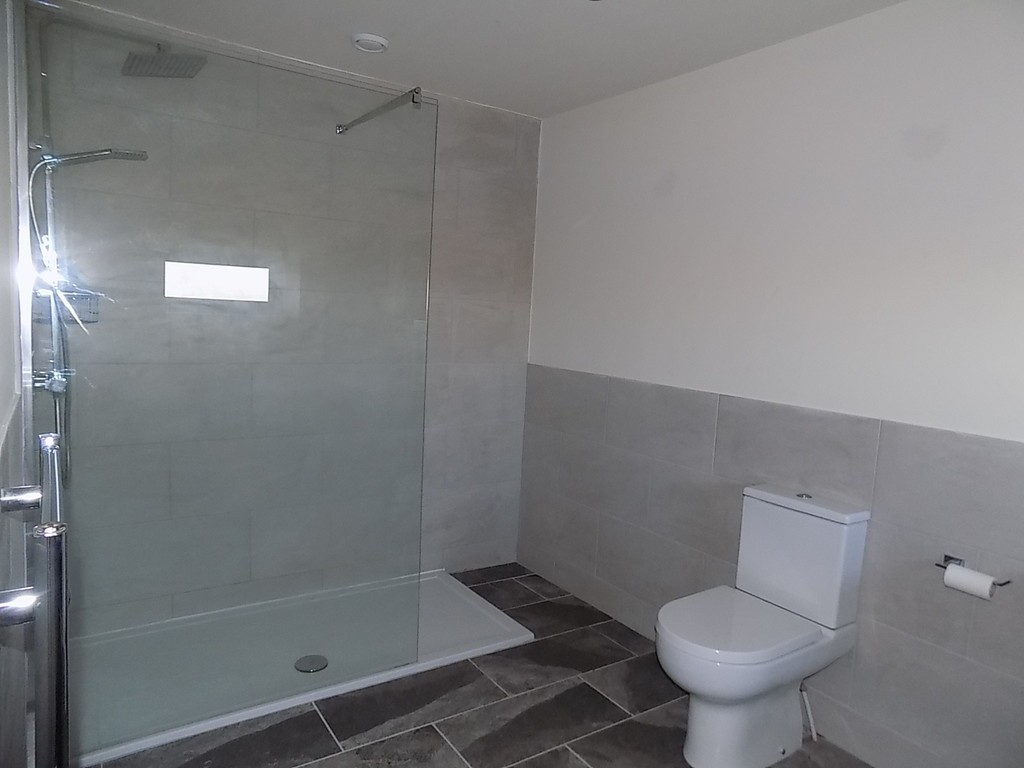
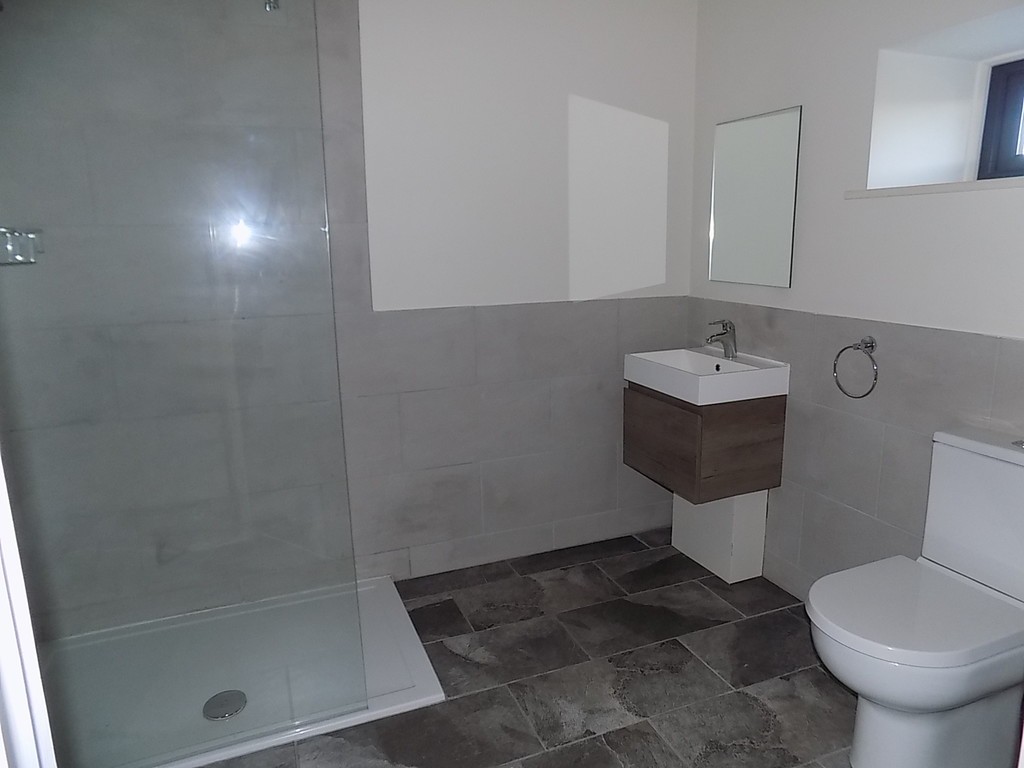
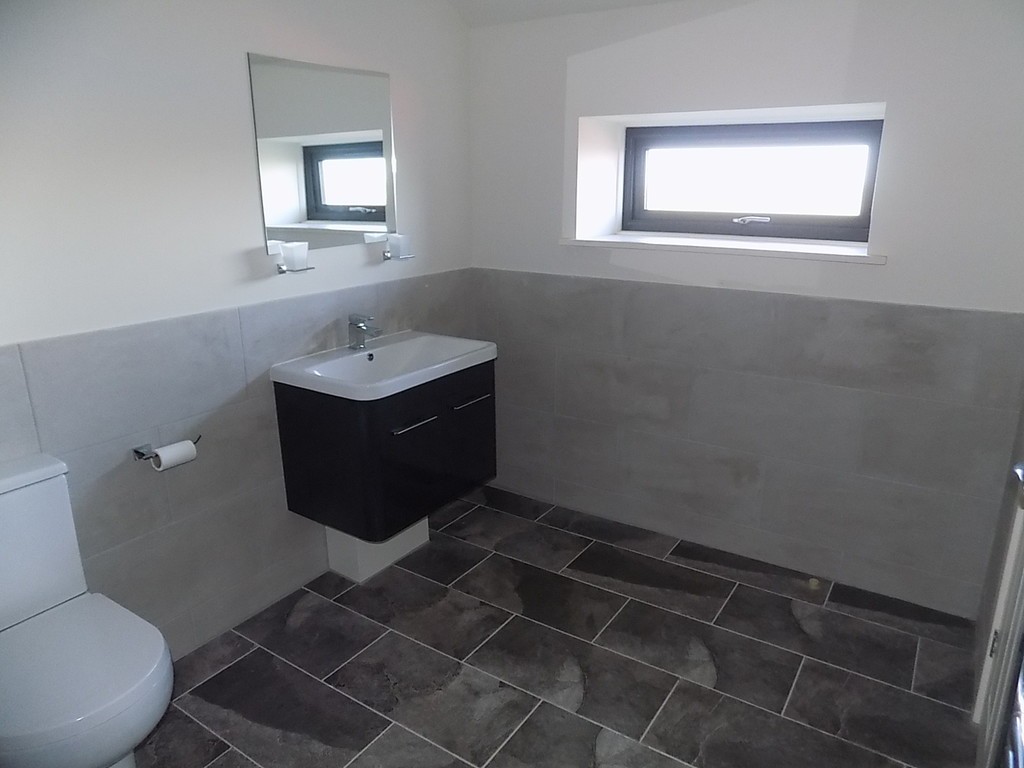
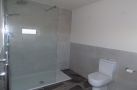
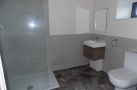
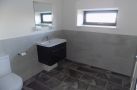
GROUND FLOOR SHOWER ROOM 8' 4" x 6' 11" (2.54m x 2.11m) Double glazed window to front, three-piece suite in white including low-level WC, vanity wash basin and walk-in shower, tiled splashbacks, flat ceiling with inset spot lighting, extractor fan, tiled floor, fitted coat hooks.
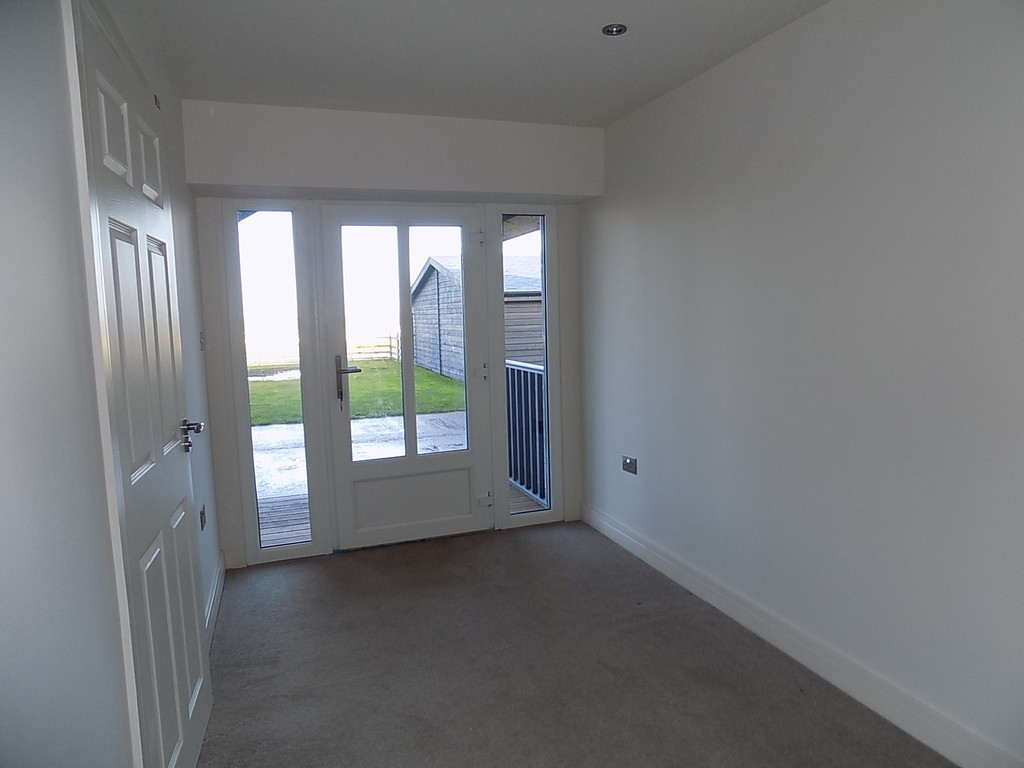
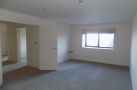
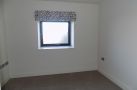
OFFICE 9' 5" x 8' 5" (2.87m x 2.57m) Double glazed window to front, inset spot lighting to flat ceiling.
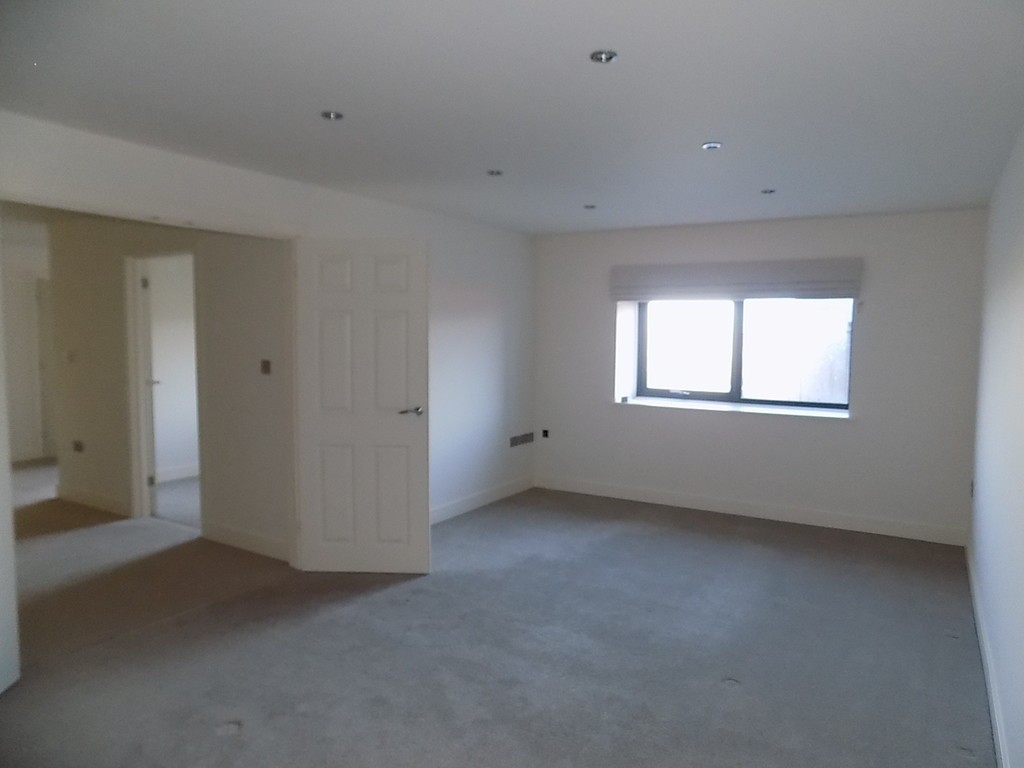
LOUNGE 19' 4" x 11' 4" (5.89m x 3.45m) With double doors from entrance hallway, double glazed window to front, inset spot lighting to flat ceiling.
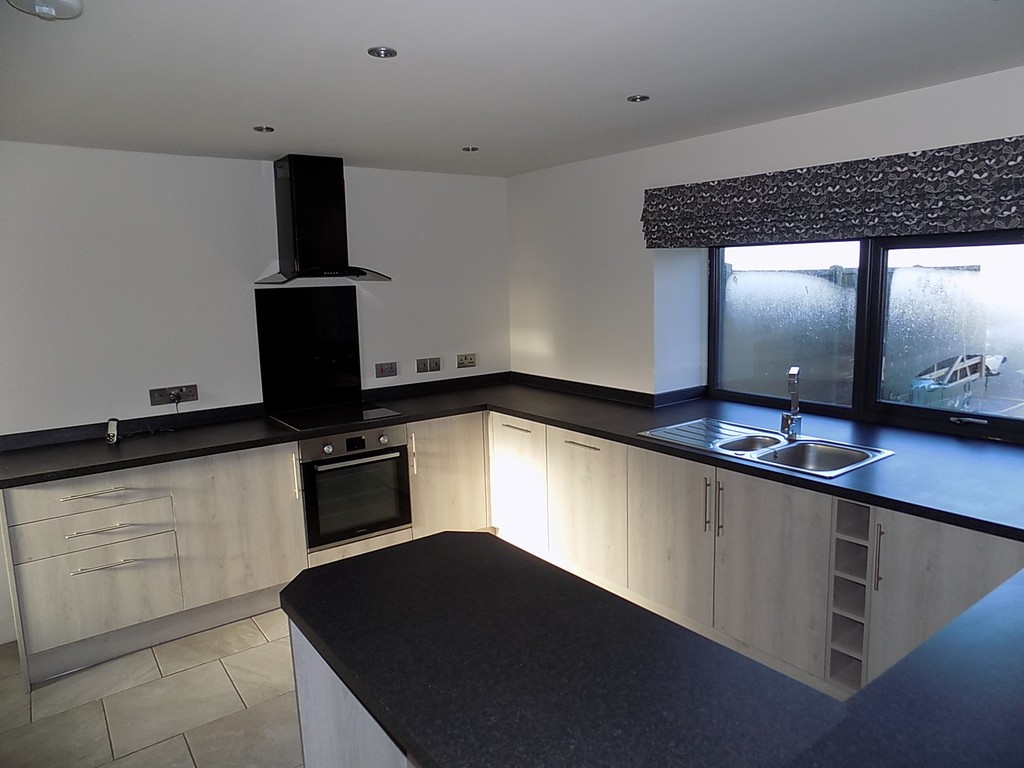
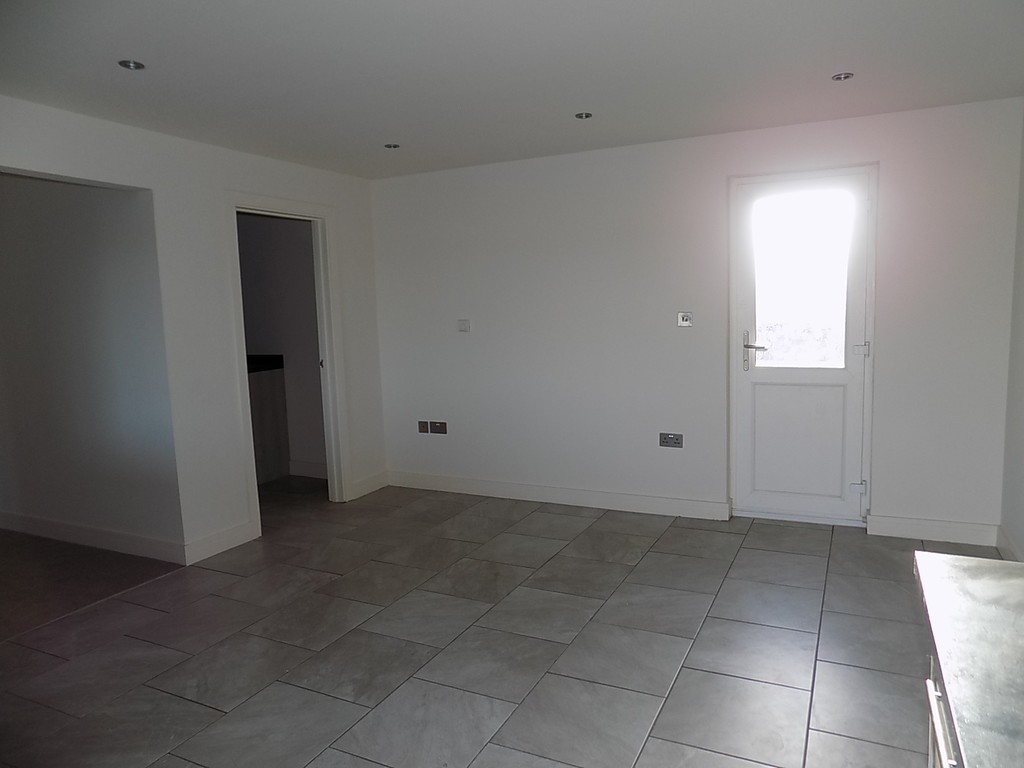
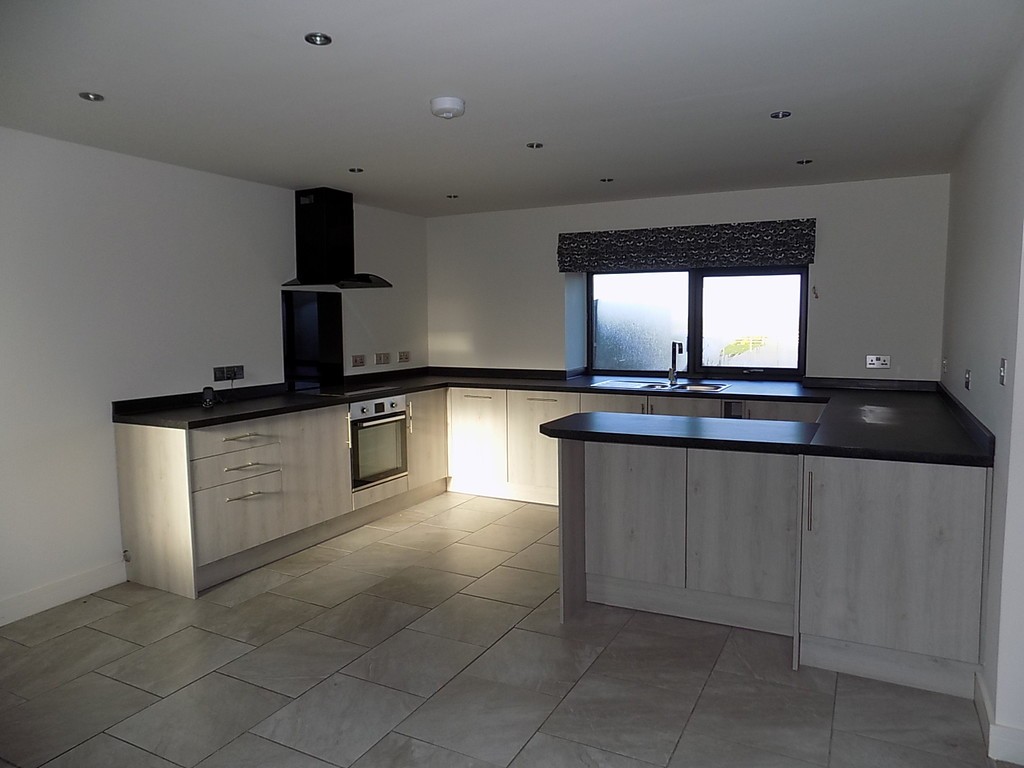
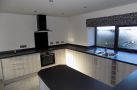
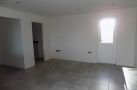
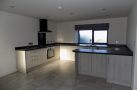
KITCHEN/DINER 19' 4" x 13' 2" (5.89m x 4.01m) With double glazed door leading to rear garden, double glazed window to front, fitted kitchen including a range of matching base units with worktop surfaces with matching riser over and single drainer 1 1/2 bowl sink unit with hot and cold mixer tap, integrated dishwasher, integrated Lamona 4 ring electric hob with black gloss splashback, electric oven and canopy style extractor, tiled floor, flat ceiling with inset spot lighting.
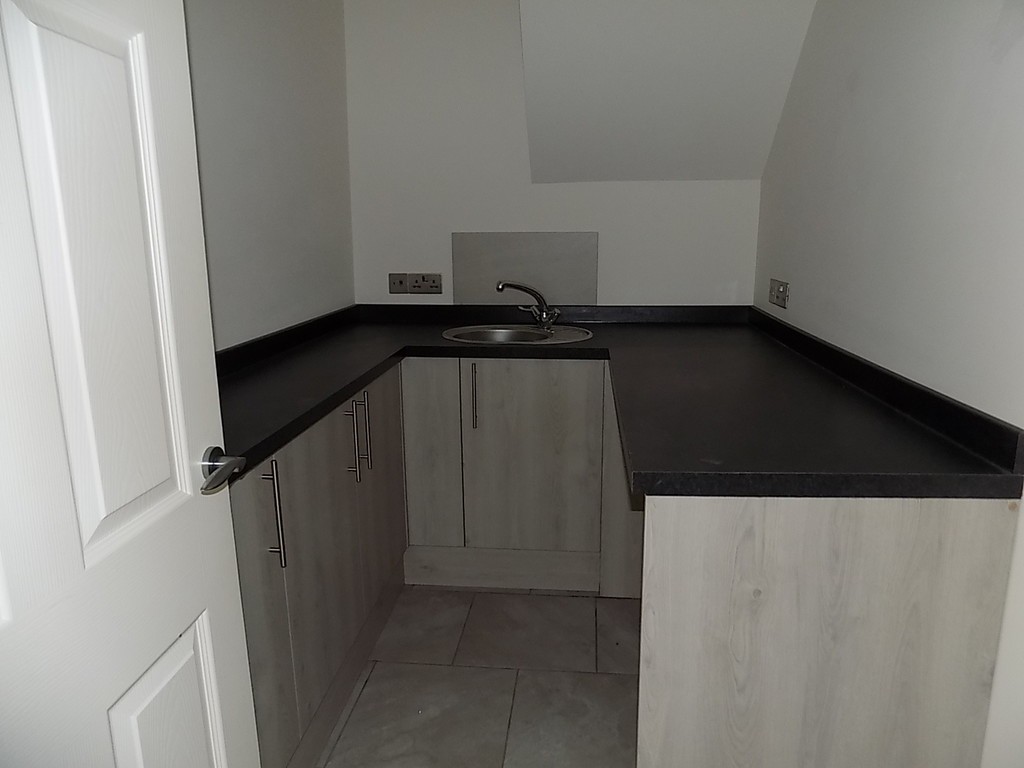
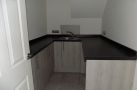
UTILITY ROOM 8' 11" x 5' 6" (2.72m x 1.68m) Flat ceiling with inset spot lighting, extractor fan, tiled floor, range of fitted base units to match the kitchen with stainless steel circular sink and 1/2 drainer, hot and cold mixer tap and tiled splashback, worktop surface with matching riser, space and plumbing for automatic washing machine and tumble dryer.
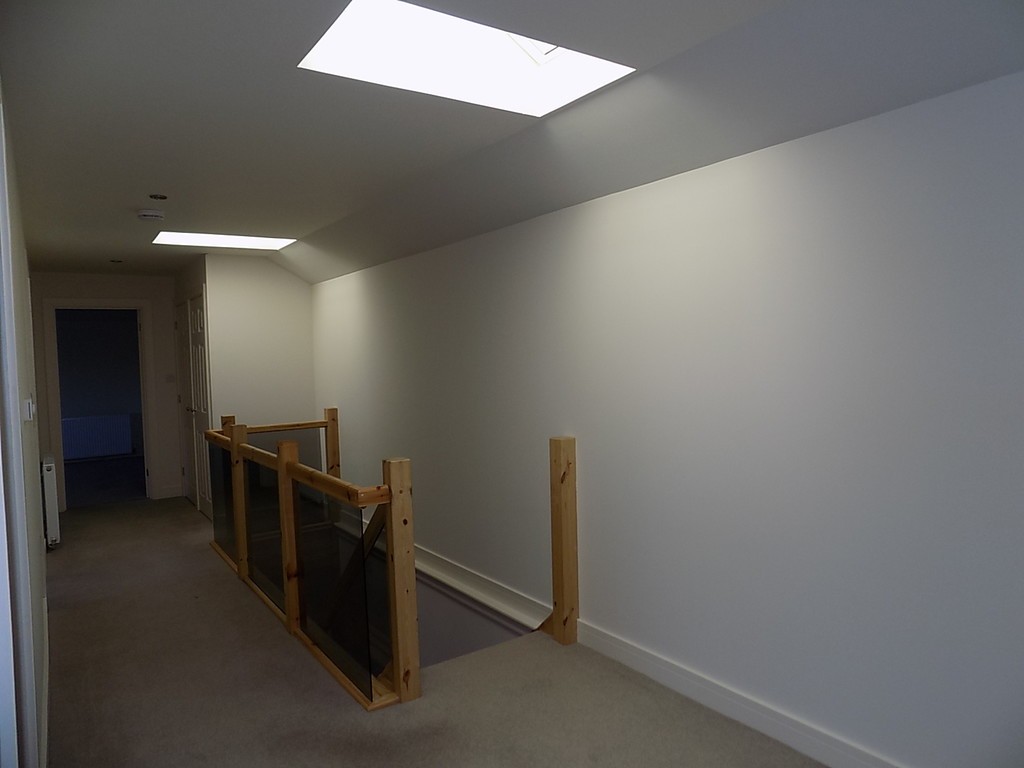
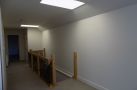
FIRST FLOOR Stairs to landing, 2 double glazed skylight windows, inset spot lighting to flat ceiling, 2 radiators, airing cupboard and shelved storage cupboard.
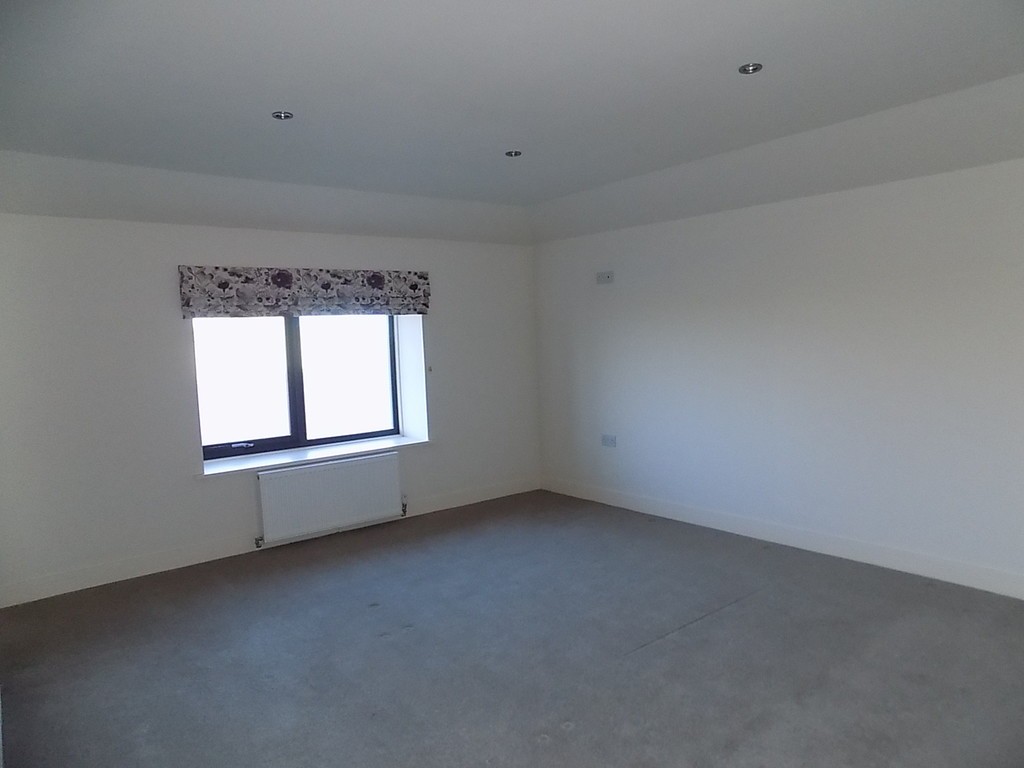
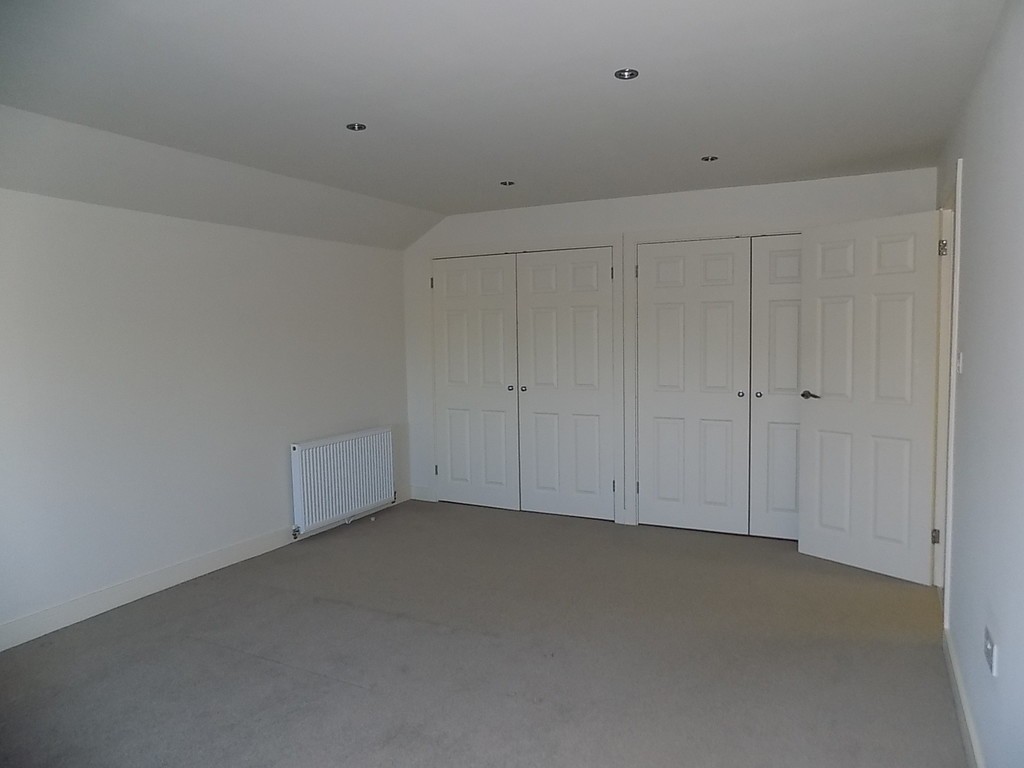
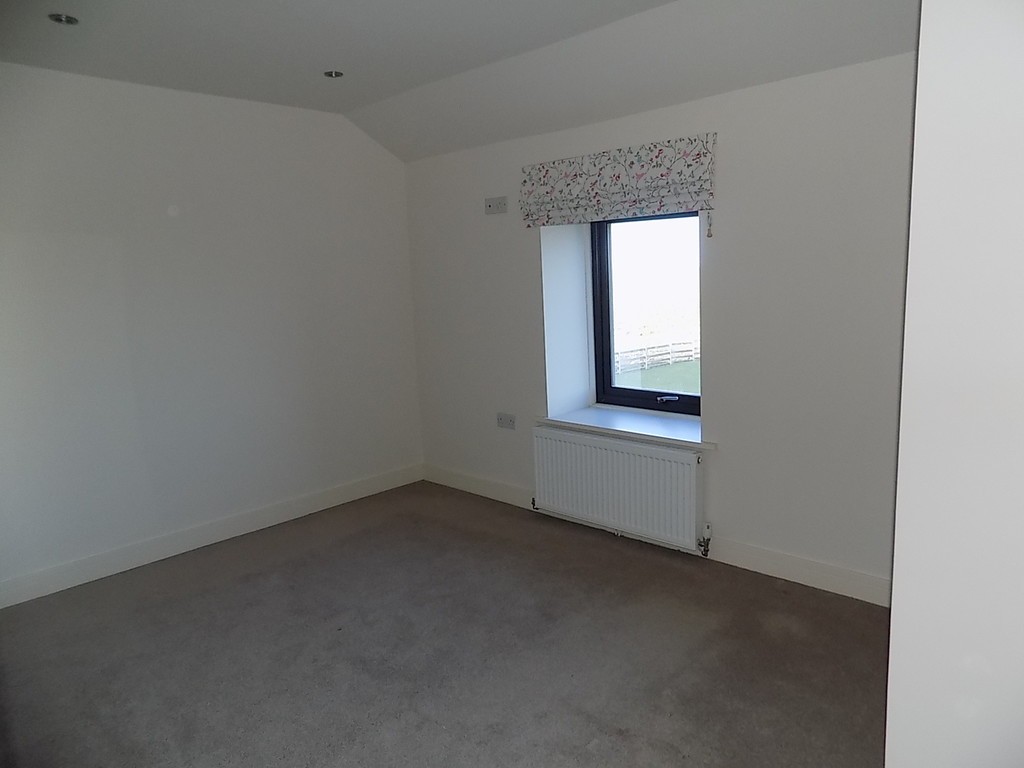
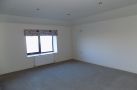
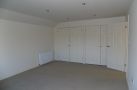
BEDROOM 1 17' 3" x 12' 6" (5.26m x 3.81m) Double glazed window to front, 2 radiators, inset spot lighting to flat ceiling, range of built-in wardrobe cupboards to the length of one wall.
ENSUITE 12' 2" x 7' (3.71m x 2.13m) Walk-in shower, part tiled walls, tiled floor, double glazed window to front, white suite including low-level WC and vanity wash basin with mirror over, upright towel radiator, inset spot lighting to flat ceiling.
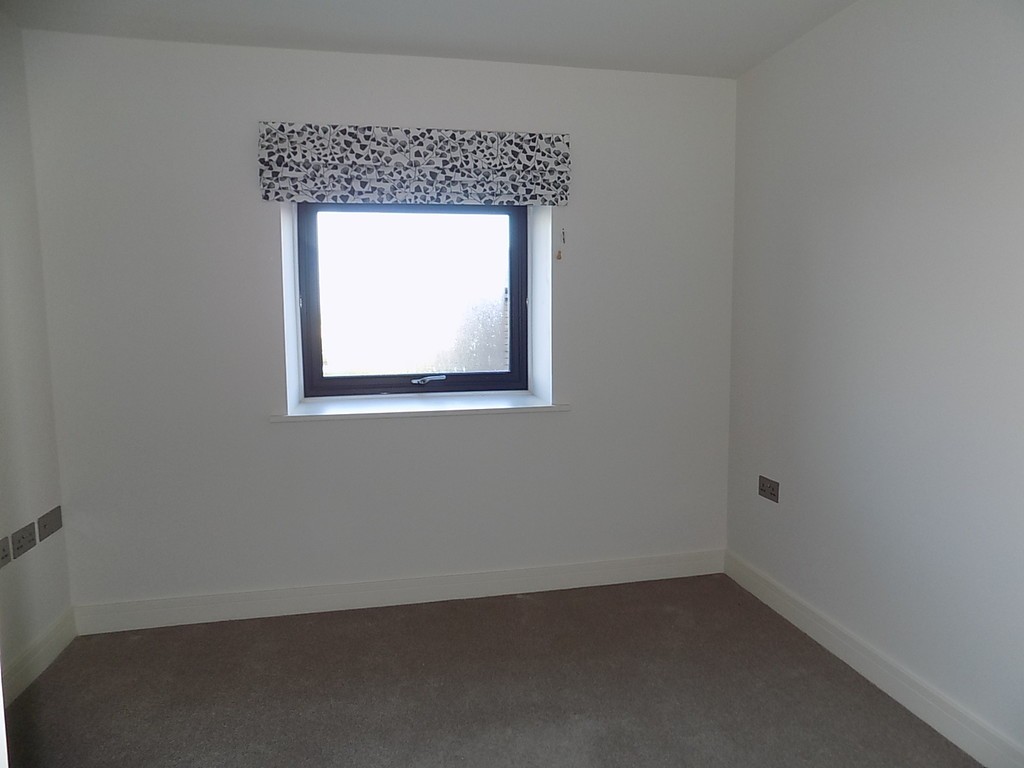
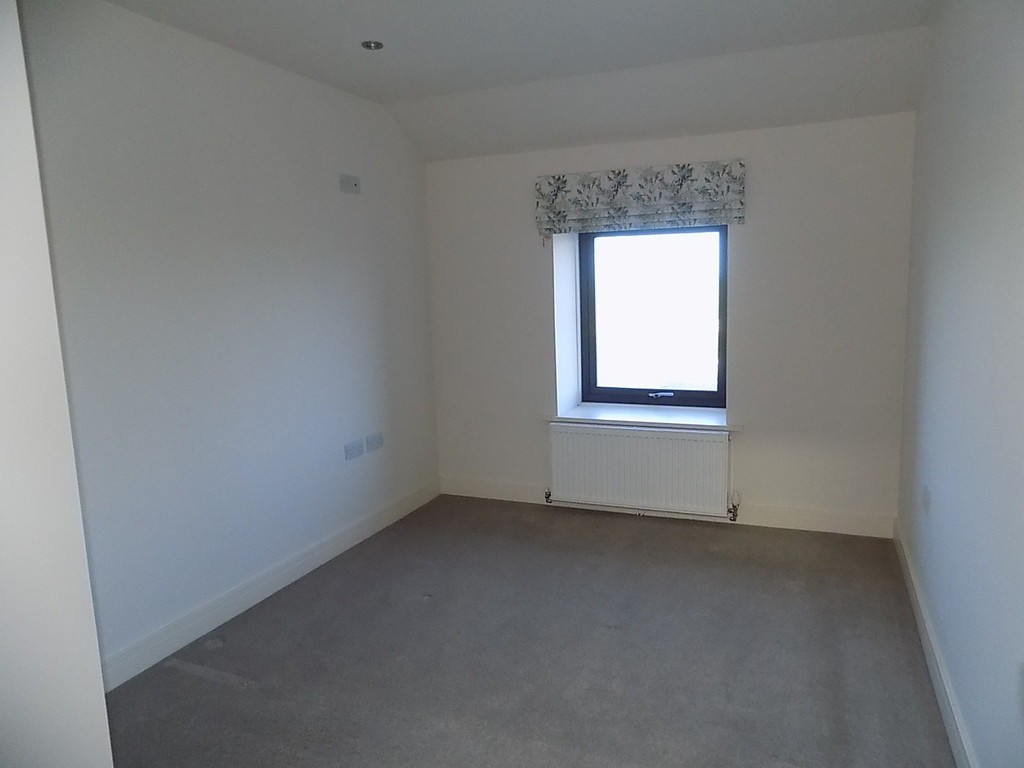
BEDROOM 2 12' 2" x 8' 7" (3.71m x 2.62m) Double glazed window to front, radiator, inset spot lighting to flat ceiling, built-in double wardrobe cupboard.
BEDROOM 3 13' 4" x 8' 11" (4.06m x 2.72m) Double glazed window to front, radiator, inset spot lighting to flat ceiling, loft access.
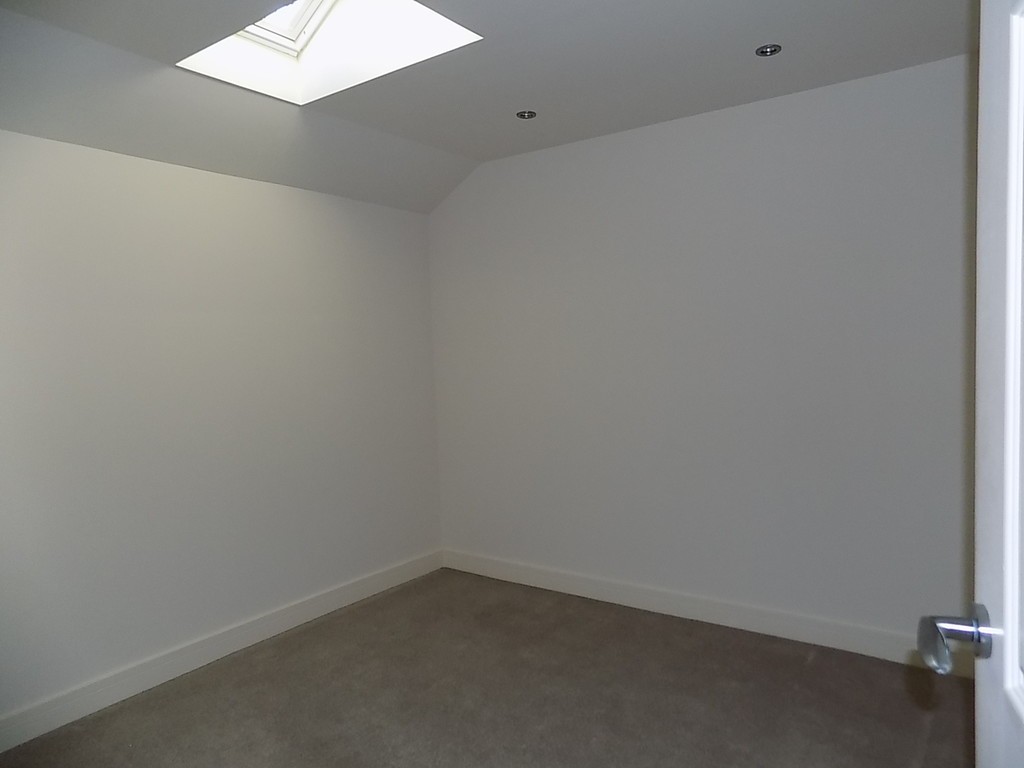
BEDROOM 4 10' 3" x 9' 5" (3.12m x 2.87m) Double glazed skylight window, inset spot lighting to flat ceiling, radiator.
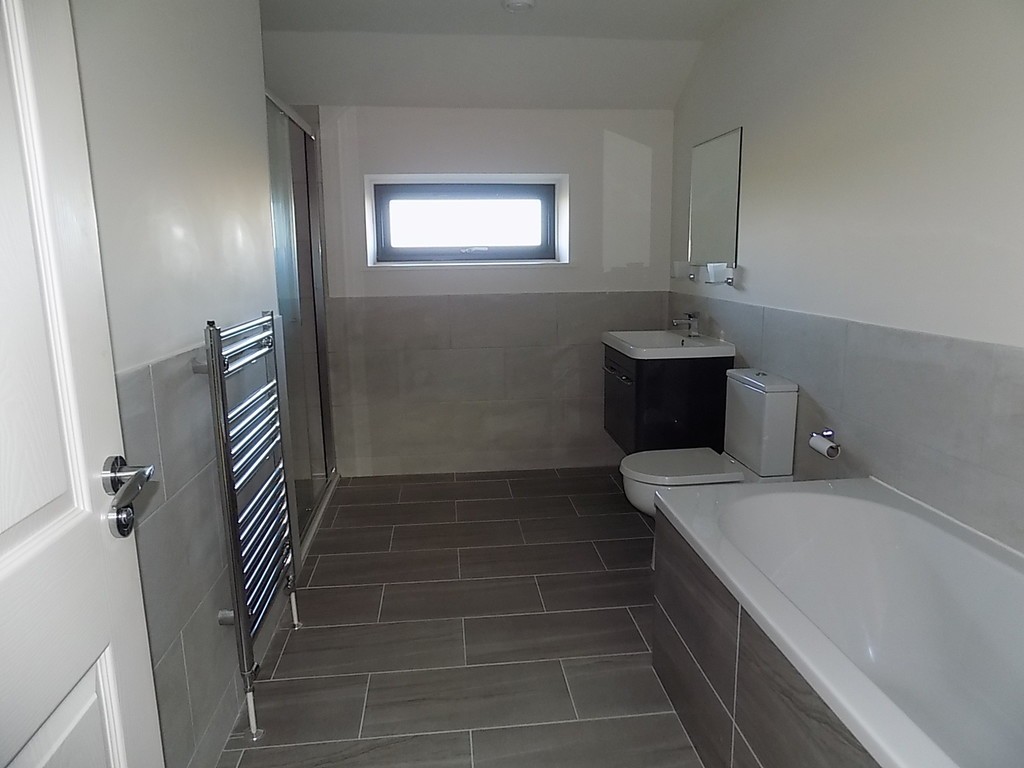
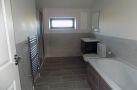
BATHROOM 12' 3" x 6' 4" (3.73m x 1.93m) Double glazed window to front, inset spot lighting to flat ceiling, extractor fan, white suite including bath with tiled side panel and hot and cold mixer and shower attachment, low-level WC and vanity wash basin with mirror over, tiled shower cubicle, tiled floor, part tiled walls, upright towel radiator.
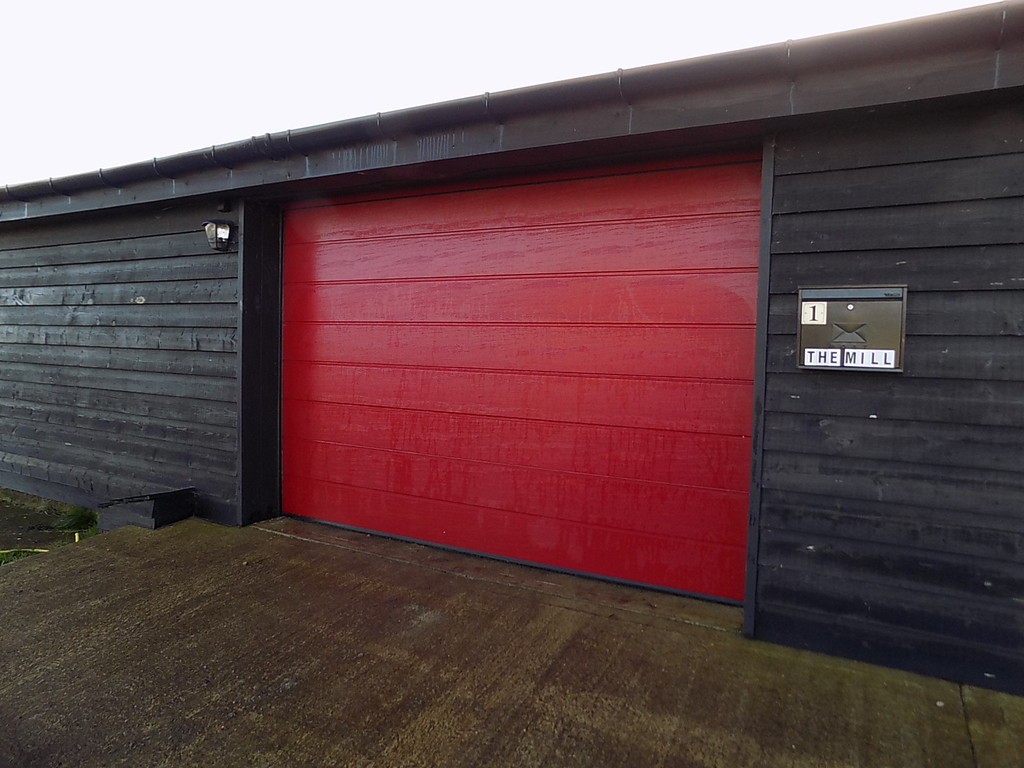
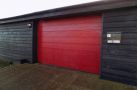
GARAGE The property has a single garage with automatic roller door and power and light laid on, personnel door leads to front garden and property access.
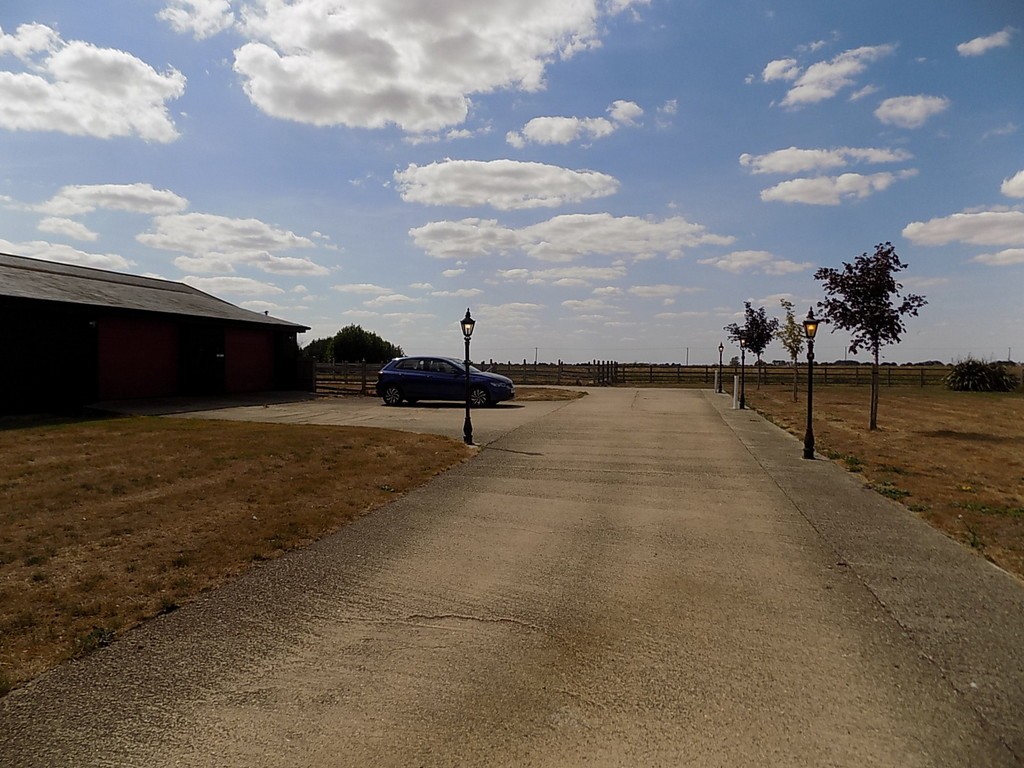
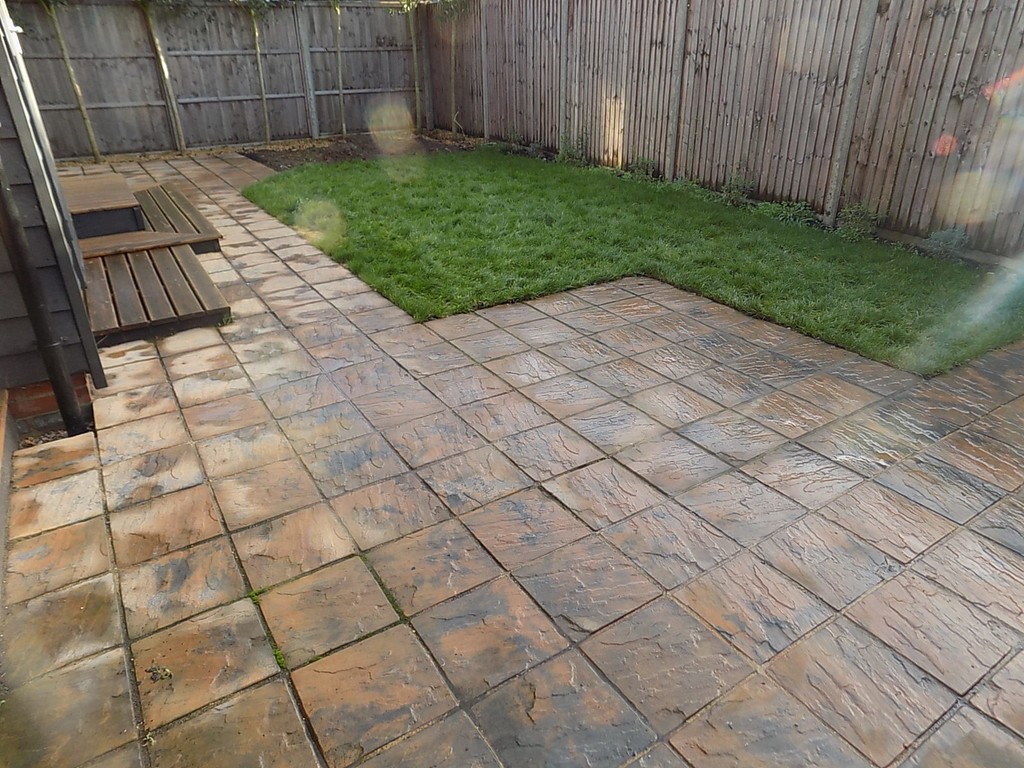
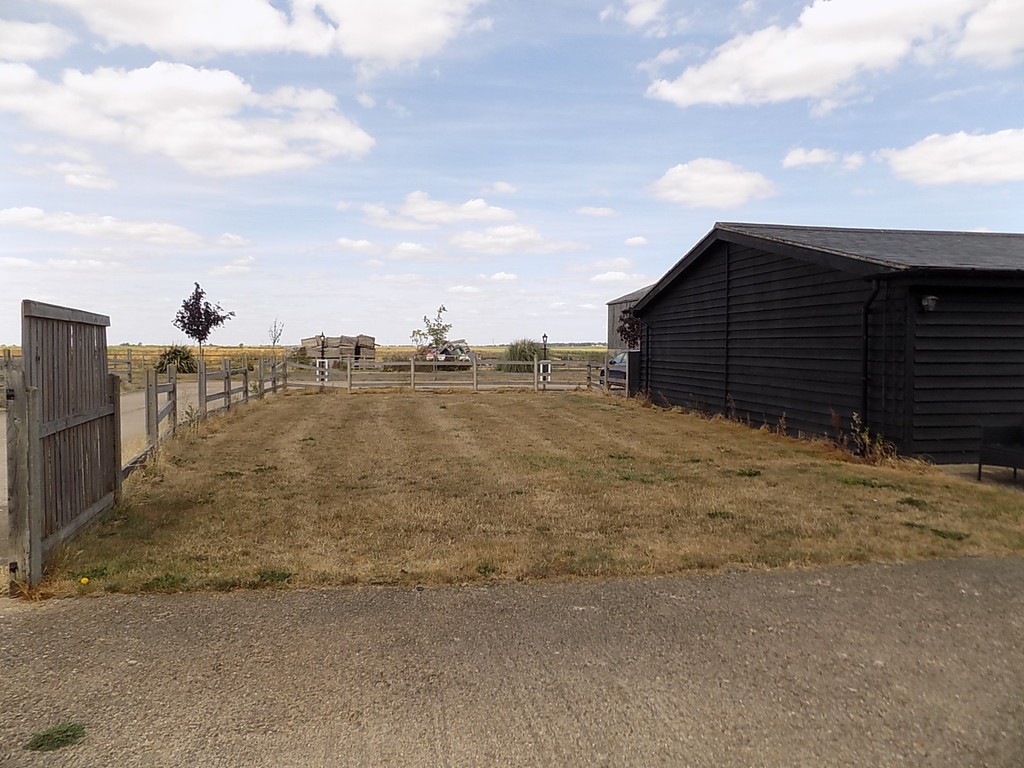
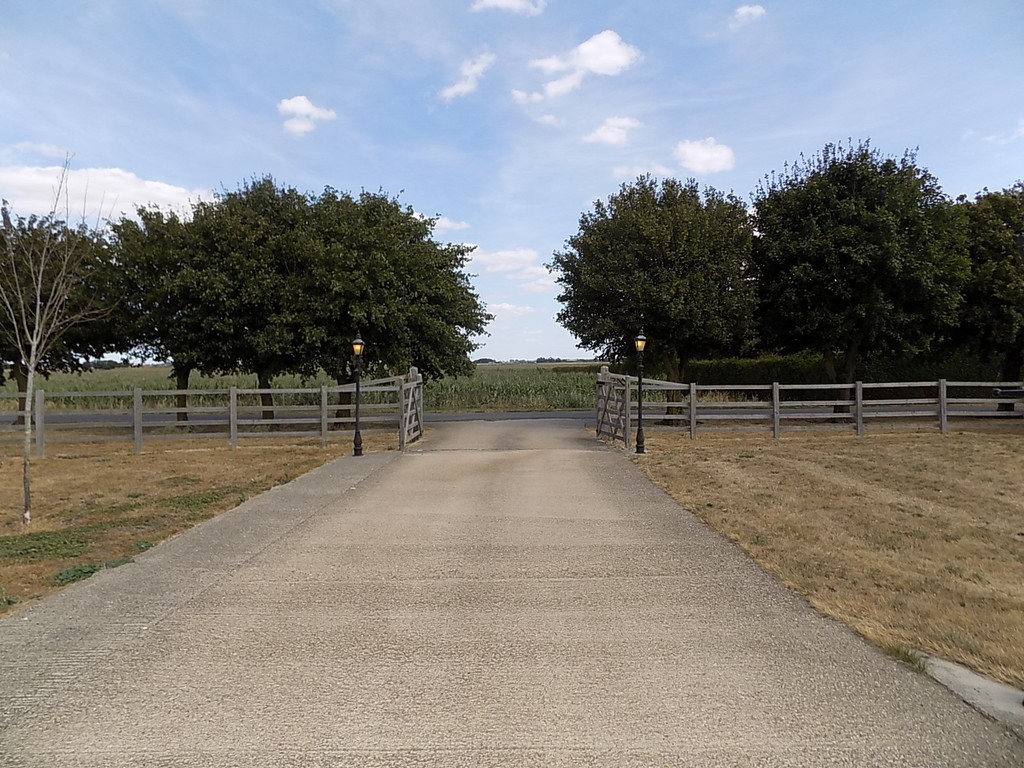
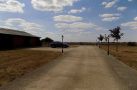
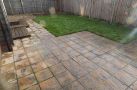
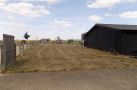
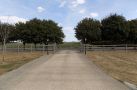
OUTSIDE The property has an enclosure of garden to the front laid to grass and concrete hardstanding, with five bar entry gate. Decked steps lead into canopy porch and to the front door. The rear garden is enclosed by fencing and laid to lawn, paved patio and decked steps leading to rear entry door. Store housing underfloor heating pipework and workings.
SERVICES Mains water and electricity. Drainage is to a shared septic tank (the tank services both numbers 1 & 2 The Mill and it will be the tenants responsibility to share the cost of emptying as and when necessary with the occupier of number 2). Central heating is under floor on the ground floor and hot water radiators to the first floor - heating and hot water is supplied via a communal wood chip burner which serves The Grange and 3 barns. There is a sub meter located at each property and the Landlord will read the meter and then invoice the tenants directly for their usage (this system is an Eco system and very economic to run).
GROUND FLOOR SHOWER ROOM 8' 4" x 6' 11" (2.54m x 2.11m) Double glazed window to front, three-piece suite in white including low-level WC, vanity wash basin and walk-in shower, tiled splashbacks, flat ceiling with inset spot lighting, extractor fan, tiled floor, fitted coat hooks.
OFFICE 9' 5" x 8' 5" (2.87m x 2.57m) Double glazed window to front, inset spot lighting to flat ceiling.
LOUNGE 19' 4" x 11' 4" (5.89m x 3.45m) With double doors from entrance hallway, double glazed window to front, inset spot lighting to flat ceiling.
KITCHEN/DINER 19' 4" x 13' 2" (5.89m x 4.01m) With double glazed door leading to rear garden, double glazed window to front, fitted kitchen including a range of matching base units with worktop surfaces with matching riser over and single drainer 1 1/2 bowl sink unit with hot and cold mixer tap, integrated dishwasher, integrated Lamona 4 ring electric hob with black gloss splashback, electric oven and canopy style extractor, tiled floor, flat ceiling with inset spot lighting.
UTILITY ROOM 8' 11" x 5' 6" (2.72m x 1.68m) Flat ceiling with inset spot lighting, extractor fan, tiled floor, range of fitted base units to match the kitchen with stainless steel circular sink and 1/2 drainer, hot and cold mixer tap and tiled splashback, worktop surface with matching riser, space and plumbing for automatic washing machine and tumble dryer.
FIRST FLOOR Stairs to landing, 2 double glazed skylight windows, inset spot lighting to flat ceiling, 2 radiators, airing cupboard and shelved storage cupboard.
BEDROOM 1 17' 3" x 12' 6" (5.26m x 3.81m) Double glazed window to front, 2 radiators, inset spot lighting to flat ceiling, range of built-in wardrobe cupboards to the length of one wall.
ENSUITE 12' 2" x 7' (3.71m x 2.13m) Walk-in shower, part tiled walls, tiled floor, double glazed window to front, white suite including low-level WC and vanity wash basin with mirror over, upright towel radiator, inset spot lighting to flat ceiling.
BEDROOM 2 12' 2" x 8' 7" (3.71m x 2.62m) Double glazed window to front, radiator, inset spot lighting to flat ceiling, built-in double wardrobe cupboard.
BEDROOM 3 13' 4" x 8' 11" (4.06m x 2.72m) Double glazed window to front, radiator, inset spot lighting to flat ceiling, loft access.
BEDROOM 4 10' 3" x 9' 5" (3.12m x 2.87m) Double glazed skylight window, inset spot lighting to flat ceiling, radiator.
BATHROOM 12' 3" x 6' 4" (3.73m x 1.93m) Double glazed window to front, inset spot lighting to flat ceiling, extractor fan, white suite including bath with tiled side panel and hot and cold mixer and shower attachment, low-level WC and vanity wash basin with mirror over, tiled shower cubicle, tiled floor, part tiled walls, upright towel radiator.
GARAGE The property has a single garage with automatic roller door and power and light laid on, personnel door leads to front garden and property access.
OUTSIDE The property has an enclosure of garden to the front laid to grass and concrete hardstanding, with five bar entry gate. Decked steps lead into canopy porch and to the front door. The rear garden is enclosed by fencing and laid to lawn, paved patio and decked steps leading to rear entry door. Store housing underfloor heating pipework and workings.
SERVICES Mains water and electricity. Drainage is to a shared septic tank (the tank services both numbers 1 & 2 The Mill and it will be the tenants responsibility to share the cost of emptying as and when necessary with the occupier of number 2). Central heating is under floor on the ground floor and hot water radiators to the first floor - heating and hot water is supplied via a communal wood chip burner which serves The Grange and 3 barns. There is a sub meter located at each property and the Landlord will read the meter and then invoice the tenants directly for their usage (this system is an Eco system and very economic to run).
Ready to view?
Back to top