Key Benefits
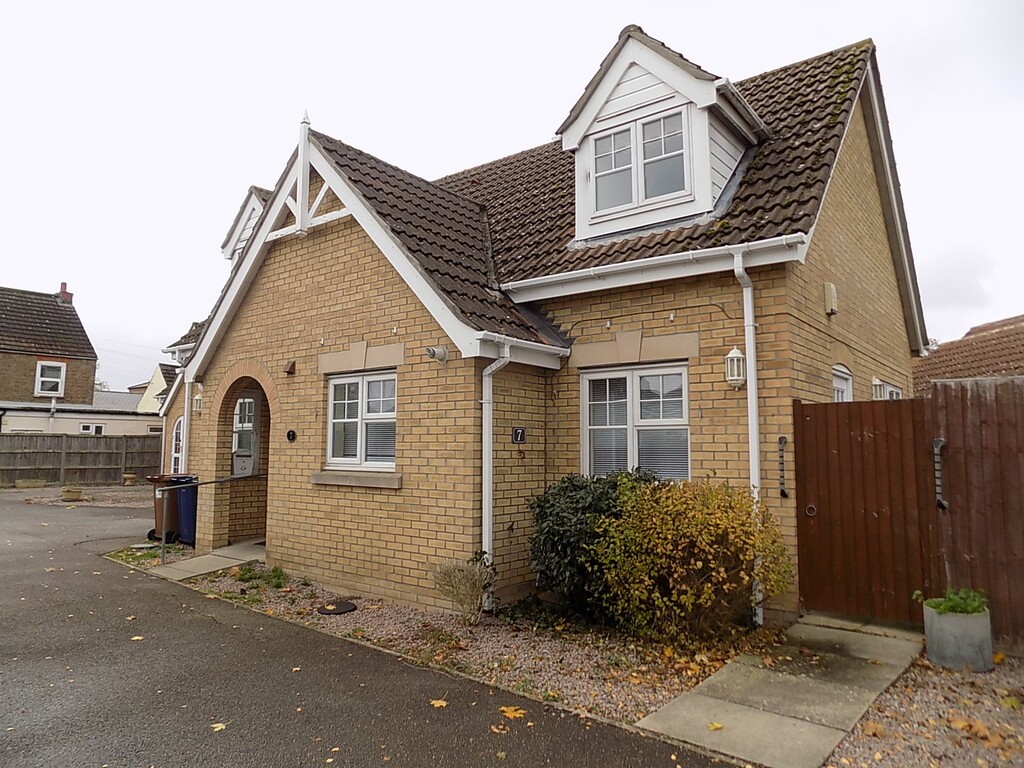
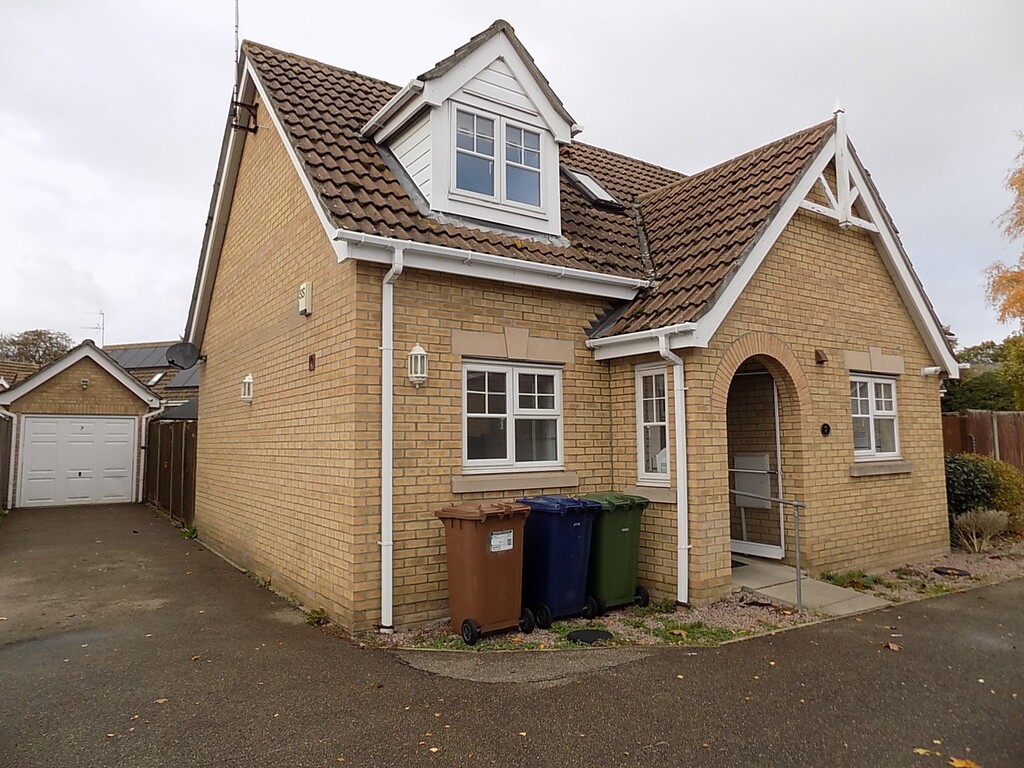
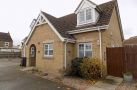
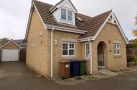
- Detached chalet bungalow
- Kitchen/breakfast room
- 3 bedrooms
- Gas Central Heating
- Double glazing
- Garage and driveway
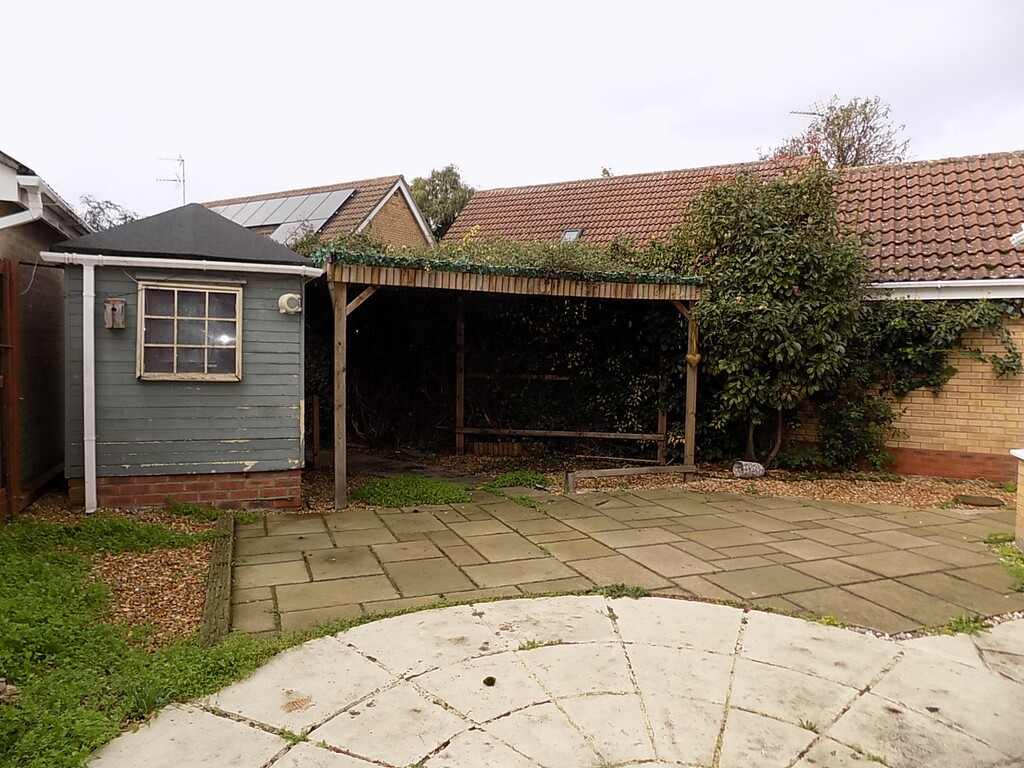
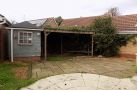
- Enclosed Rear Garden
- EPC Rating C
Location
Full description
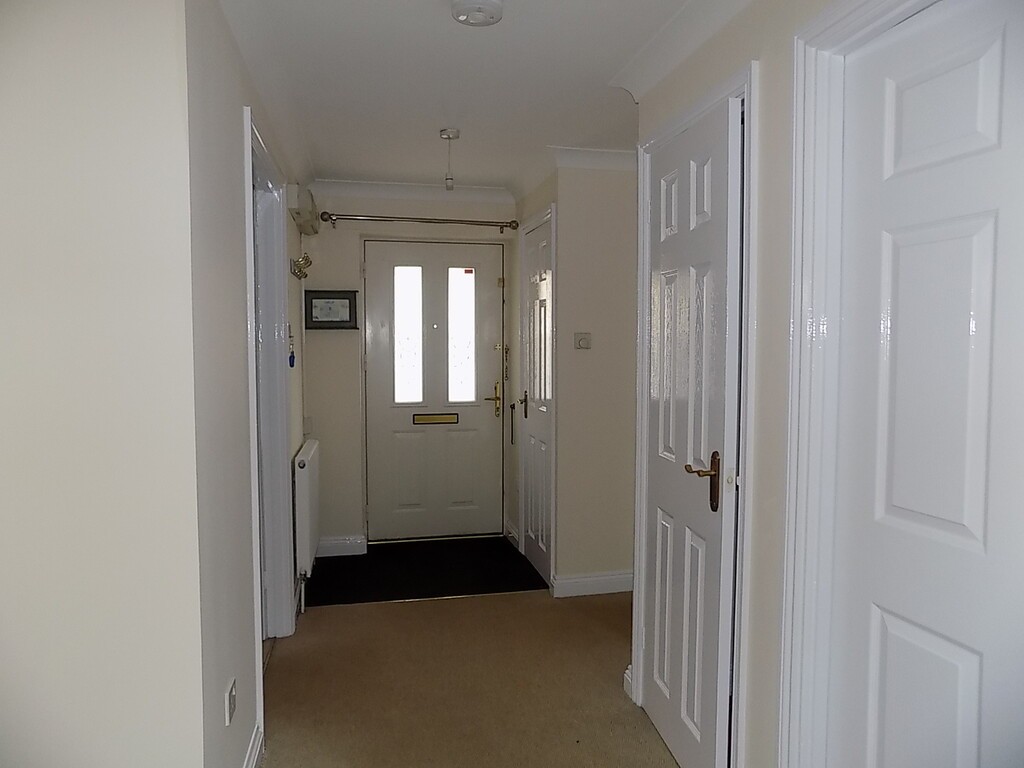
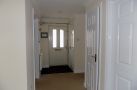
ENTRANCE HALL Front door and radiator, two storage cupboards, flat and coved ceiling with lights.
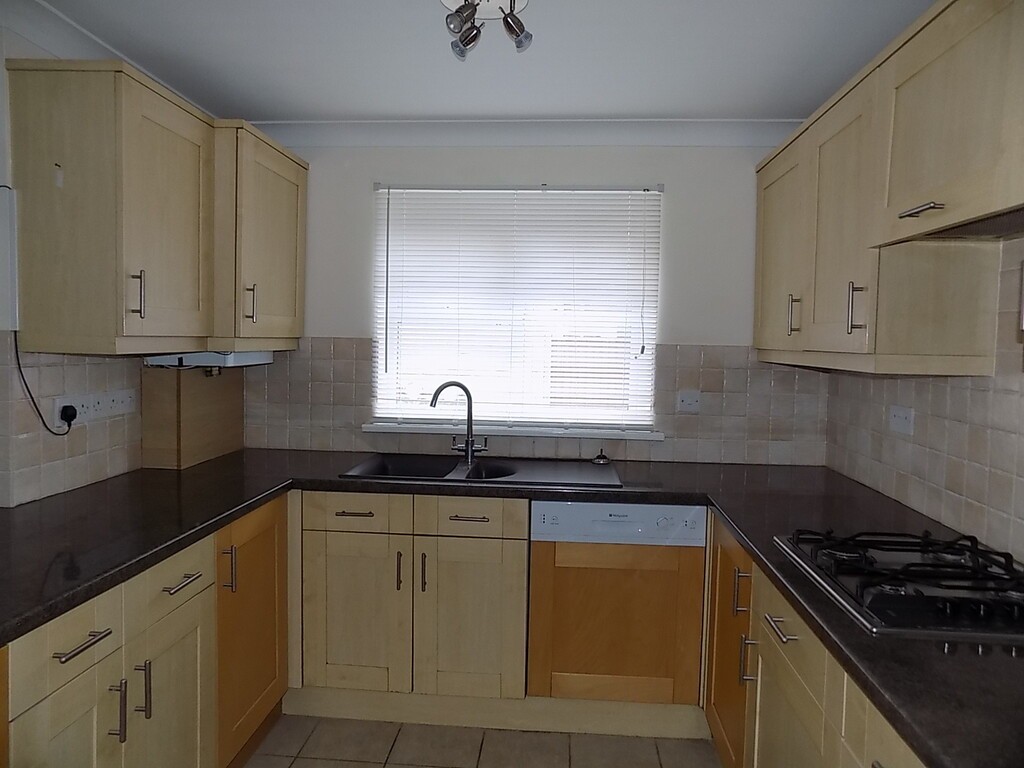
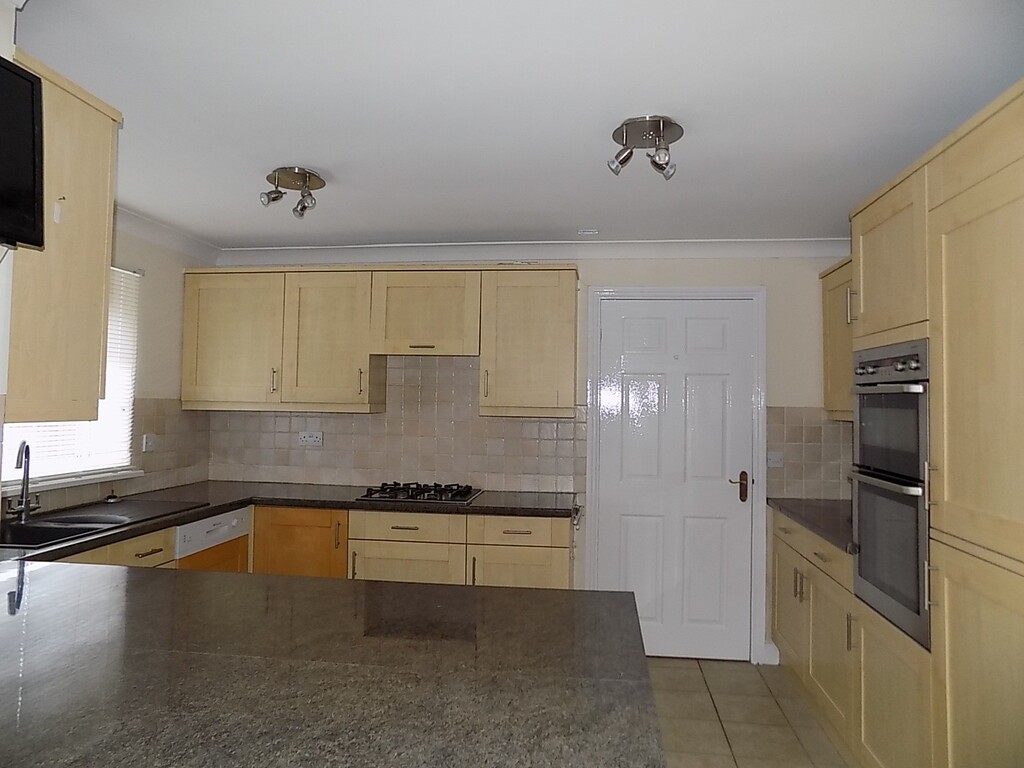
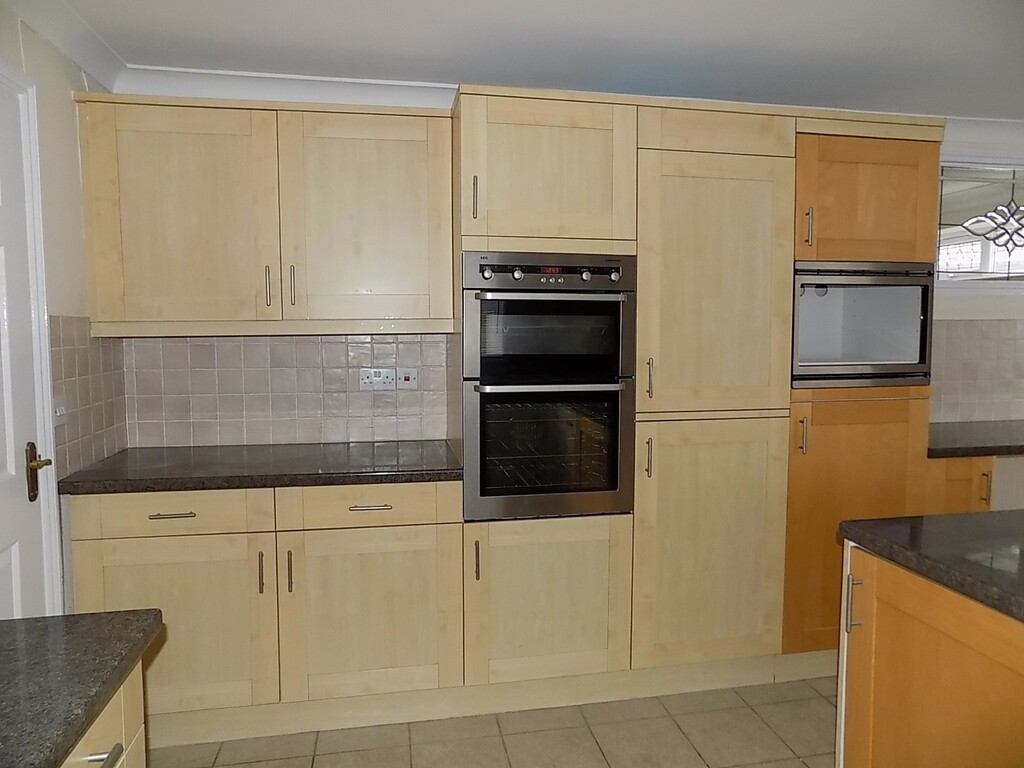
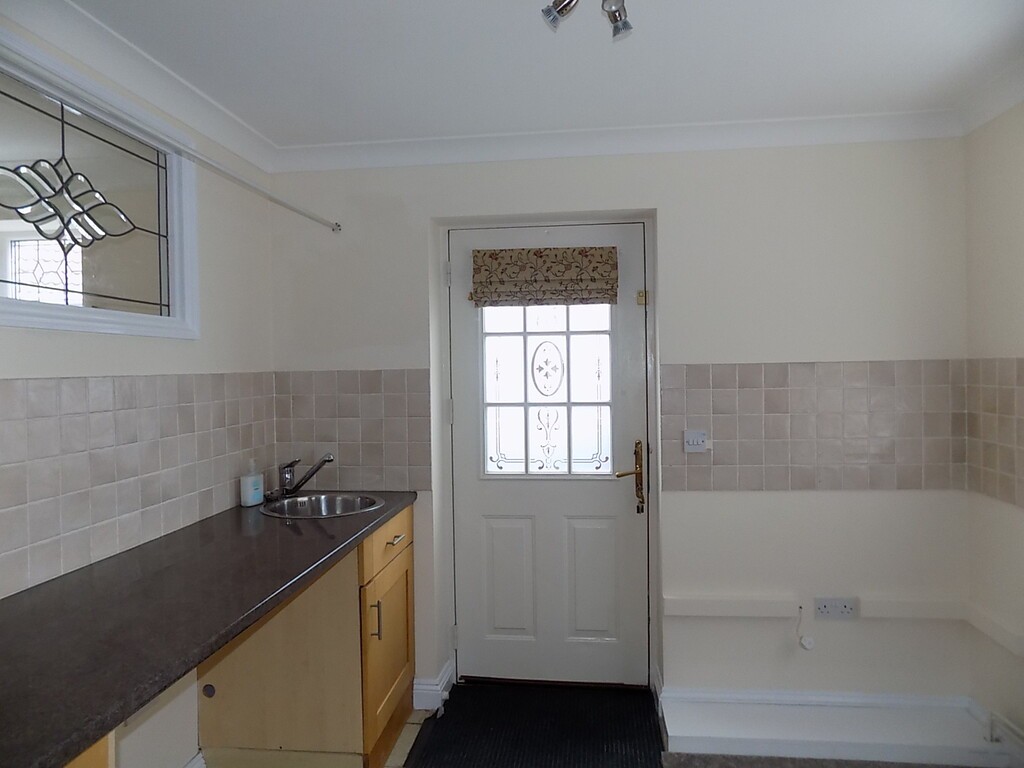
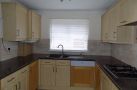
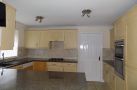
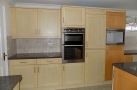
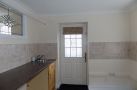
KITCHEN/BREAKFAST ROOM 16' 09" x 12' 08" (5.11m x 3.86m) Two double glazed windows to front, flat and coved ceiling with lights, fitted with a range of wall and base units with worktop surfaces and tiled splashback, one and a quarter bowl sink and drainer, second stainless steel sink, plumbing for washing machine, built-in gas hob, double electric oven, extractor hood, dishwasher and fridge/freezer and radiator.
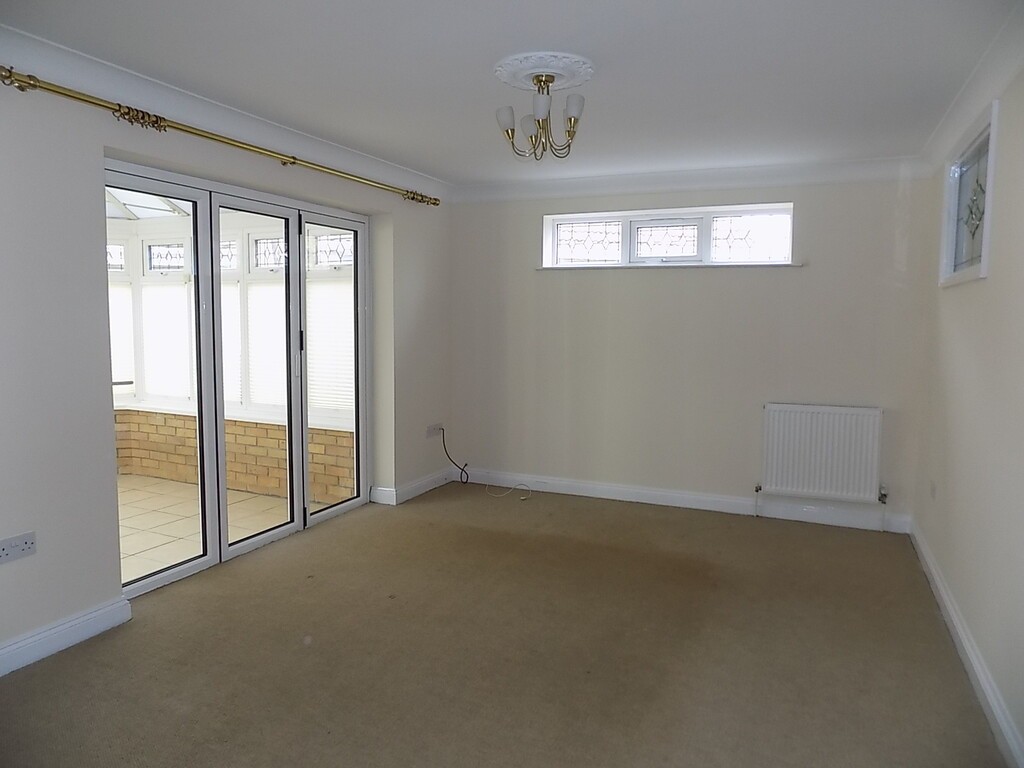
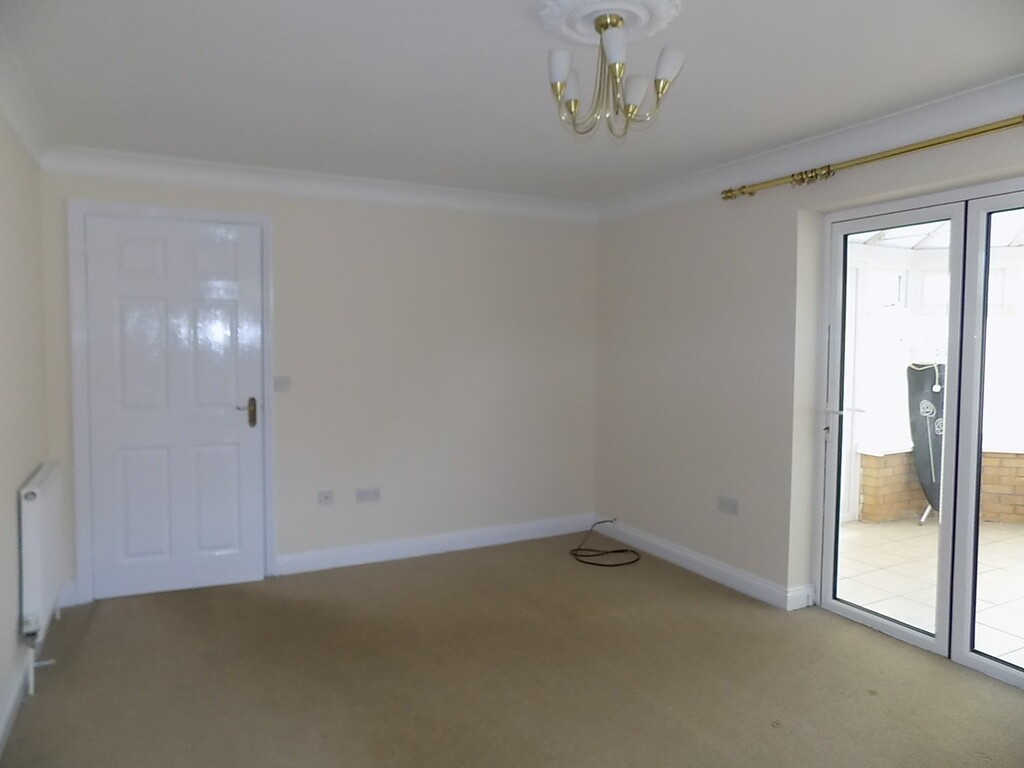
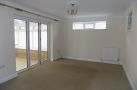
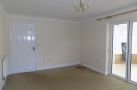
LOUNGE 10' 10" x 15' 03" (3.3m x 4.65m) Double glazed window to side, flat and ornate coving, double glazed folding doors to conservatory and two radiators, two tv and telephone points.
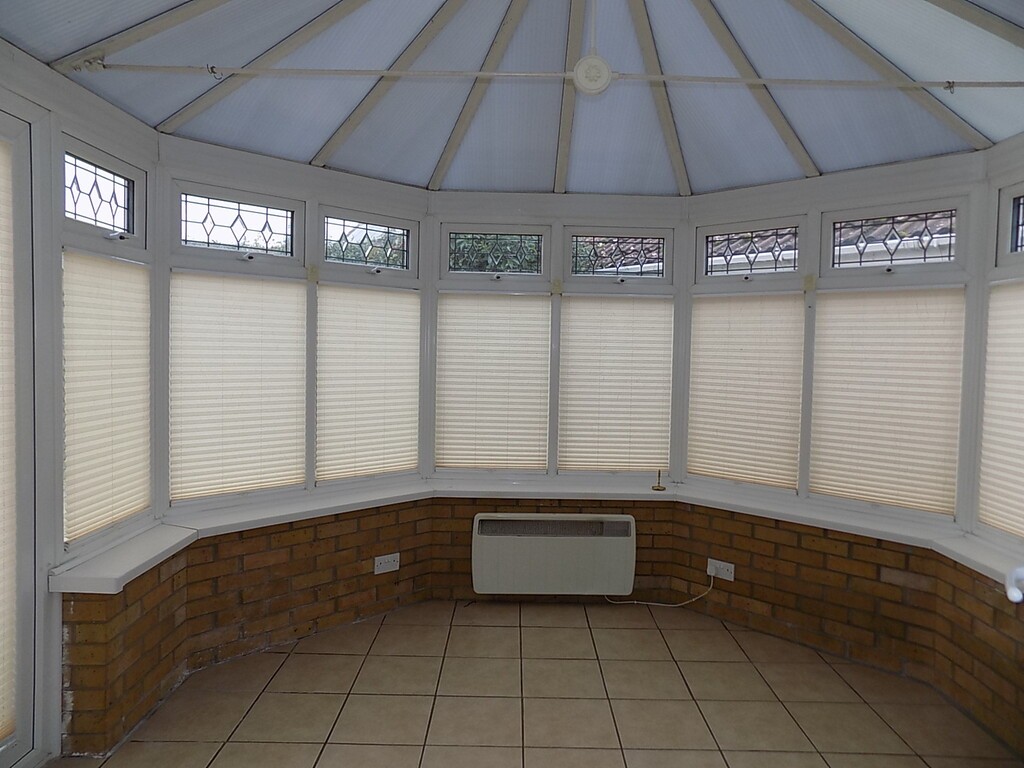
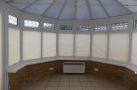
CONSERVATORY Double glazed windows, double glazed door leading into rear garden and electric heater.
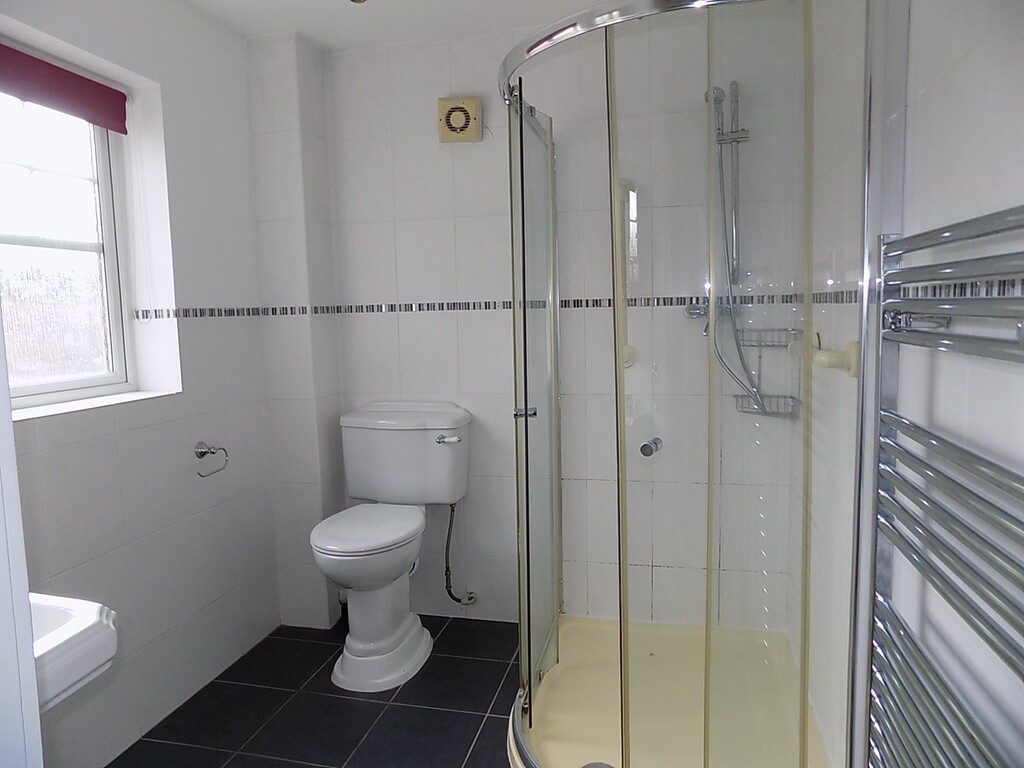
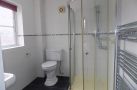
SHOWER ROOM Fitted with a three piece suite comprising low level WC, flat and with spot lights, sink and pedestal, enclosed corner shower, double glazed window to front and heated towel rail.
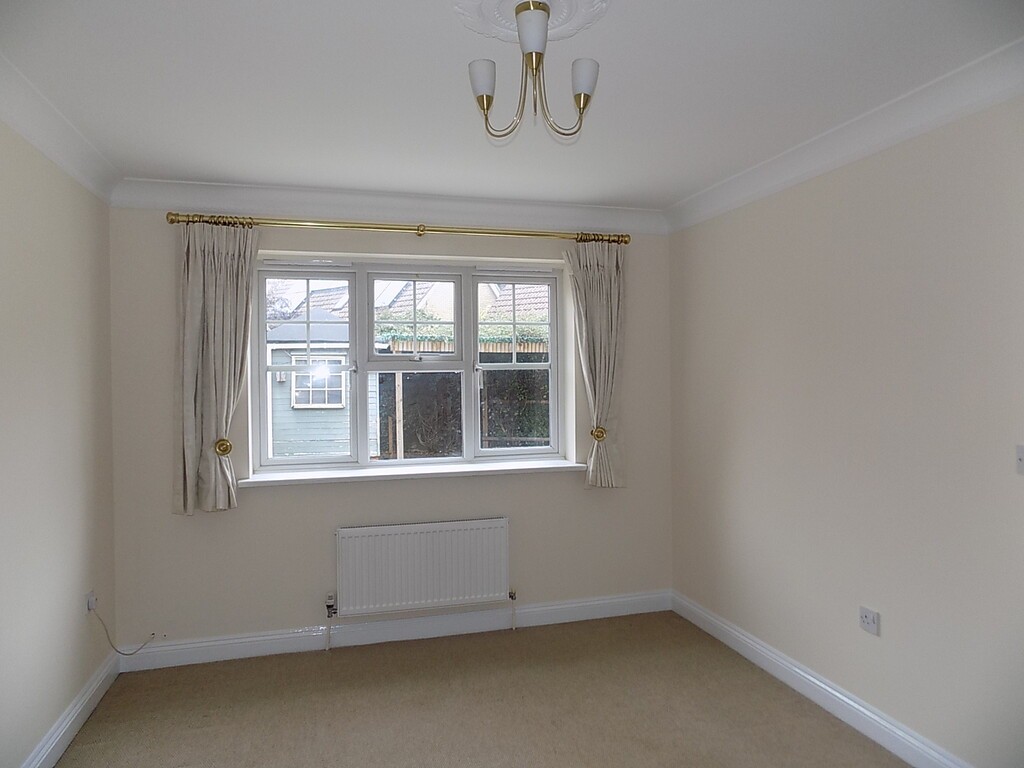
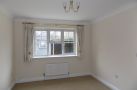
GROUND FLOOR BEDROOM 9' 08" x 13' 04" (2.95m x 4.06m) Double glazed window to rear and radiator, flat and ornate coved ceiling with light.
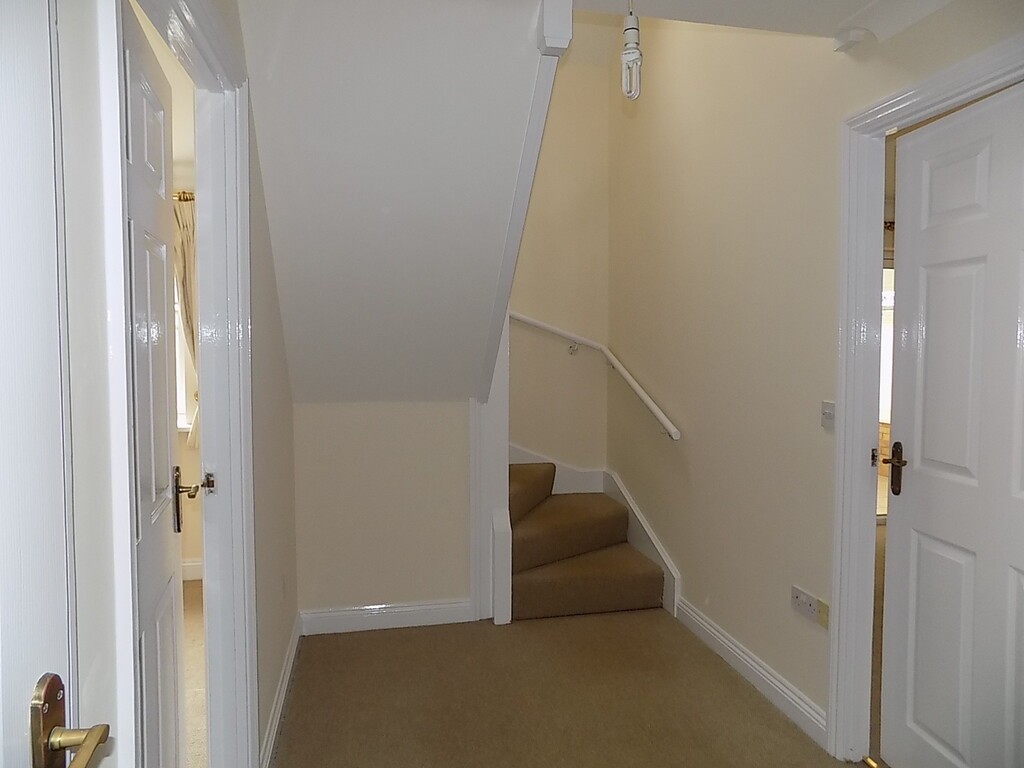
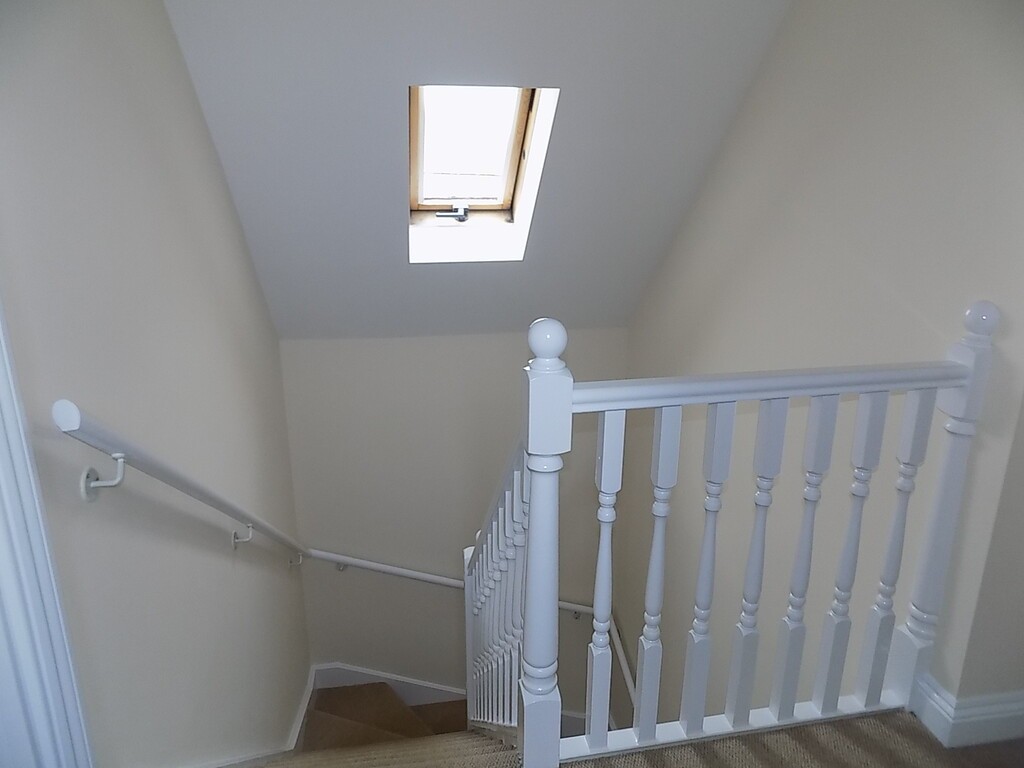
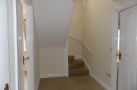
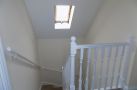
FIRST FLOOR Stairs and landing with sky light.
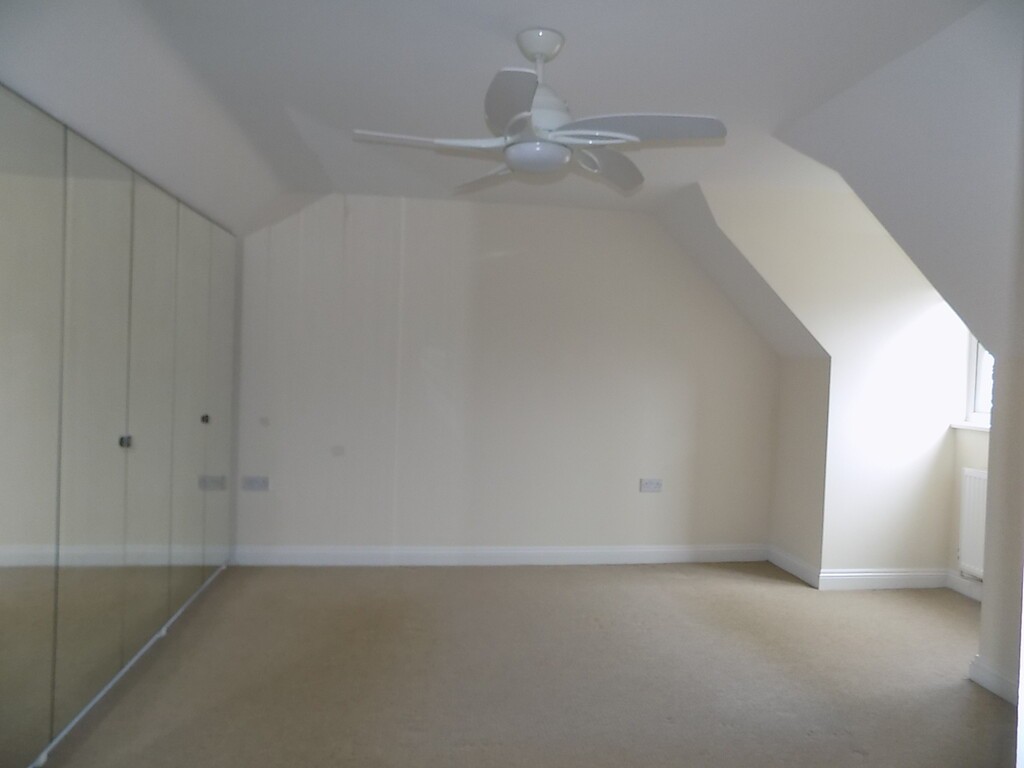
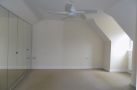
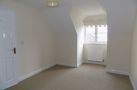
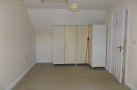
BEDROOM 1 13' 01" x 14' 04" (3.99m x 4.37m) Double glazed window to front, flat ceiling with ceiling fan and light, mirror fronted built-in wardrobes and radiator.
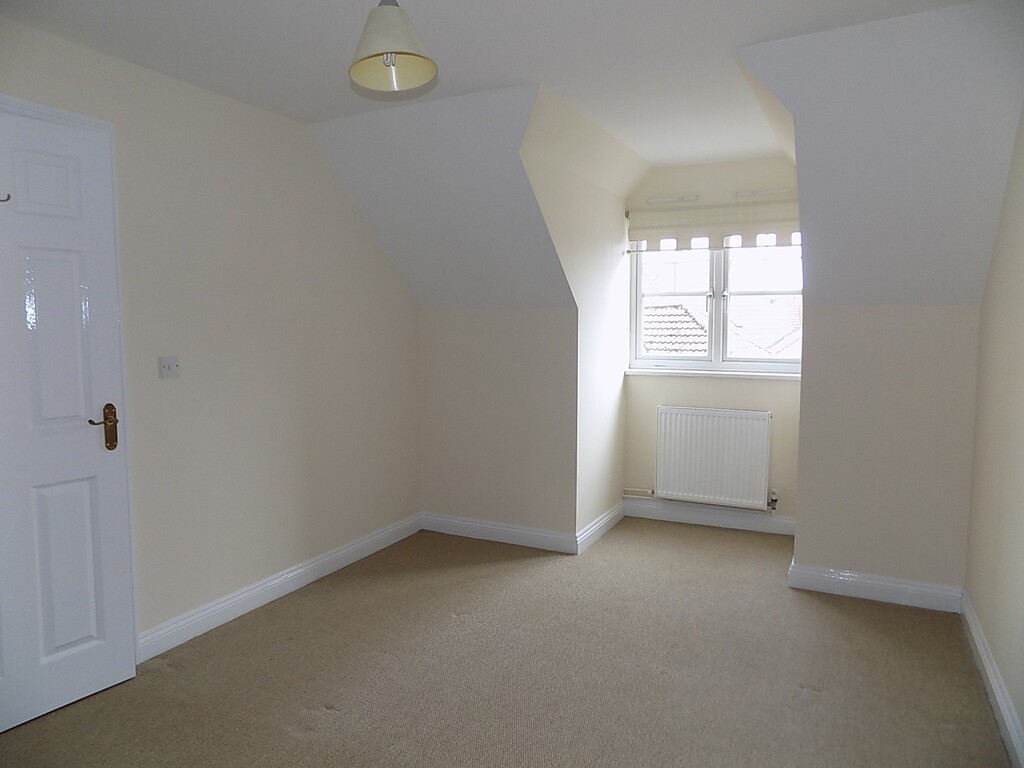
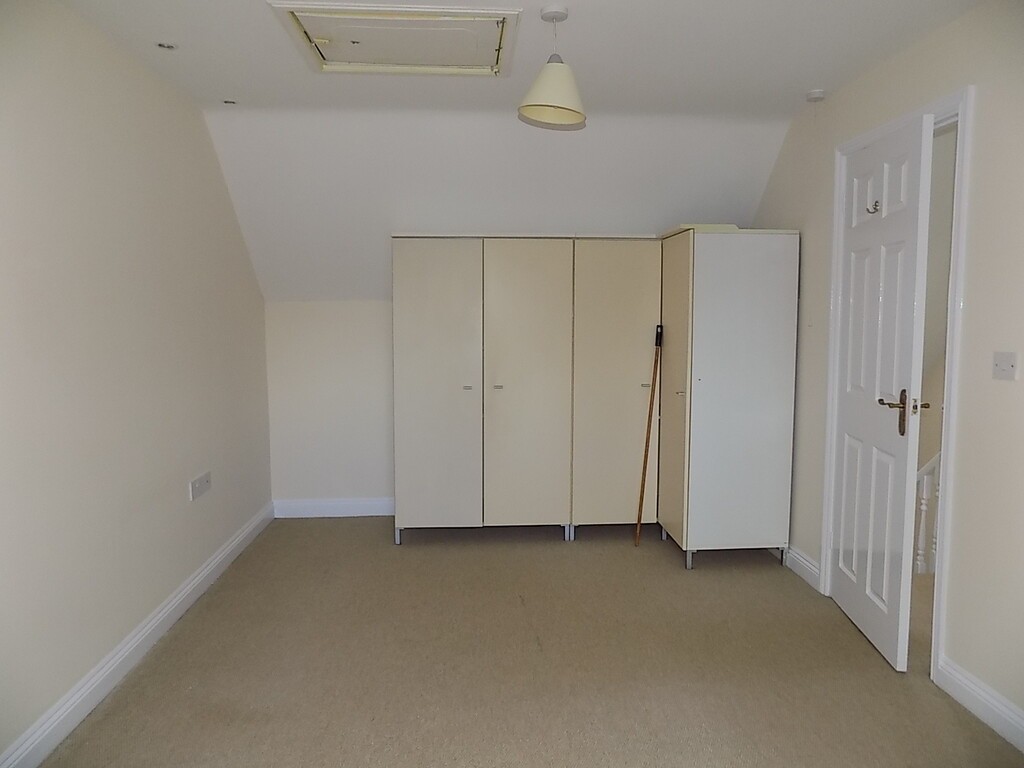
BEDROOM 2 9' 08" x 13' 10" (2.95m x 4.22m) Double glazed window to front, a range of fitted bedroom furniture and radiator, flat ceiling with light.
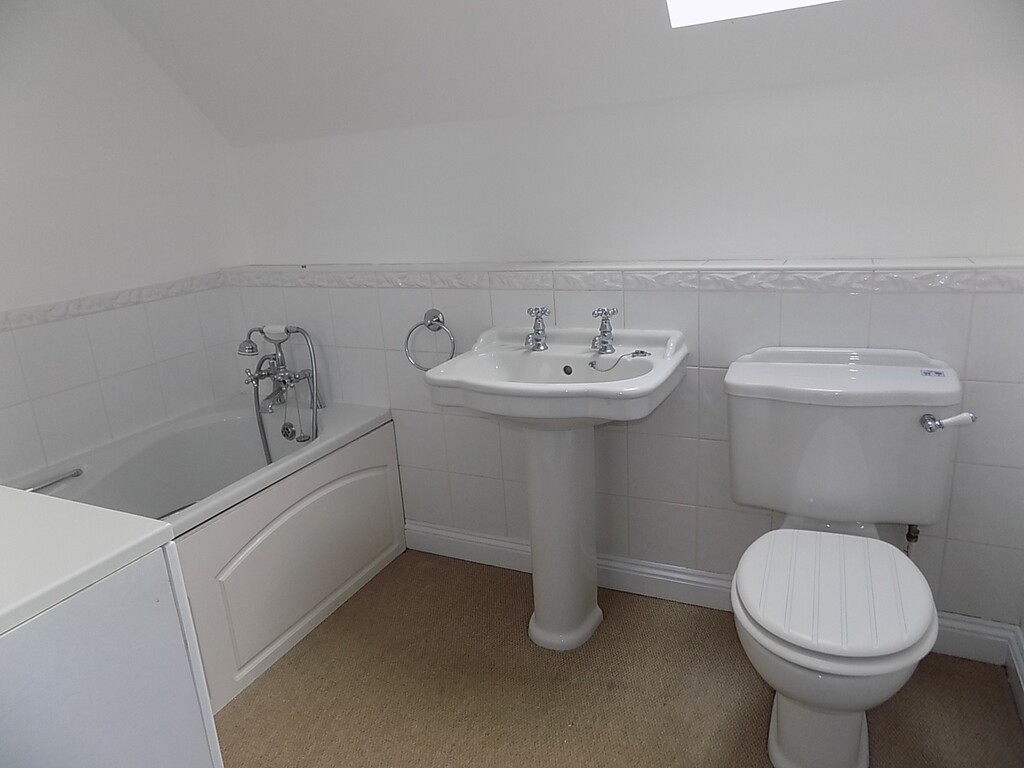
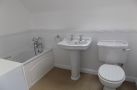
BATHROOM 8' 01" x 5' 11" (2.46m x 1.8m) Fitted with three piece suite comprising low level WC, sink and pedestal and bath with hand held shower, radiator and sky light.
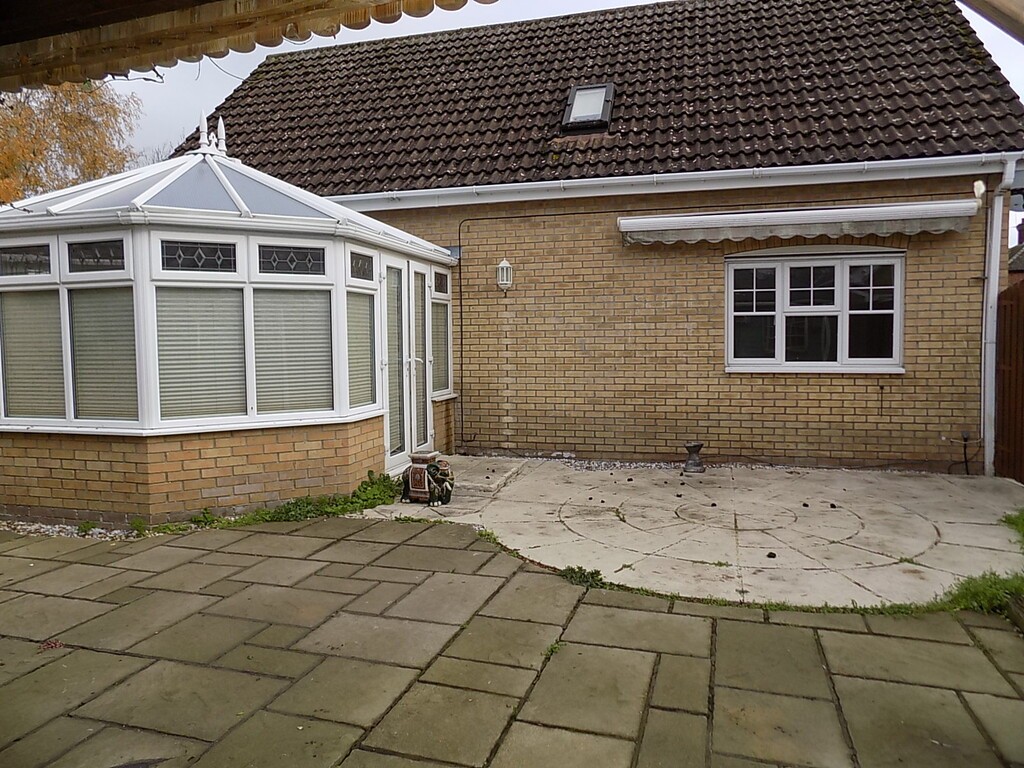
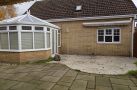
OUTSIDE The property has an open plan front garden, enclosed rear garden with patio area and shed.
SERVICES Mains water, electricity, gas and drainage. Radiator central heating via gas fired boiler.
KITCHEN/BREAKFAST ROOM 16' 09" x 12' 08" (5.11m x 3.86m) Two double glazed windows to front, flat and coved ceiling with lights, fitted with a range of wall and base units with worktop surfaces and tiled splashback, one and a quarter bowl sink and drainer, second stainless steel sink, plumbing for washing machine, built-in gas hob, double electric oven, extractor hood, dishwasher and fridge/freezer and radiator.
LOUNGE 10' 10" x 15' 03" (3.3m x 4.65m) Double glazed window to side, flat and ornate coving, double glazed folding doors to conservatory and two radiators, two tv and telephone points.
CONSERVATORY Double glazed windows, double glazed door leading into rear garden and electric heater.
SHOWER ROOM Fitted with a three piece suite comprising low level WC, flat and with spot lights, sink and pedestal, enclosed corner shower, double glazed window to front and heated towel rail.
GROUND FLOOR BEDROOM 9' 08" x 13' 04" (2.95m x 4.06m) Double glazed window to rear and radiator, flat and ornate coved ceiling with light.
FIRST FLOOR Stairs and landing with sky light.
BEDROOM 1 13' 01" x 14' 04" (3.99m x 4.37m) Double glazed window to front, flat ceiling with ceiling fan and light, mirror fronted built-in wardrobes and radiator.
BEDROOM 2 9' 08" x 13' 10" (2.95m x 4.22m) Double glazed window to front, a range of fitted bedroom furniture and radiator, flat ceiling with light.
BATHROOM 8' 01" x 5' 11" (2.46m x 1.8m) Fitted with three piece suite comprising low level WC, sink and pedestal and bath with hand held shower, radiator and sky light.
OUTSIDE The property has an open plan front garden, enclosed rear garden with patio area and shed.
SERVICES Mains water, electricity, gas and drainage. Radiator central heating via gas fired boiler.
Ready to view?
Back to top