Key Benefits
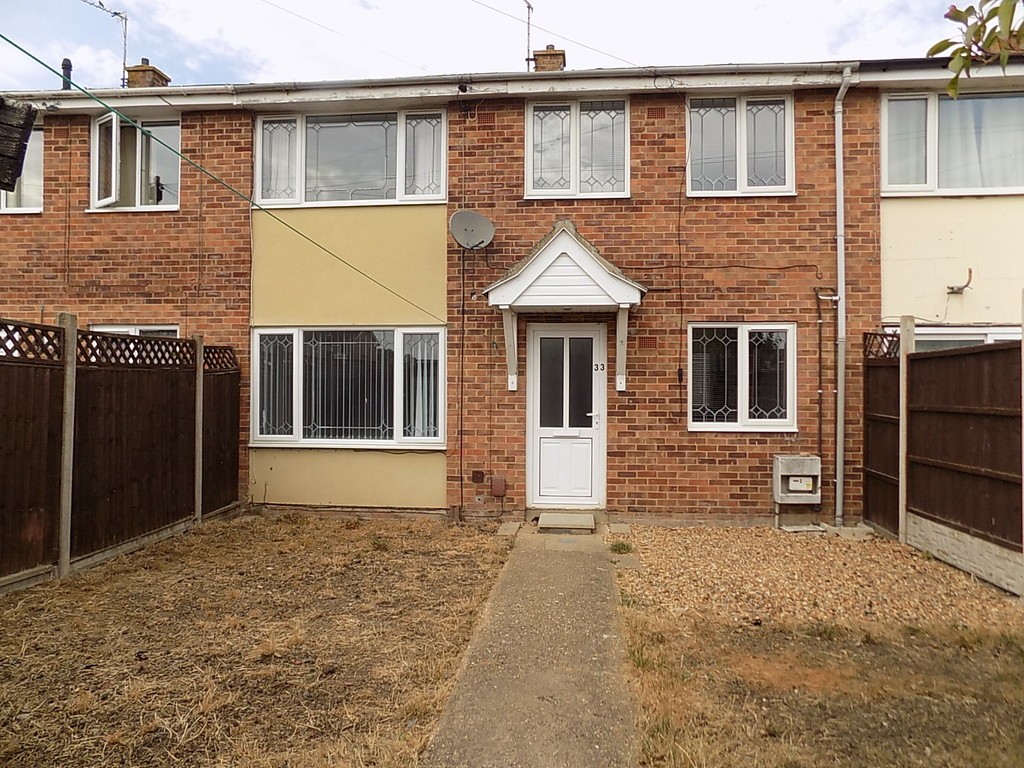
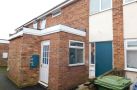
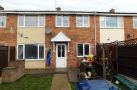
- Terraced House
- 2 double bedrooms
- Gas central heating
- Double glazing
- Enclosed garden
- EPC Rating D
Location
Full description
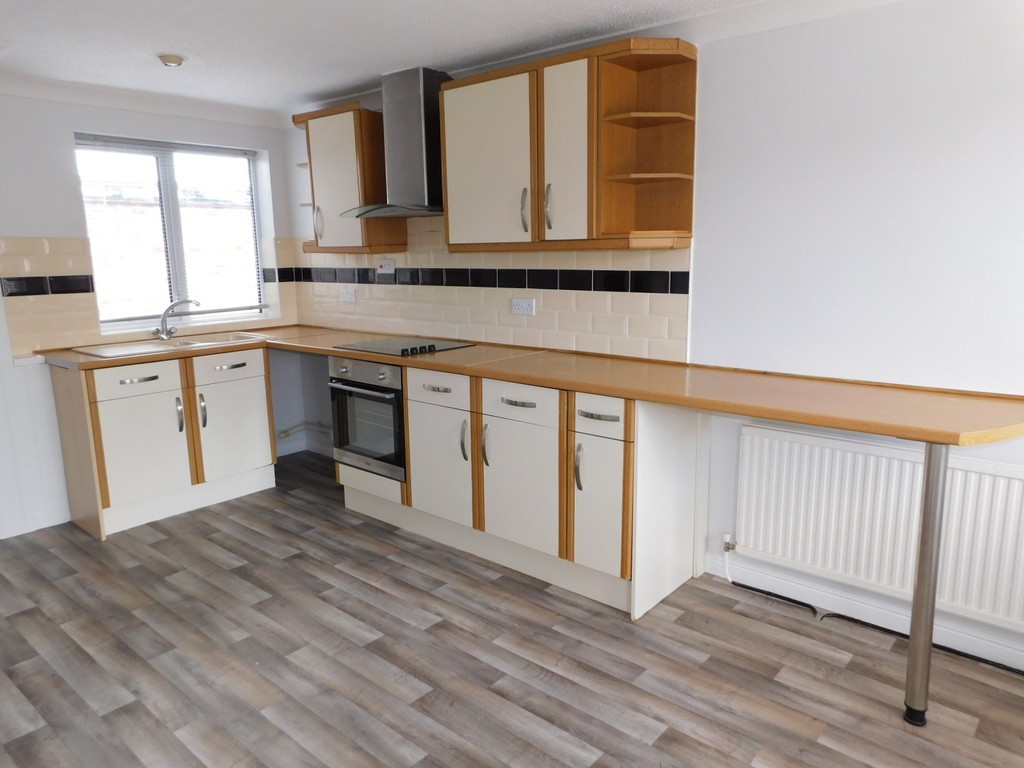
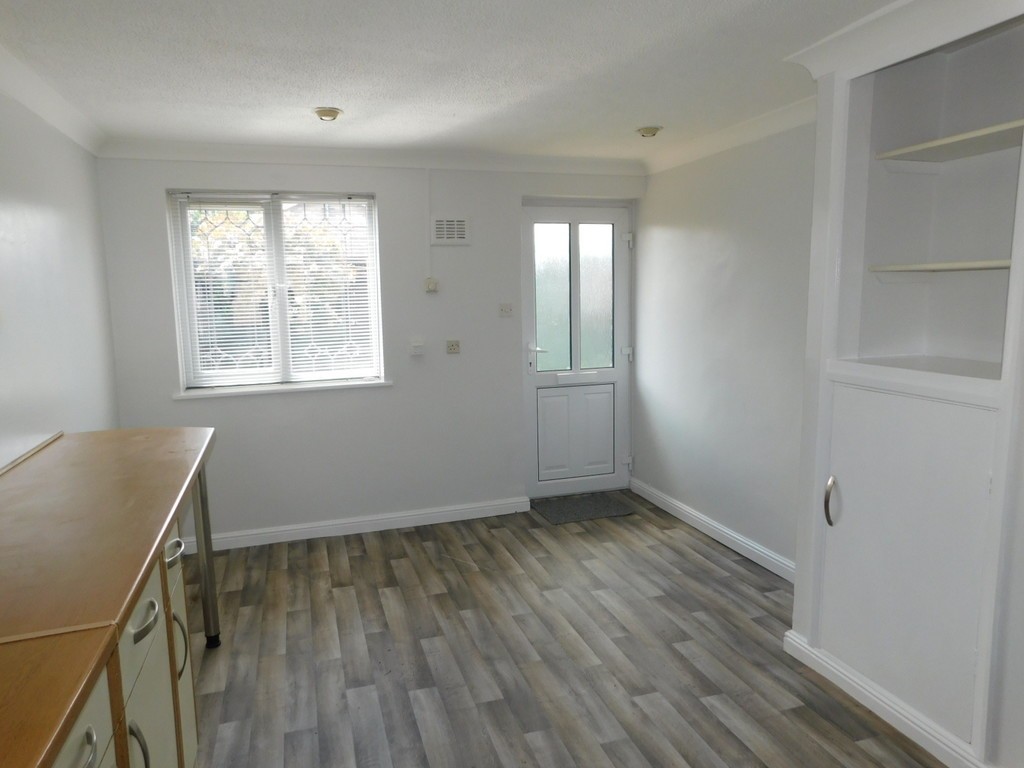
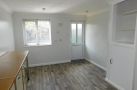
KITCHEN/DINER 17' 8" x 10' 10" max (5.38m x 3.3m) From double glazed entry door, double glazed windows front and rear, fitted kitchen including a range of matching wall and base units with worktop surfaces and tiled splashbacks, space and plumbing for automatic washing machine, space for upright fridge/freezer, single drainer one and a half bowl sink unit, fitted 4 ring electric hob, electric cooker and canopy style extractor, textured and coved ceiling, radiator, recess shelving and storage cupboard.
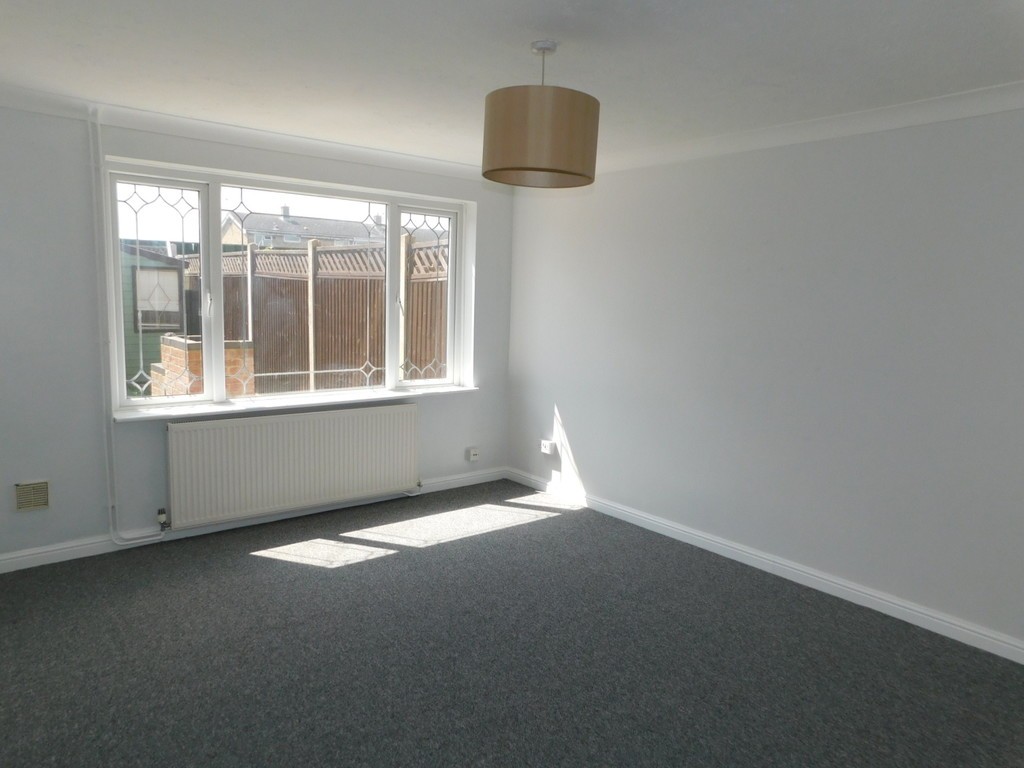
LOUNGE 14' 4" x 11' 4" (4.37m x 3.45m) Radiator, double glazed window to front, textured and coved ceiling.
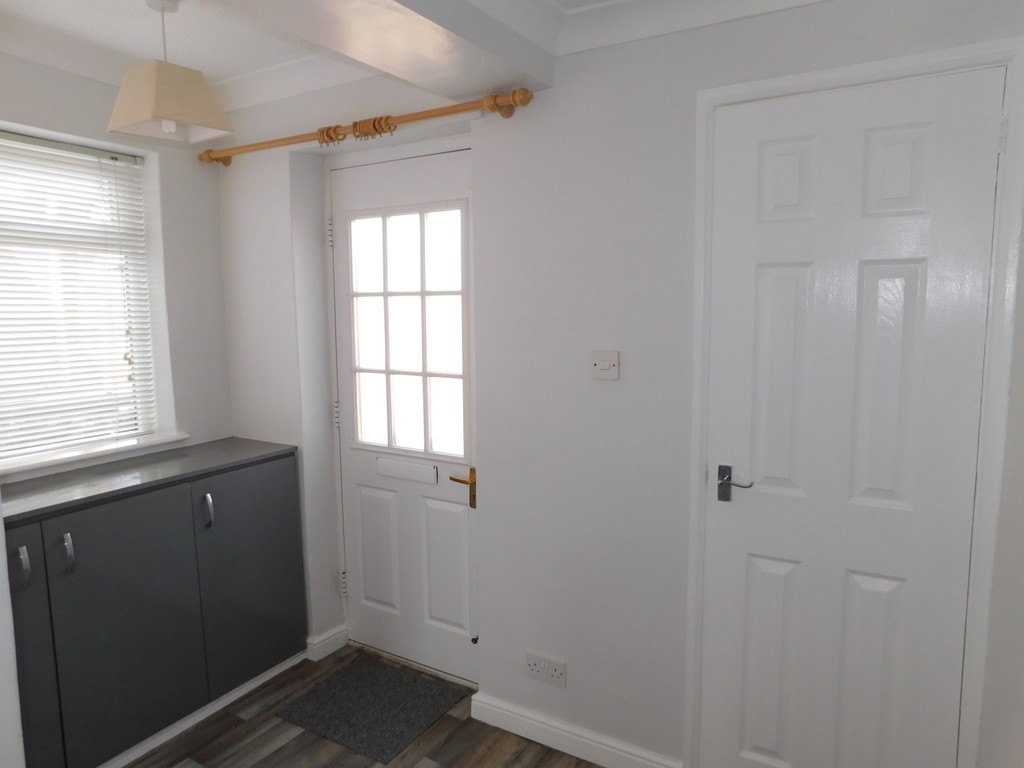
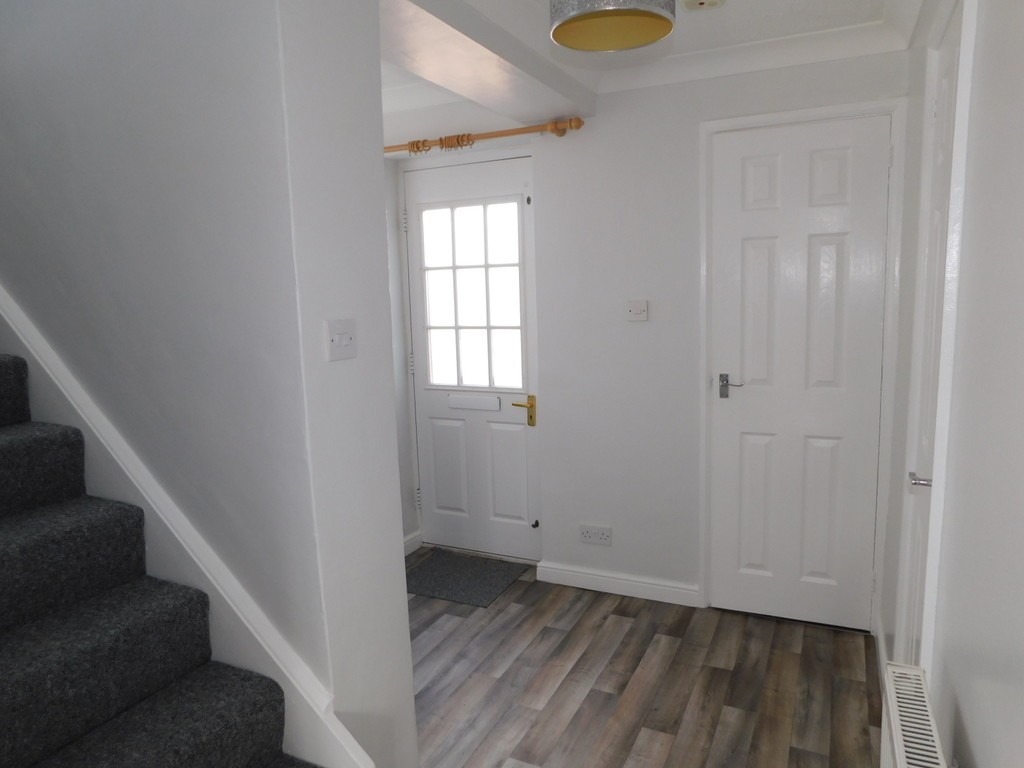
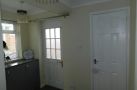
REAR LOBBY 9' x 8' 8" max (2.74m x 2.64m) Double glazed door and window, stairs leading off, radiator, range of built in half height storage cupboards, textured and coved ceiling, walk in utility cupboard with space and vent for tumble dryer.
CLOAKROOM Having low level wc and wash basin with tiled splashback, radiator, double glazed window.
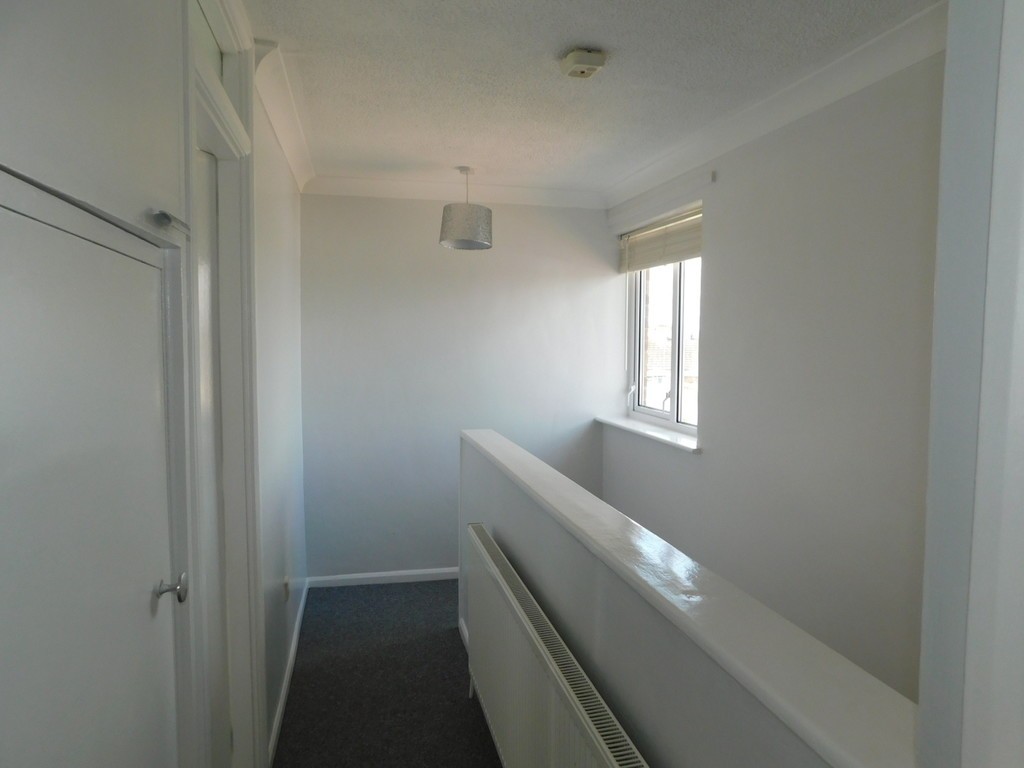
FIRST FLOOR Stairs and landing, double glazed window, textured and coved ceiling, boiler cupboard housing wall mounted Viessman gas fired boiler.
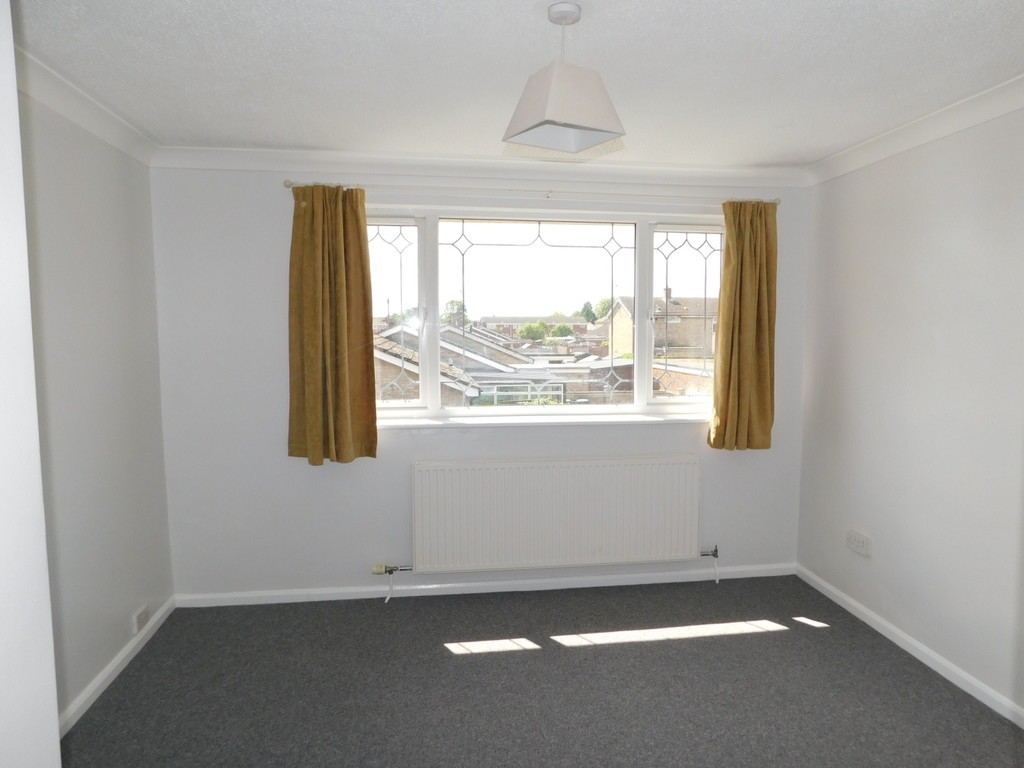
BEDROOM 1 11' 5" x 11' 3" max (3.48m x 3.43m) Radiator, double glazed window, textured and coved ceiling.
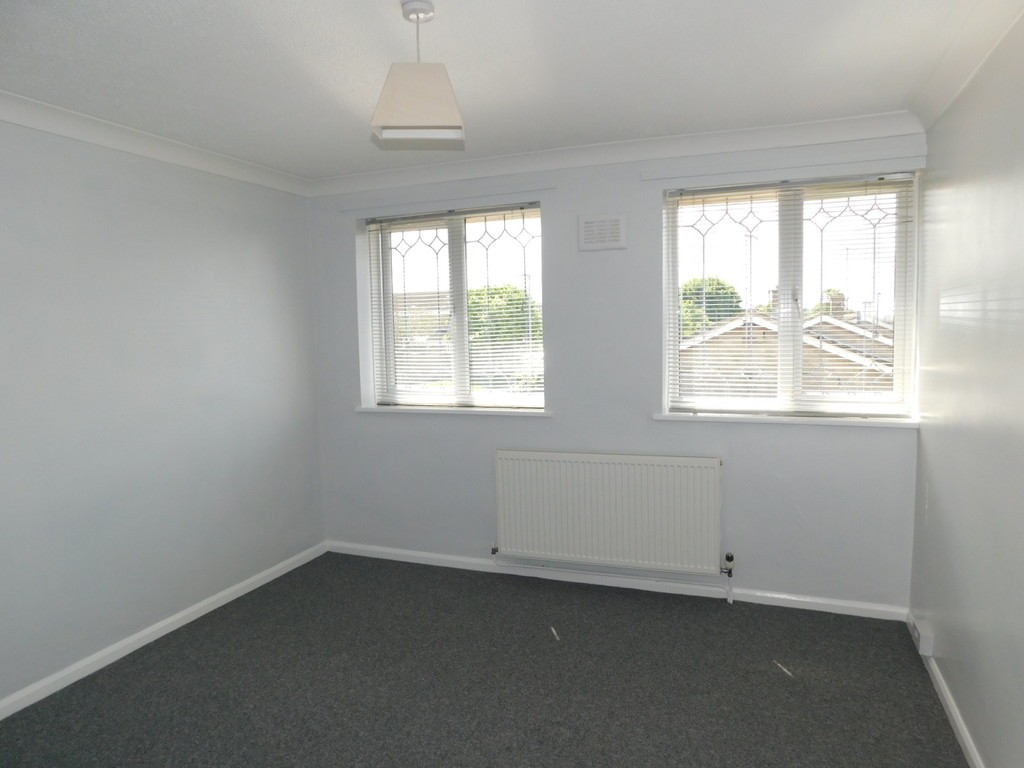
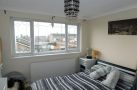
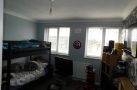
BEDROOM 2 11' 2" x 10' 11" (3.4m x 3.33m) Radiator, 2 double glazed windows, textured and coved ceiling.
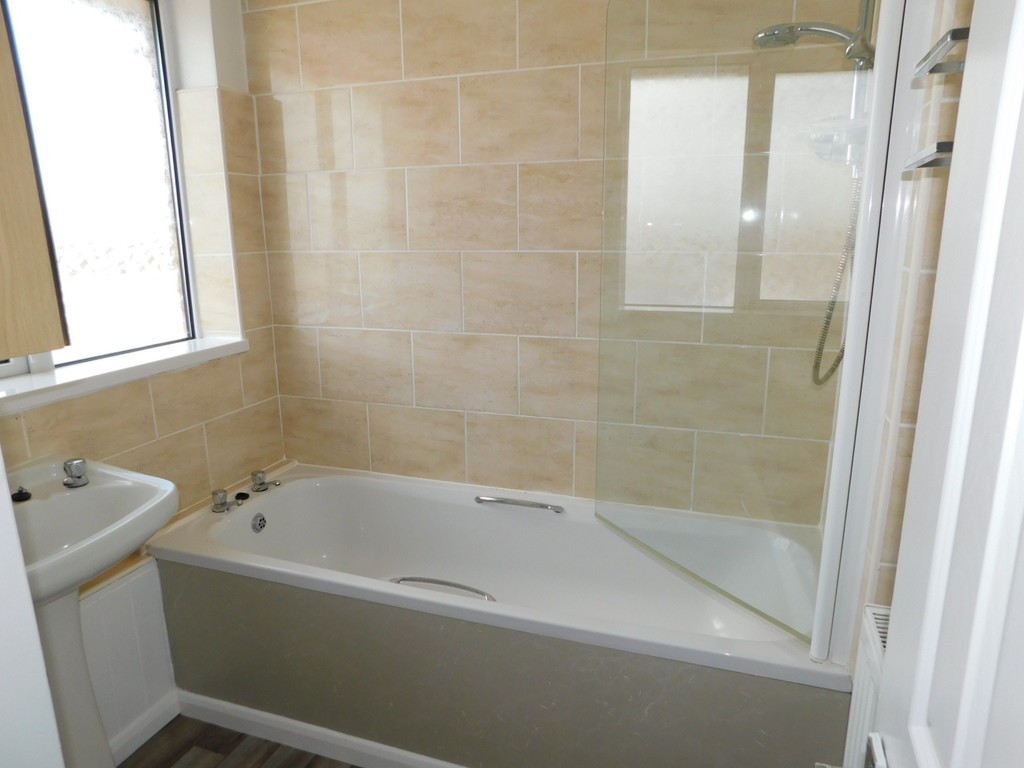
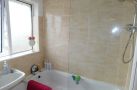
BATHROOM Double glazed window, radiator, textured and coved ceiling, pedestal wash basin and bath with shower over and screen, tiled splashbacks.
SEPARATE WC Having low level wc, double glazed window, coving to flat ceiling.
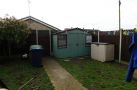
OUTSIDE The property has access via passageway to rear of the row of properties and also through hand gate into enclosed garden leading to double glazed entry door. Garden is laid to lawn and decking, garden shed included.
SERVICES Mains water, electricity, gas and drainage. Radiator central heating via gas fired boiler.
LOUNGE 14' 4" x 11' 4" (4.37m x 3.45m) Radiator, double glazed window to front, textured and coved ceiling.
REAR LOBBY 9' x 8' 8" max (2.74m x 2.64m) Double glazed door and window, stairs leading off, radiator, range of built in half height storage cupboards, textured and coved ceiling, walk in utility cupboard with space and vent for tumble dryer.
CLOAKROOM Having low level wc and wash basin with tiled splashback, radiator, double glazed window.
FIRST FLOOR Stairs and landing, double glazed window, textured and coved ceiling, boiler cupboard housing wall mounted Viessman gas fired boiler.
BEDROOM 1 11' 5" x 11' 3" max (3.48m x 3.43m) Radiator, double glazed window, textured and coved ceiling.
BEDROOM 2 11' 2" x 10' 11" (3.4m x 3.33m) Radiator, 2 double glazed windows, textured and coved ceiling.
BATHROOM Double glazed window, radiator, textured and coved ceiling, pedestal wash basin and bath with shower over and screen, tiled splashbacks.
SEPARATE WC Having low level wc, double glazed window, coving to flat ceiling.
OUTSIDE The property has access via passageway to rear of the row of properties and also through hand gate into enclosed garden leading to double glazed entry door. Garden is laid to lawn and decking, garden shed included.
SERVICES Mains water, electricity, gas and drainage. Radiator central heating via gas fired boiler.
Ready to view?
Back to top