Key Benefits
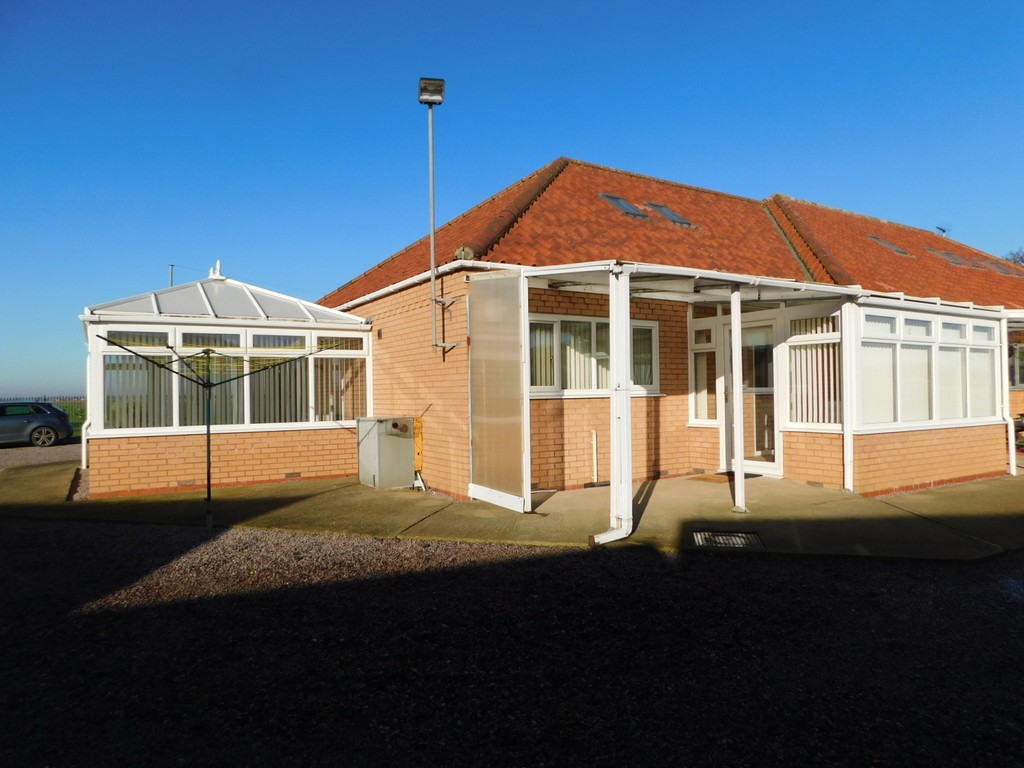
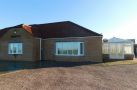
- Self contained 2 bedroom Annex
- Rural location
- Parking available
- Utilities with the exception of electricity included
- Second bedroom with en suite first floor
- EPC Rating C
Location
Full description
ENTRANCE LOBBY 10' 4" x 7' 5" (3.15m x 2.26m) From covered porch, double glazed entry door and windows, tiled floor, radiator. Tumble dryer included.
UTILITY ROOM/SHOWER 8' 4" x 6' 8" (2.54m x 2.03m) From double glazed door, radiator, tiled floor, tiled shower cubicle, coving to flat ceiling, fitted marble worktop with double cupboard and washing machine under, stainless steel sink, tiled splashback, wall mounted electric meter cupboard.
SEPARATE WC 5' 10" x 3' 2" (1.78m x 0.97m) Having low level wc and vanity cupboard with wash basin and tiled splashback, coving to flat ceiling with inset spot lighting, tiled floor, extractor fan.
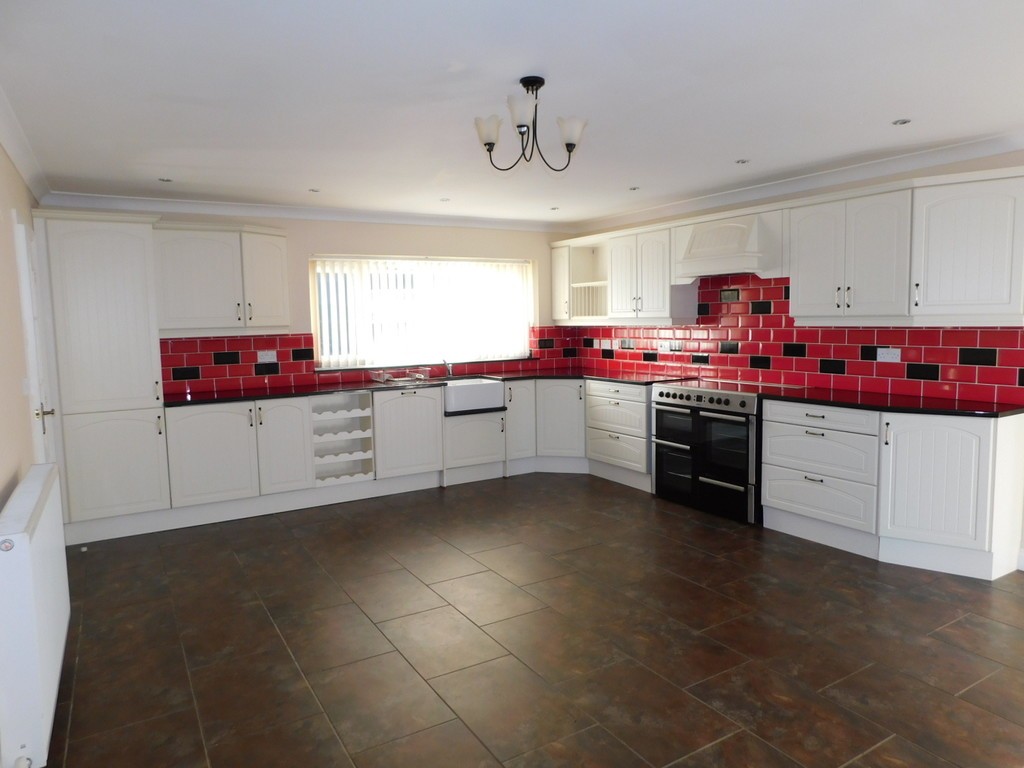
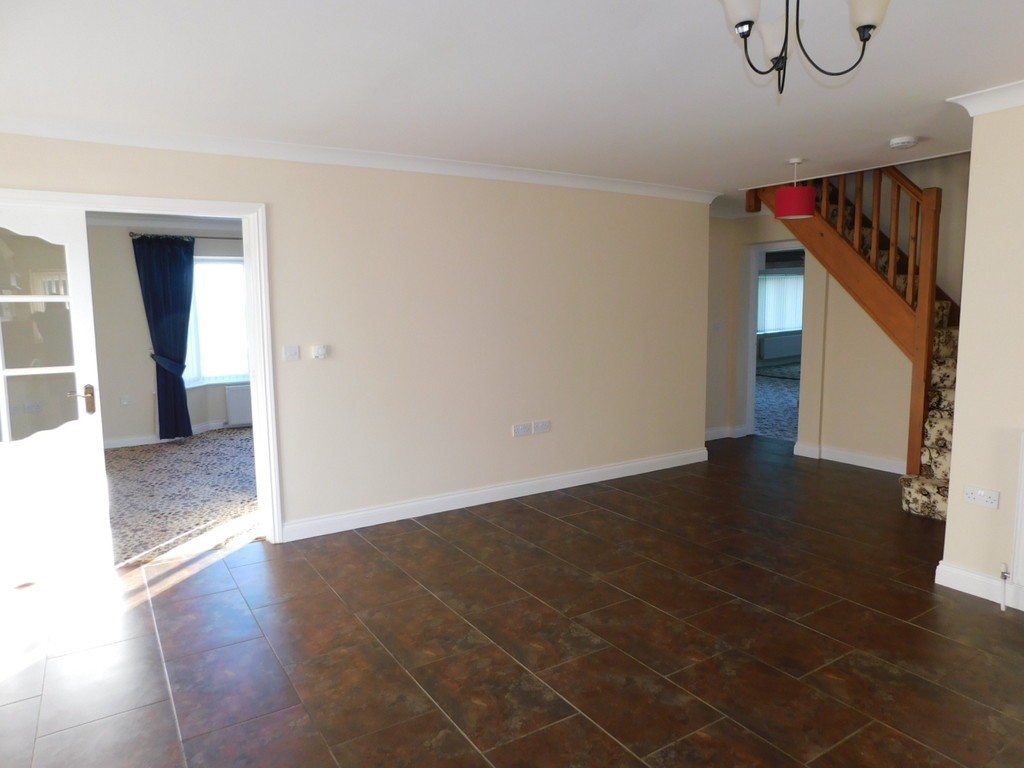
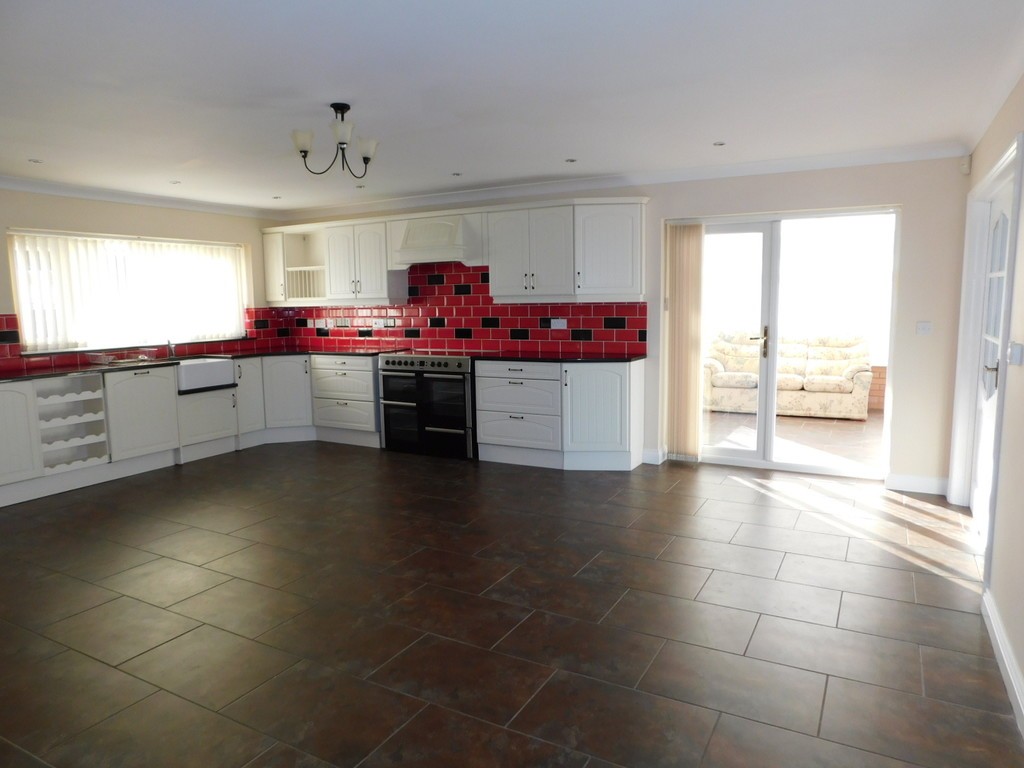
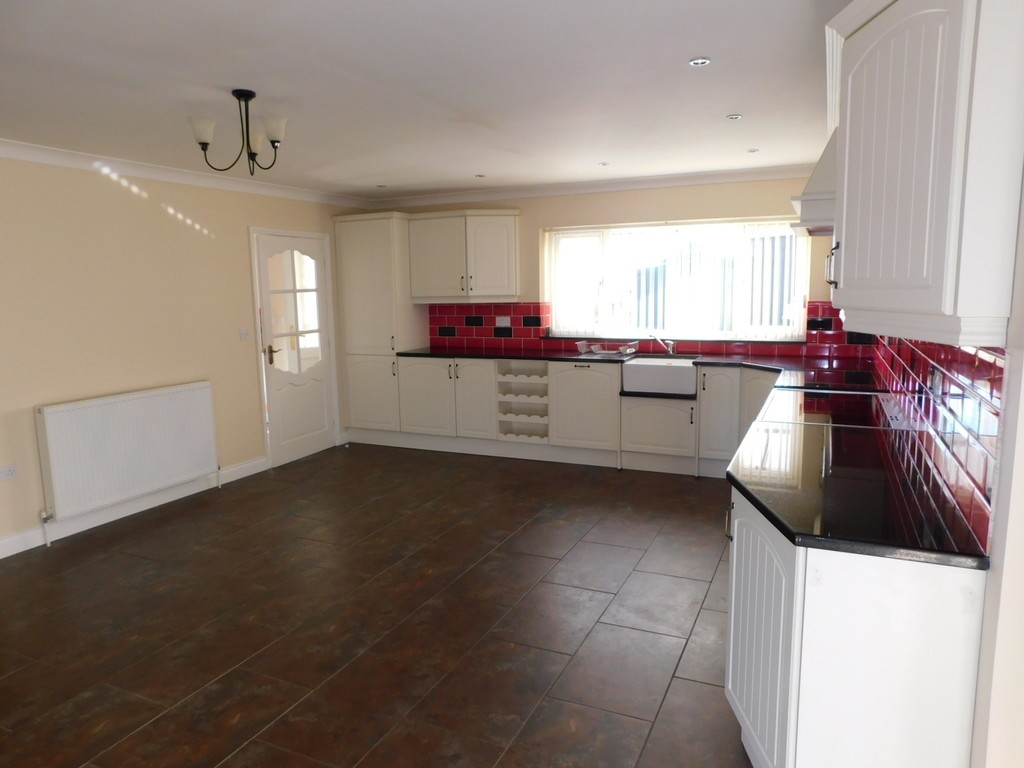
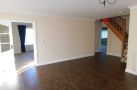
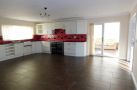
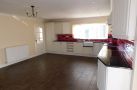
KITCHEN/DINER 21' 9" x 20' 10" max (6.63m x 6.35m) Coving to flat ceiling with inset spot lights and ceiling rose, stairs to first floor, under stairs storage cupboard, radiator, tiled floor, double glazed window to front, French doors to conservatory, fitted kitchen including a range of matching wall and base units with marble worktop surfaces and tiled splashbacks, deep sink, integrated dishwasher and fridge, range style electric cooker.
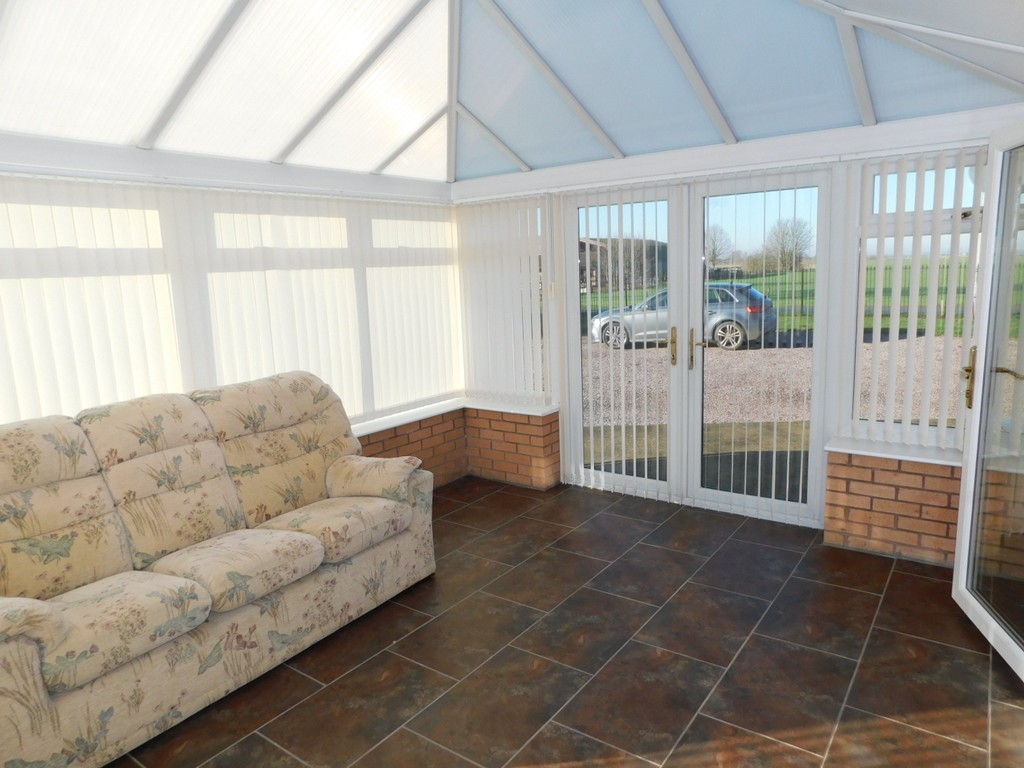
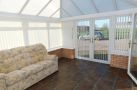
CONSERVATORY 13' 2" x 11' 5" (4.01m x 3.48m) UPVC double glazed, double glazed French doors, tiled floor, radiator.
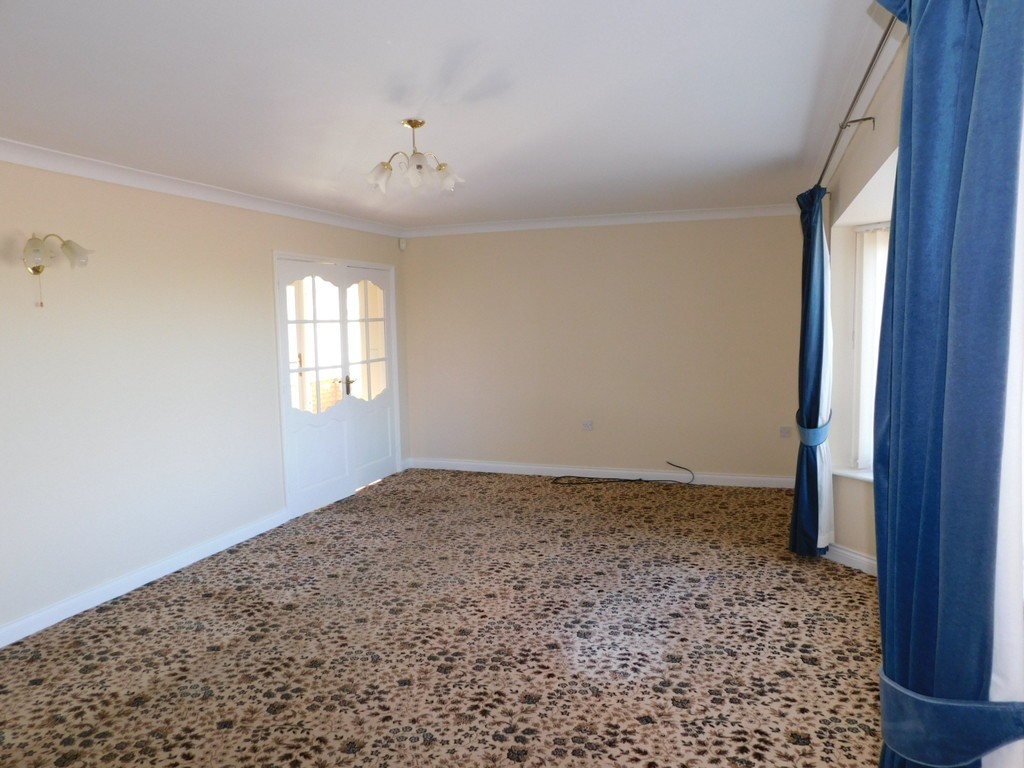
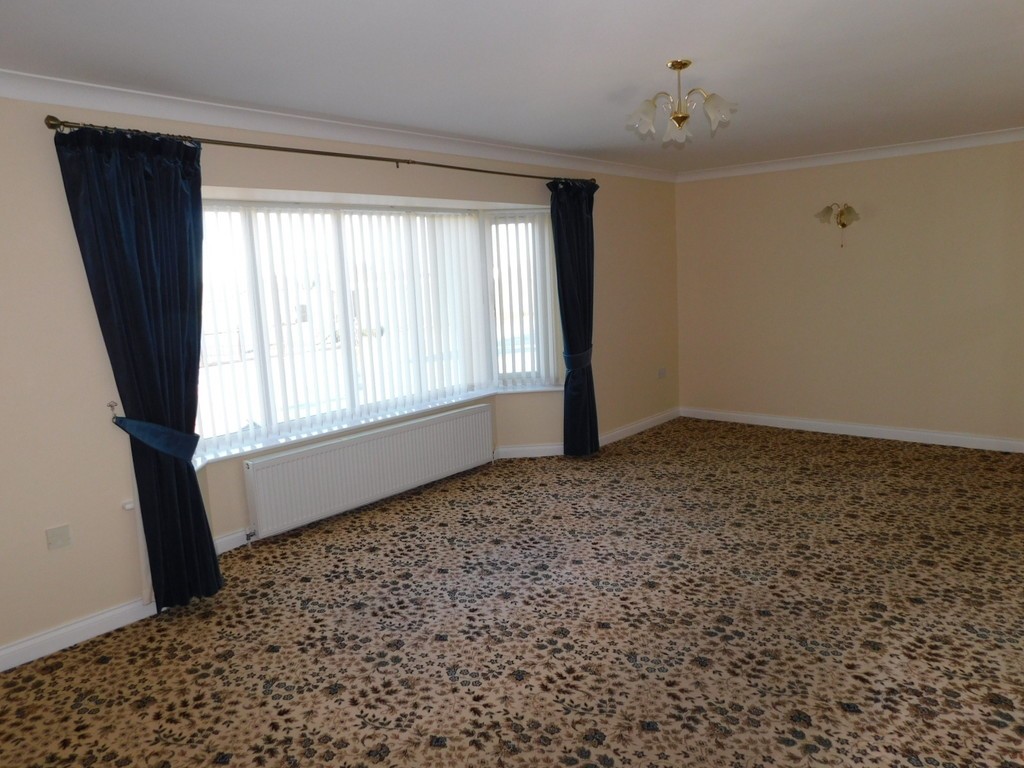
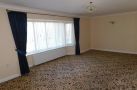
LOUNGE 22' 3" x 13' 10" max (6.78m x 4.22m) Double glazed bay window to front, radiator, coving to flat ceiling, glazed double doors from kitchen/diner.
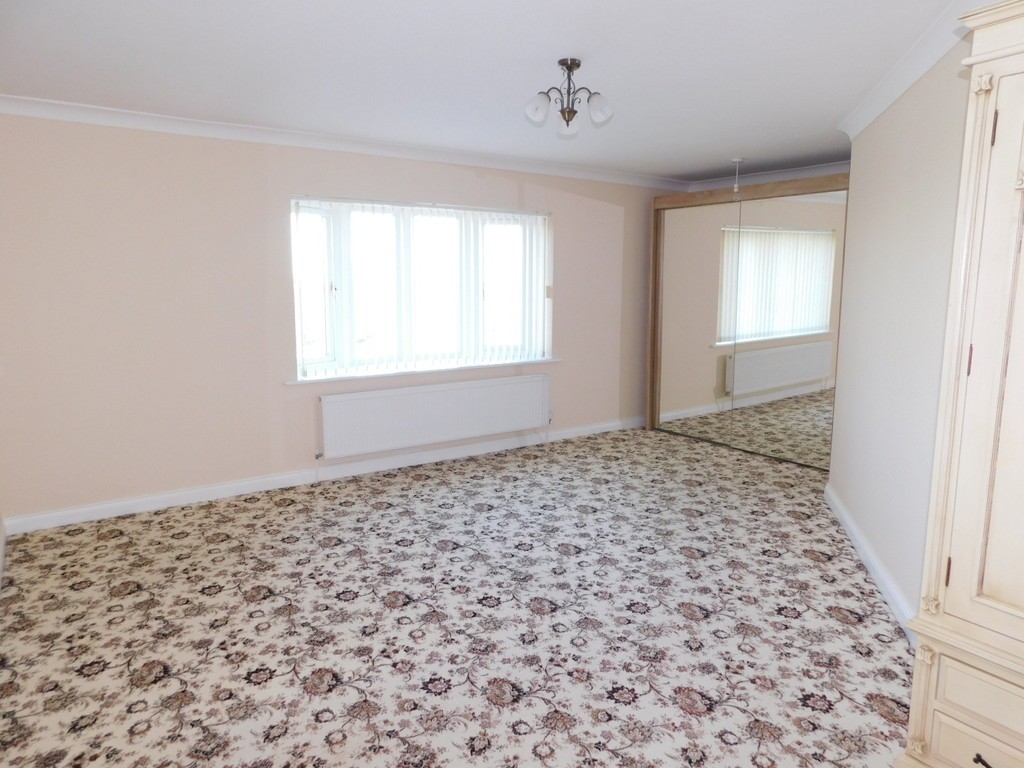
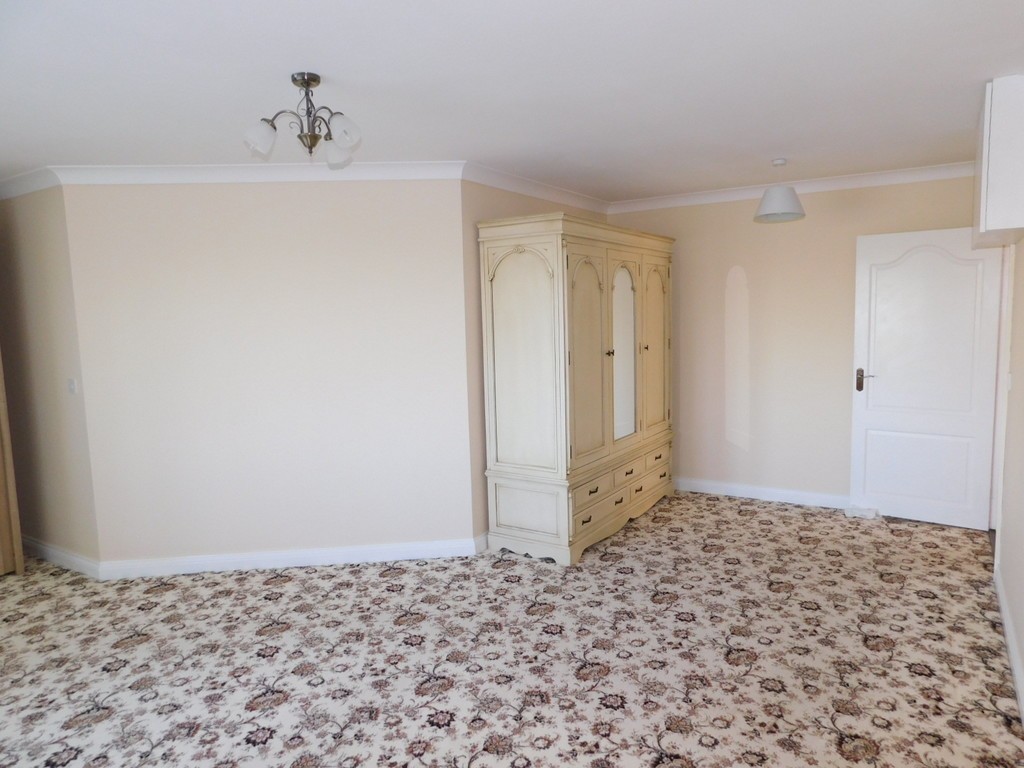
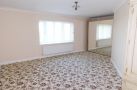
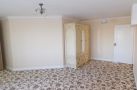
GF BEDROOM 19' 2" x 18' 9" max (5.84m x 5.72m) Radiator, double glazed bow window to front, coving to flat ceiling.
STAIRS Leading to first floor guest bedroom.
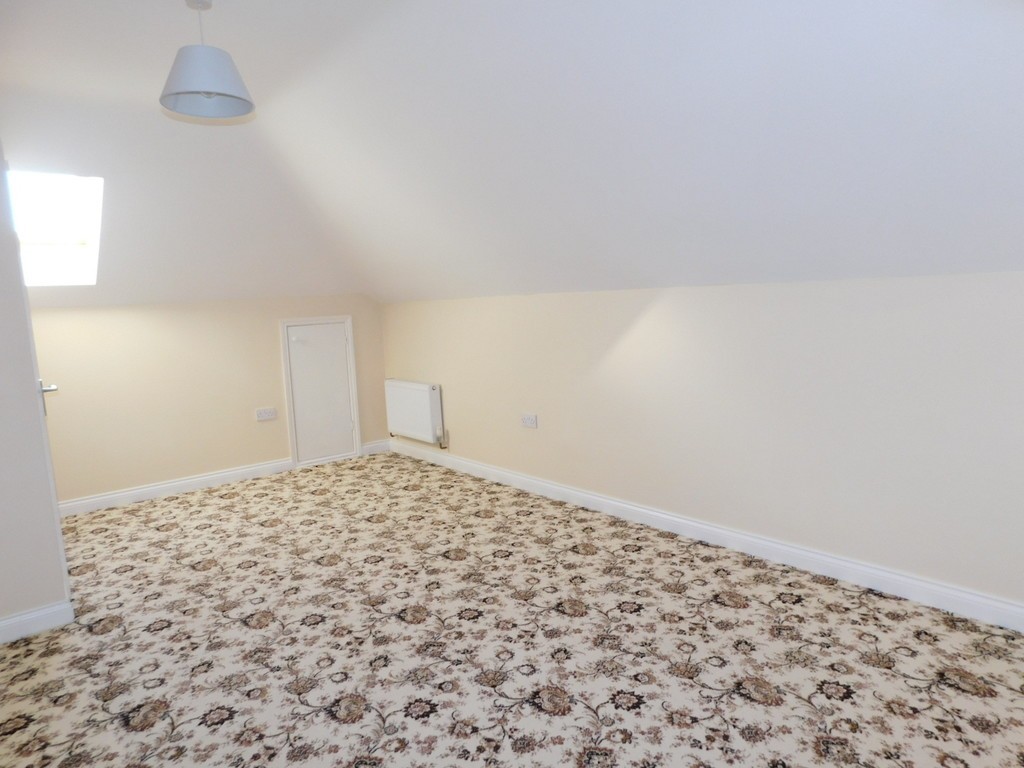
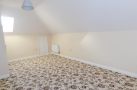
GUEST BEDROOM 18' x 14' max (5.49m x 4.27m) Radiator, sky light window, storage cupboard and 2 eaves cupboards.
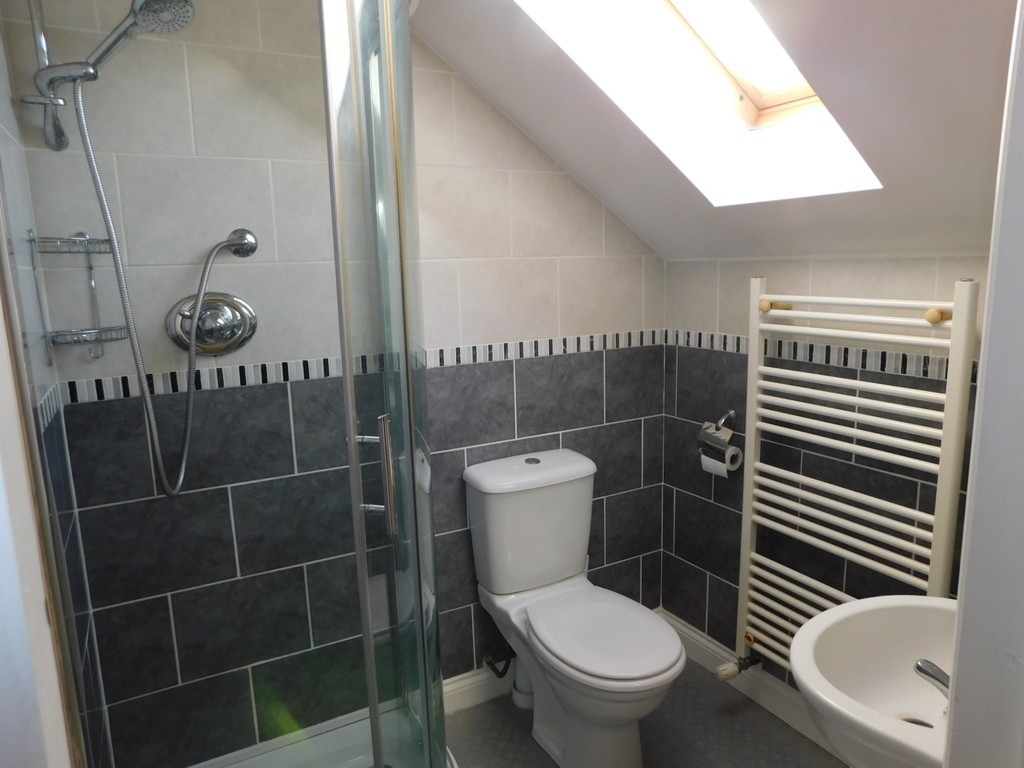
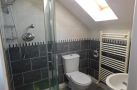
EN SUITE 5' 9" x 4' 10" (1.75m x 1.47m) Having low level wc, pedestal wash basin and tiled shower cubicle, tiled walls, sky light window, upright towel radiator, extractor fan.
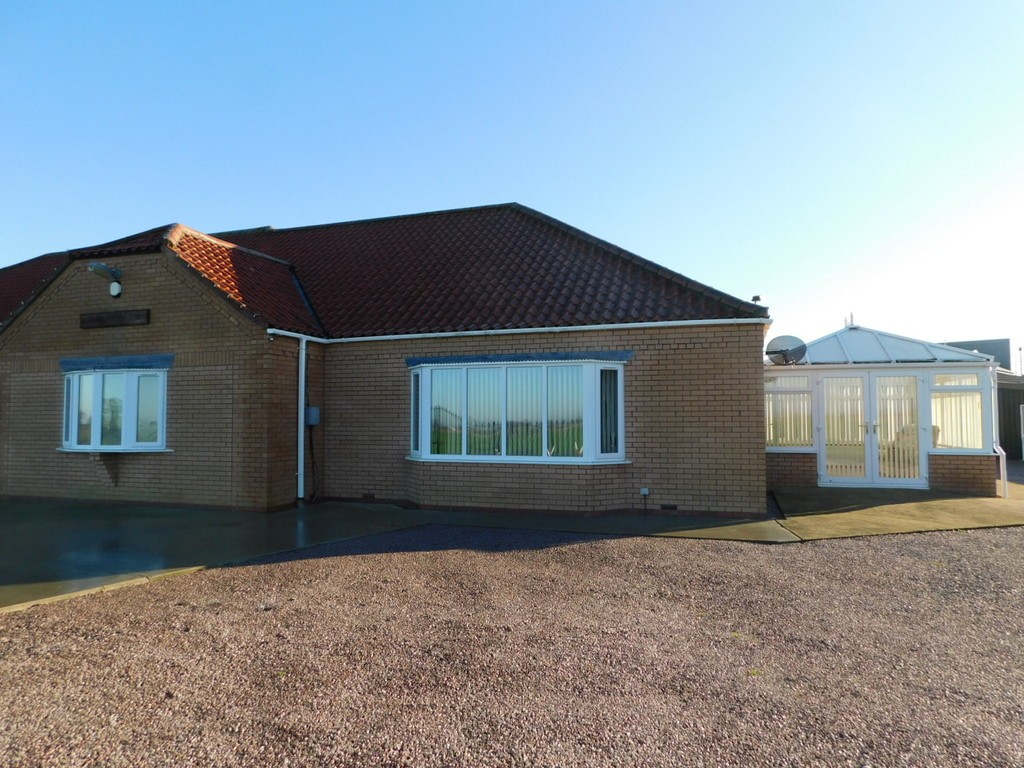
OUTSIDE Parking will be available on site.
SERVICES Tenants will be responsible for paying their own electricity bill. Water and drainage costs, heating costs and council tax will be included in the rent. Window cleaning is included in the rent.
UTILITY ROOM/SHOWER 8' 4" x 6' 8" (2.54m x 2.03m) From double glazed door, radiator, tiled floor, tiled shower cubicle, coving to flat ceiling, fitted marble worktop with double cupboard and washing machine under, stainless steel sink, tiled splashback, wall mounted electric meter cupboard.
SEPARATE WC 5' 10" x 3' 2" (1.78m x 0.97m) Having low level wc and vanity cupboard with wash basin and tiled splashback, coving to flat ceiling with inset spot lighting, tiled floor, extractor fan.
KITCHEN/DINER 21' 9" x 20' 10" max (6.63m x 6.35m) Coving to flat ceiling with inset spot lights and ceiling rose, stairs to first floor, under stairs storage cupboard, radiator, tiled floor, double glazed window to front, French doors to conservatory, fitted kitchen including a range of matching wall and base units with marble worktop surfaces and tiled splashbacks, deep sink, integrated dishwasher and fridge, range style electric cooker.
CONSERVATORY 13' 2" x 11' 5" (4.01m x 3.48m) UPVC double glazed, double glazed French doors, tiled floor, radiator.
LOUNGE 22' 3" x 13' 10" max (6.78m x 4.22m) Double glazed bay window to front, radiator, coving to flat ceiling, glazed double doors from kitchen/diner.
GF BEDROOM 19' 2" x 18' 9" max (5.84m x 5.72m) Radiator, double glazed bow window to front, coving to flat ceiling.
STAIRS Leading to first floor guest bedroom.
GUEST BEDROOM 18' x 14' max (5.49m x 4.27m) Radiator, sky light window, storage cupboard and 2 eaves cupboards.
EN SUITE 5' 9" x 4' 10" (1.75m x 1.47m) Having low level wc, pedestal wash basin and tiled shower cubicle, tiled walls, sky light window, upright towel radiator, extractor fan.
OUTSIDE Parking will be available on site.
SERVICES Tenants will be responsible for paying their own electricity bill. Water and drainage costs, heating costs and council tax will be included in the rent. Window cleaning is included in the rent.
Ready to view?
Back to top