Key Benefits
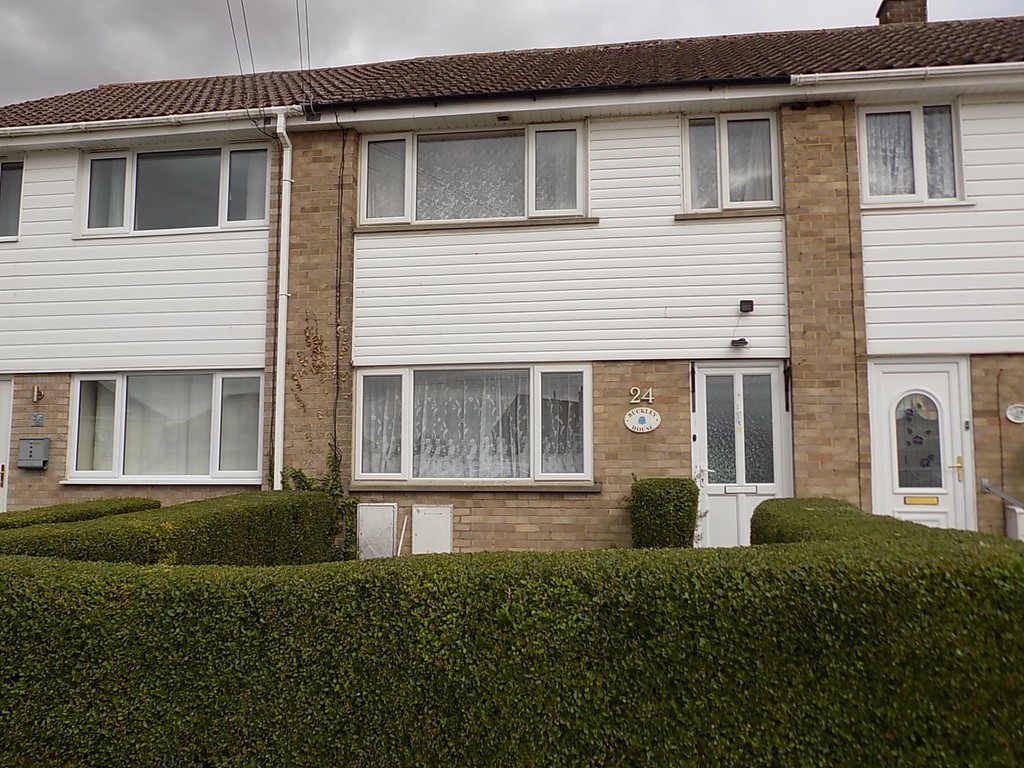
- Mid Terraced House
- 3 Bedrooms
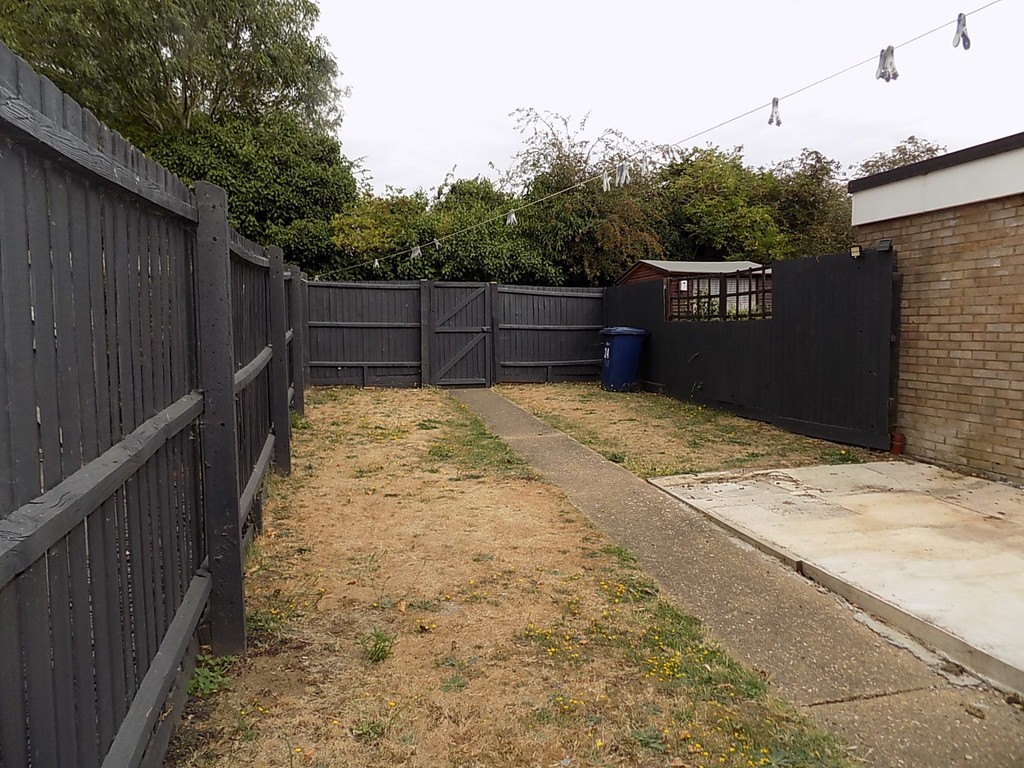
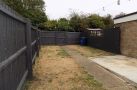
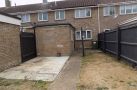
- Enclosed Rear Garden
- Double glazing
- Gas central heating
- EPC Rating C
Location
Full description
ENTRANCE HALL From double glazed front door, flat ceiling with light and smoke alarm, coat hooks.
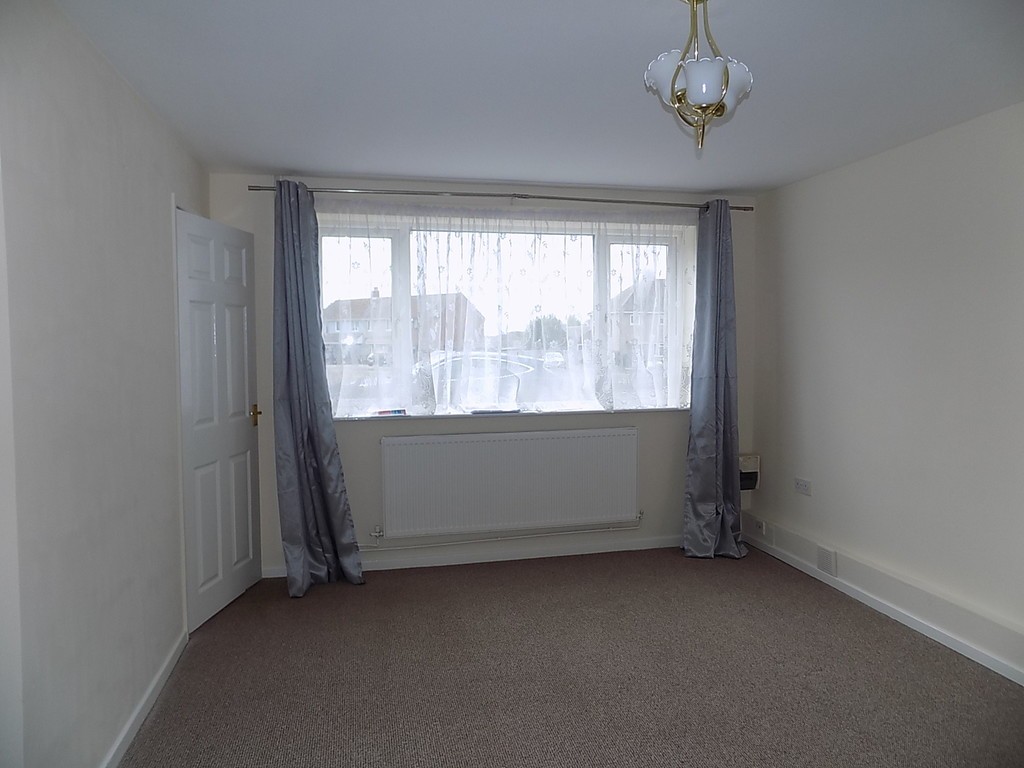
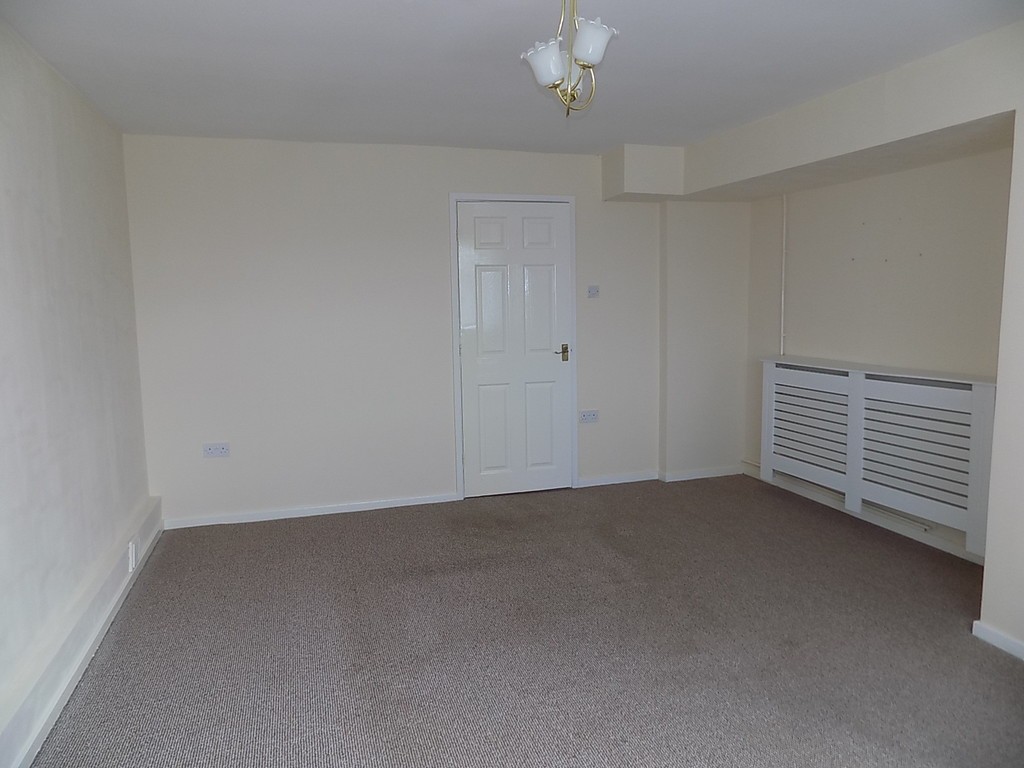
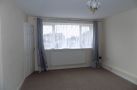
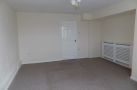
LOUNGE 16' 0" x 13' 04" (4.88m x 4.06m) Double glazed window to front, flat ceiling with light, two radiator one wit radiator cover.
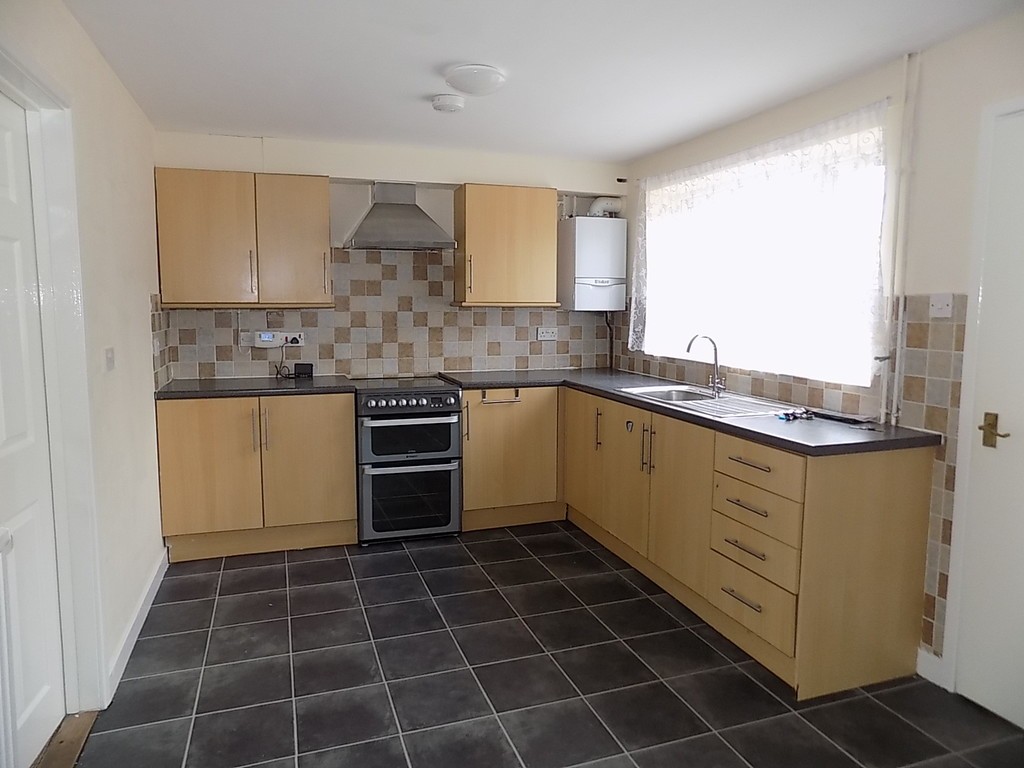
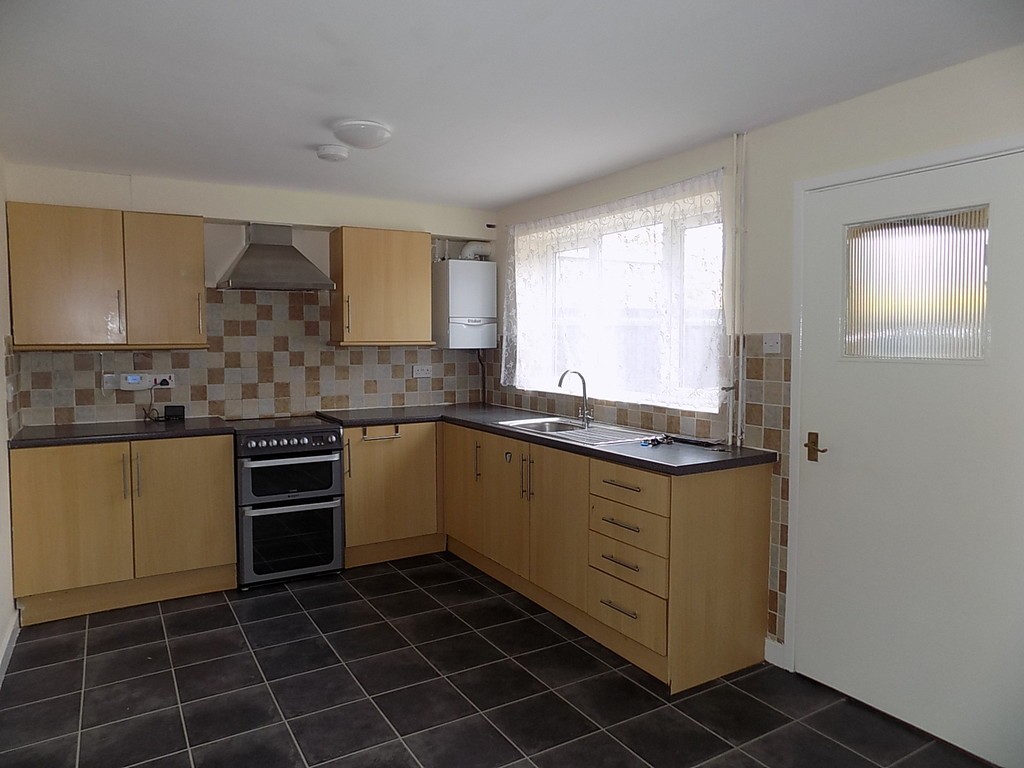
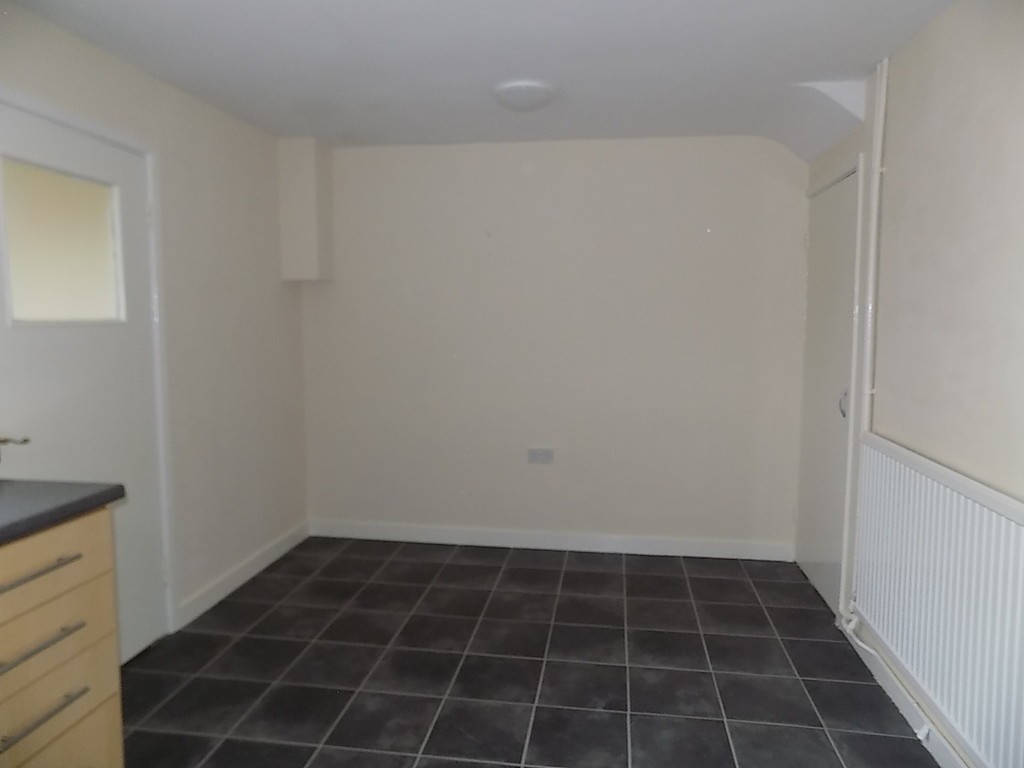
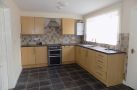
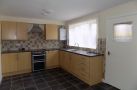
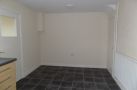
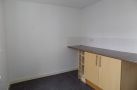
KITCHEN/BREAKFAST ROOM 16' 04" x 9' 03" (4.98m x 2.82m) Double glazed window to rear, range of wall, base and drawer units with worktop surfaces and tiled splashbacks, single drainer stainless steel sink bowl unit, stainless steel canopy extractor over, electric oven and hob, gas fire boiler, cupboard under stairs.
REAR HALLWAY Back door, flat ceiling with light.
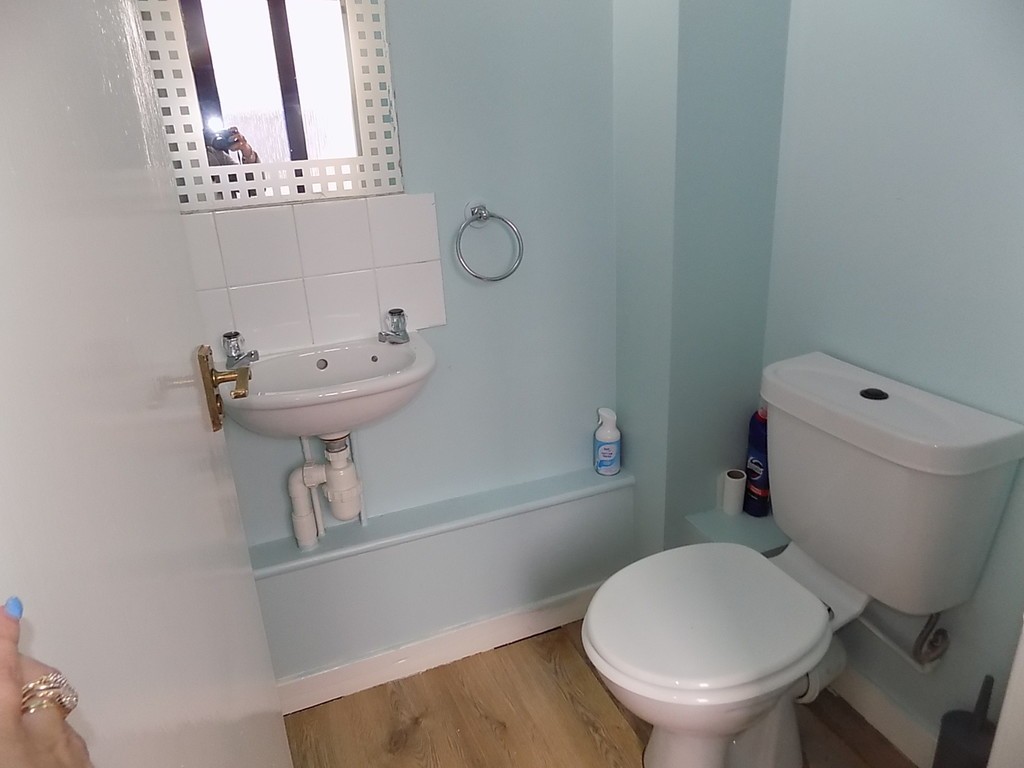
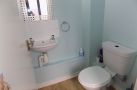
CLOAKROOM Small high window, ceiling with light, wash hand basin with mirror over, low level wc, tiled splashbacks.
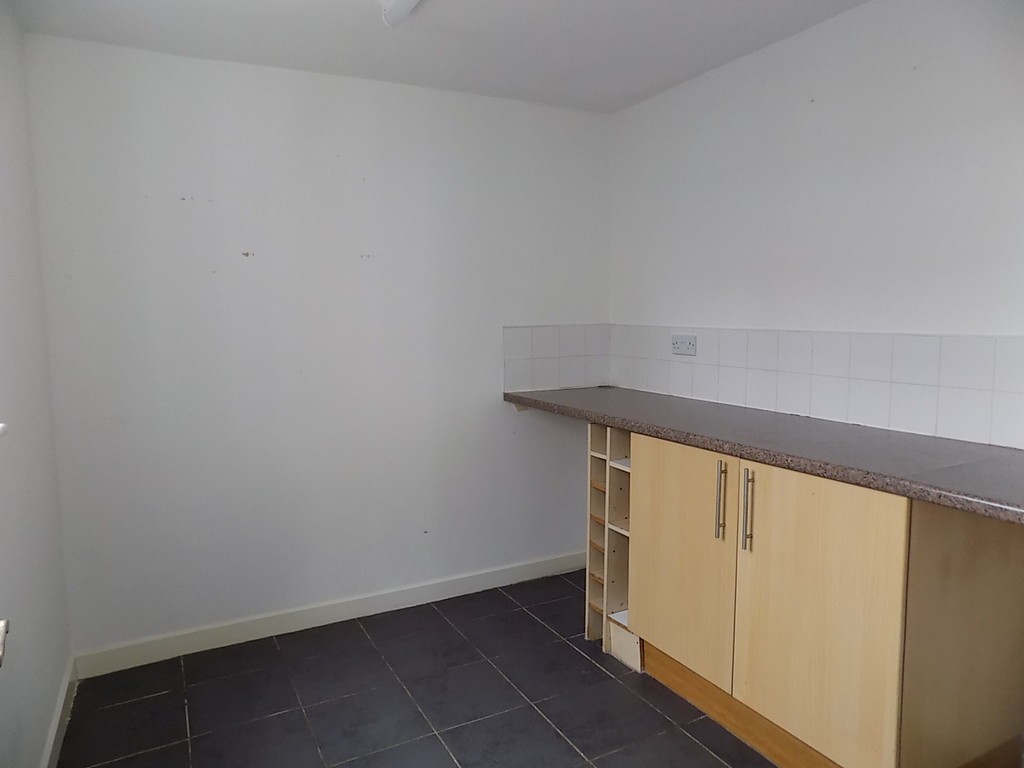
UTILITY ROOM 8' 07" x 7' 09" (2.62m x 2.36m) Double glazed window to side, flat ceiling with light, cupboards and wine rack with worktop surface, space and plumbing for washing machine.
FIRST FLOOR Stairs and landing, flat ceiling with light, loft hatch and smoke alarm.
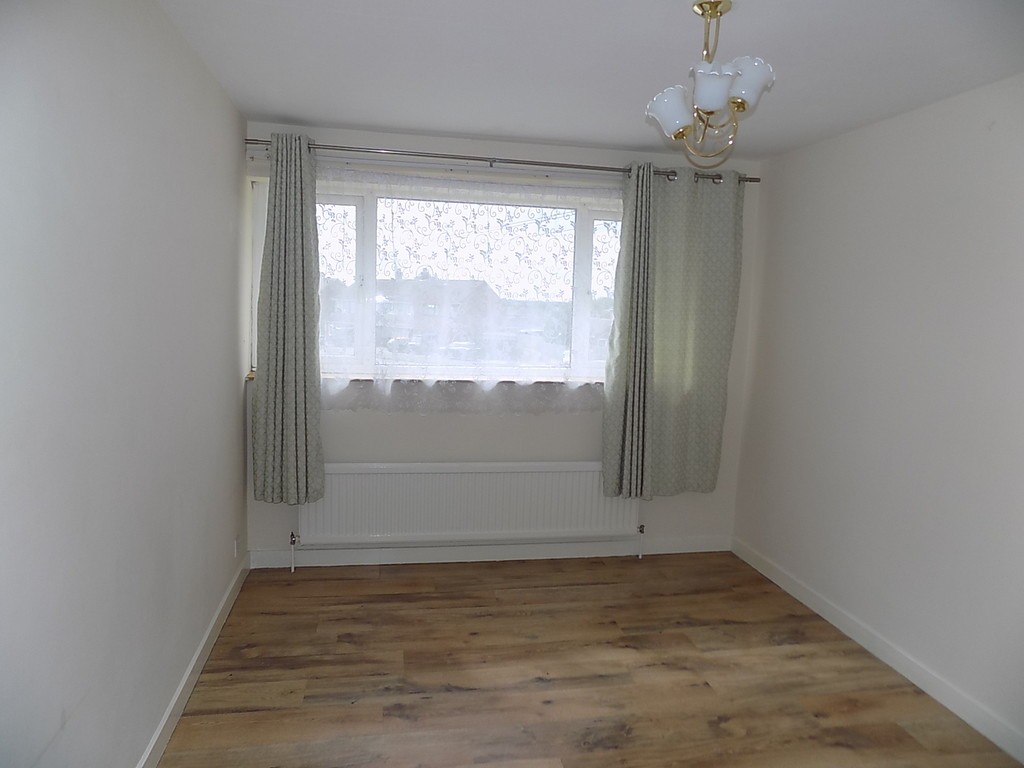
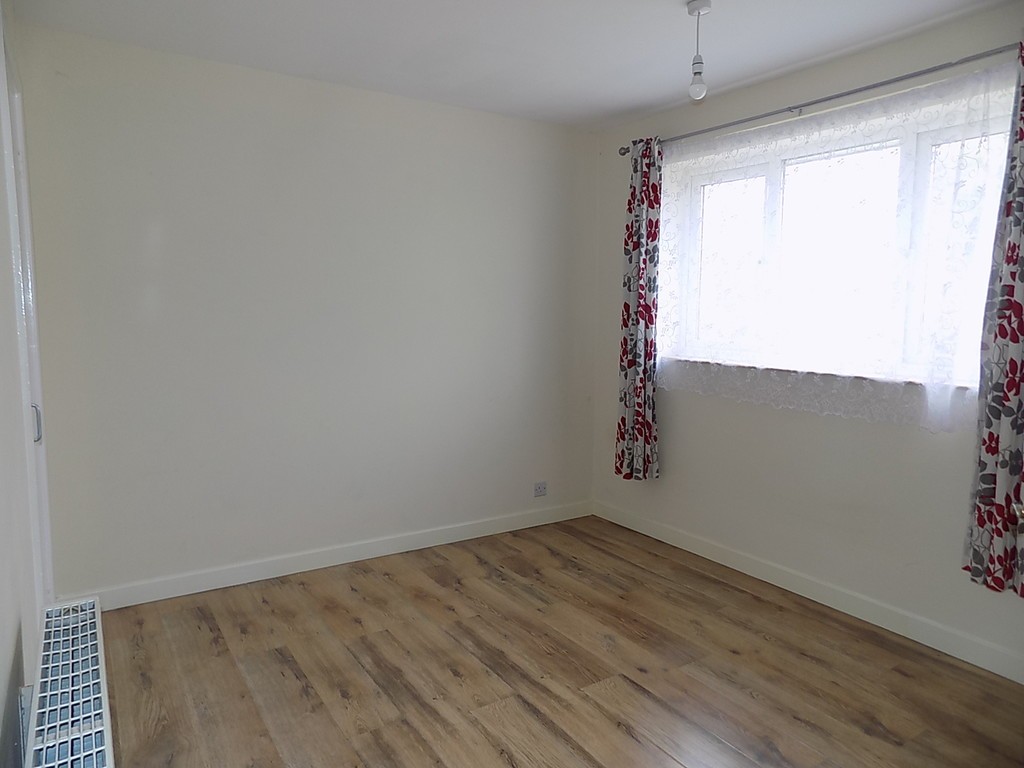
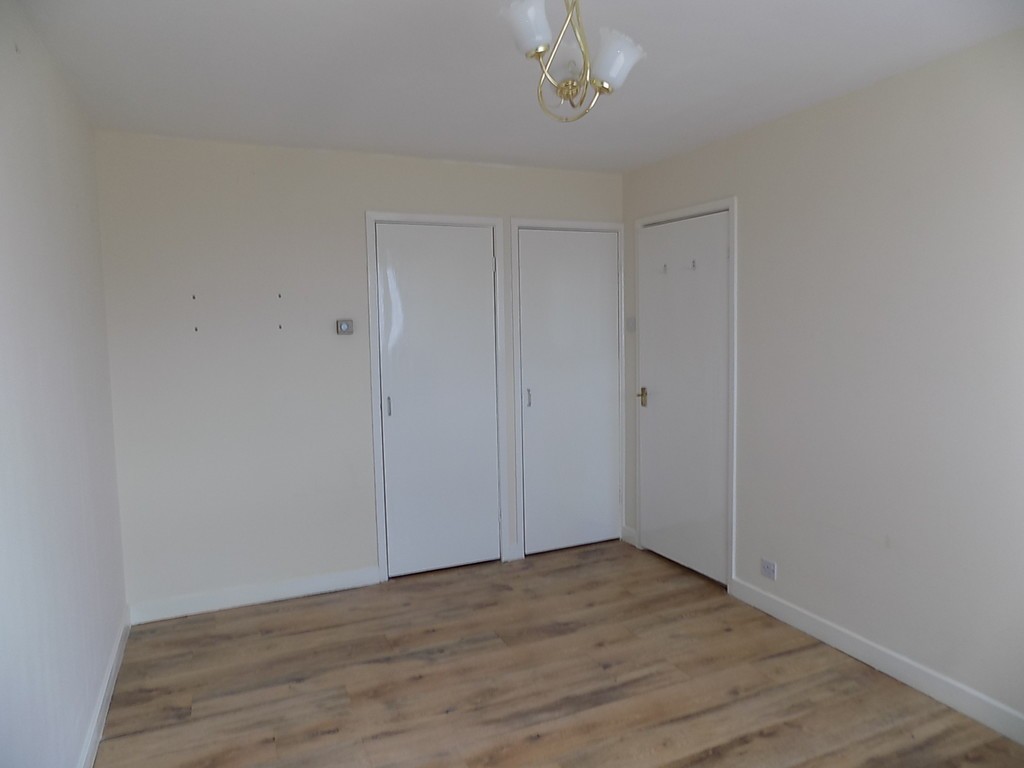
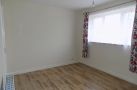
BEDROOM ONE 13' 05" x 9' 05" (4.09m x 2.87m) Double glazed window to front, flat ceiling with light, radiator, two cupboards.
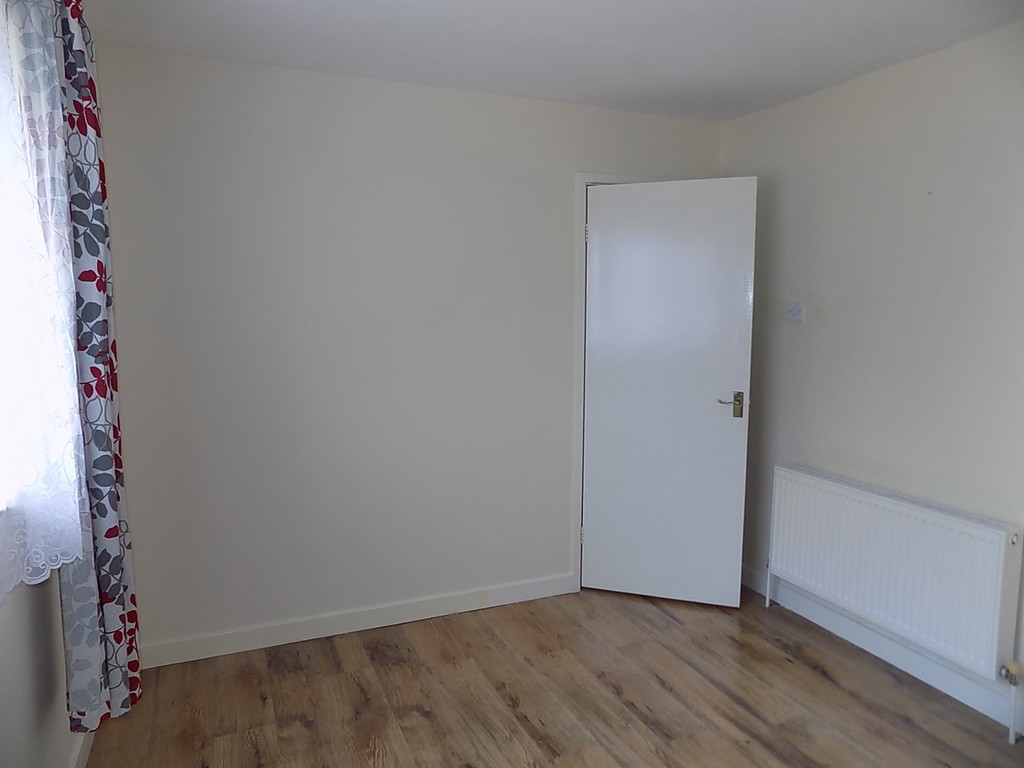
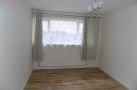
BEDROOM TWO 10' 08" x 9' 04" (3.25m x 2.84m) Double glazed window to rear, flat ceiling with light, radiator.
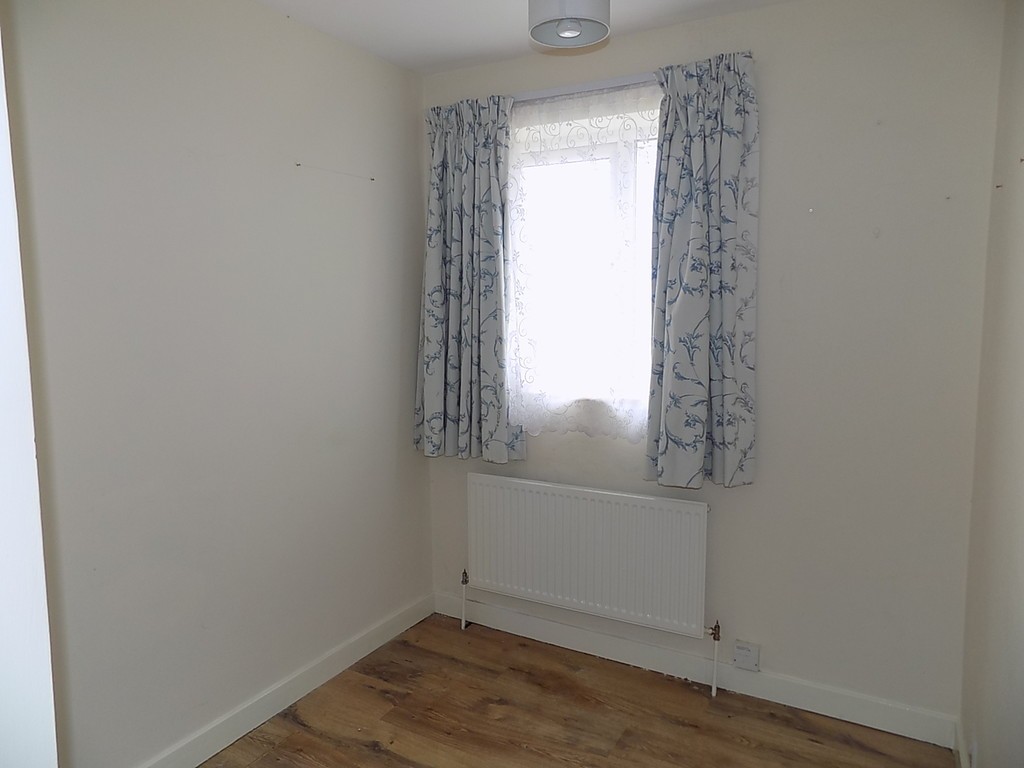
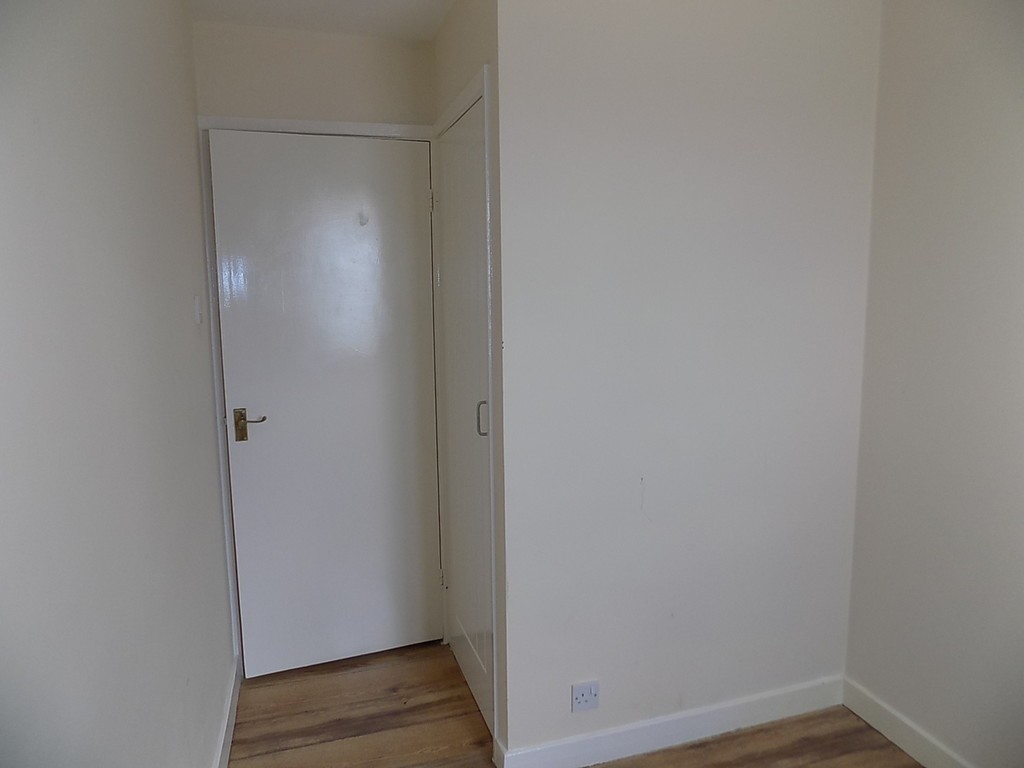
BEDROM THREE 7' 01" x 6' 08" (2.16m x 2.03m) Double glazed window to front, flat ceiling with light, radiator, telephone point, cupboard.
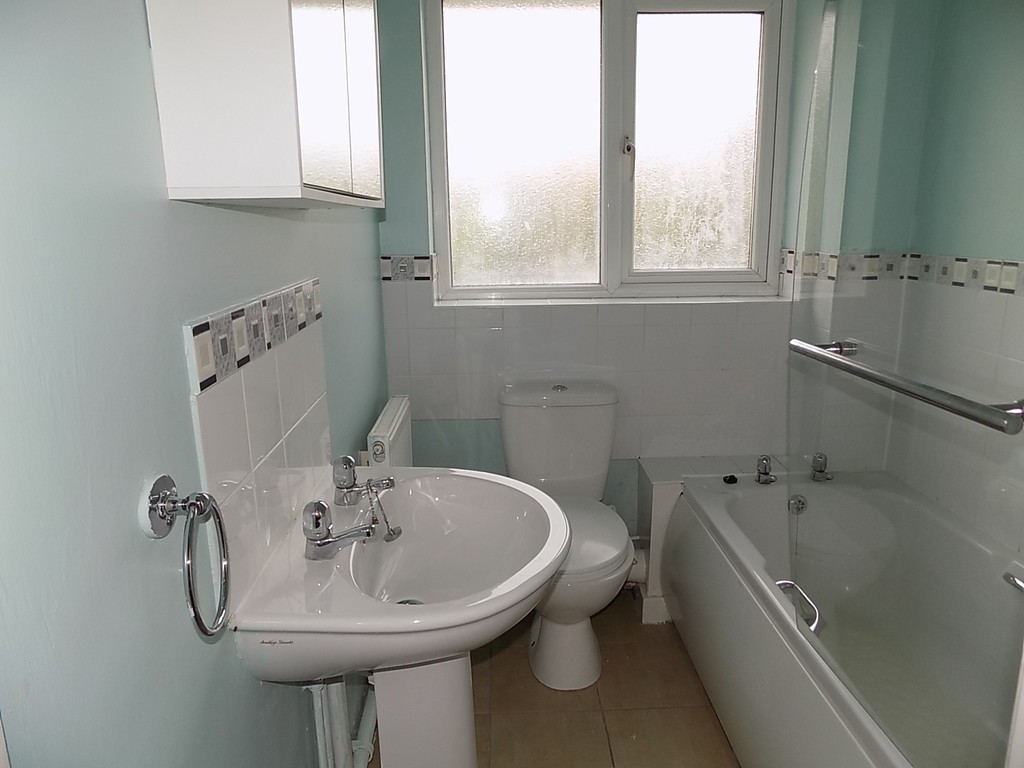
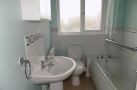
BATHROOM 6' 05" x 5' 03" (1.96m x 1.6m) Double glazed window to rear, flat ceiling with light, bath with shower over and screen, pedestal wash hand basin, low level wc, radiator, tiled shower cubicle.
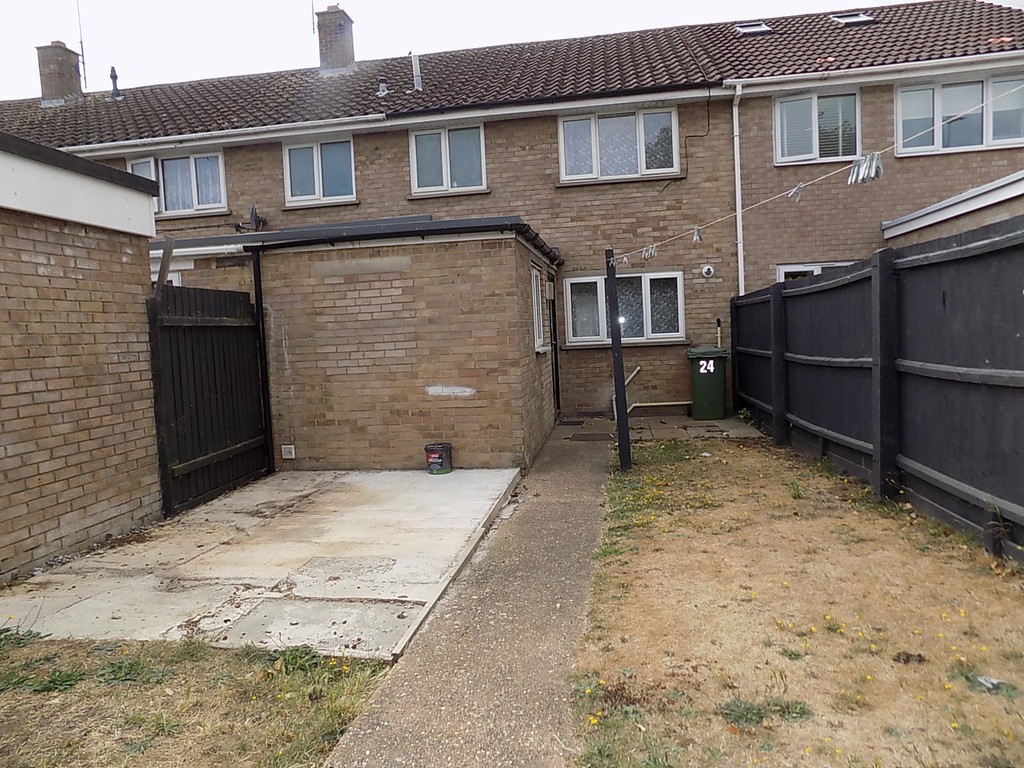
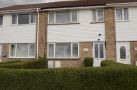
GARDEN The front garden enclosed by hedging and lawn, pathway to front entrance door. Rear garden enclosed with patio, lawns and pathway to rear entrance gate.
SERVICES Mains water, electricity, gas and drainage. Radiator central heating
LOUNGE 16' 0" x 13' 04" (4.88m x 4.06m) Double glazed window to front, flat ceiling with light, two radiator one wit radiator cover.
KITCHEN/BREAKFAST ROOM 16' 04" x 9' 03" (4.98m x 2.82m) Double glazed window to rear, range of wall, base and drawer units with worktop surfaces and tiled splashbacks, single drainer stainless steel sink bowl unit, stainless steel canopy extractor over, electric oven and hob, gas fire boiler, cupboard under stairs.
REAR HALLWAY Back door, flat ceiling with light.
CLOAKROOM Small high window, ceiling with light, wash hand basin with mirror over, low level wc, tiled splashbacks.
UTILITY ROOM 8' 07" x 7' 09" (2.62m x 2.36m) Double glazed window to side, flat ceiling with light, cupboards and wine rack with worktop surface, space and plumbing for washing machine.
FIRST FLOOR Stairs and landing, flat ceiling with light, loft hatch and smoke alarm.
BEDROOM ONE 13' 05" x 9' 05" (4.09m x 2.87m) Double glazed window to front, flat ceiling with light, radiator, two cupboards.
BEDROOM TWO 10' 08" x 9' 04" (3.25m x 2.84m) Double glazed window to rear, flat ceiling with light, radiator.
BEDROM THREE 7' 01" x 6' 08" (2.16m x 2.03m) Double glazed window to front, flat ceiling with light, radiator, telephone point, cupboard.
BATHROOM 6' 05" x 5' 03" (1.96m x 1.6m) Double glazed window to rear, flat ceiling with light, bath with shower over and screen, pedestal wash hand basin, low level wc, radiator, tiled shower cubicle.
GARDEN The front garden enclosed by hedging and lawn, pathway to front entrance door. Rear garden enclosed with patio, lawns and pathway to rear entrance gate.
SERVICES Mains water, electricity, gas and drainage. Radiator central heating
Ready to view?
Back to top