Key Benefits
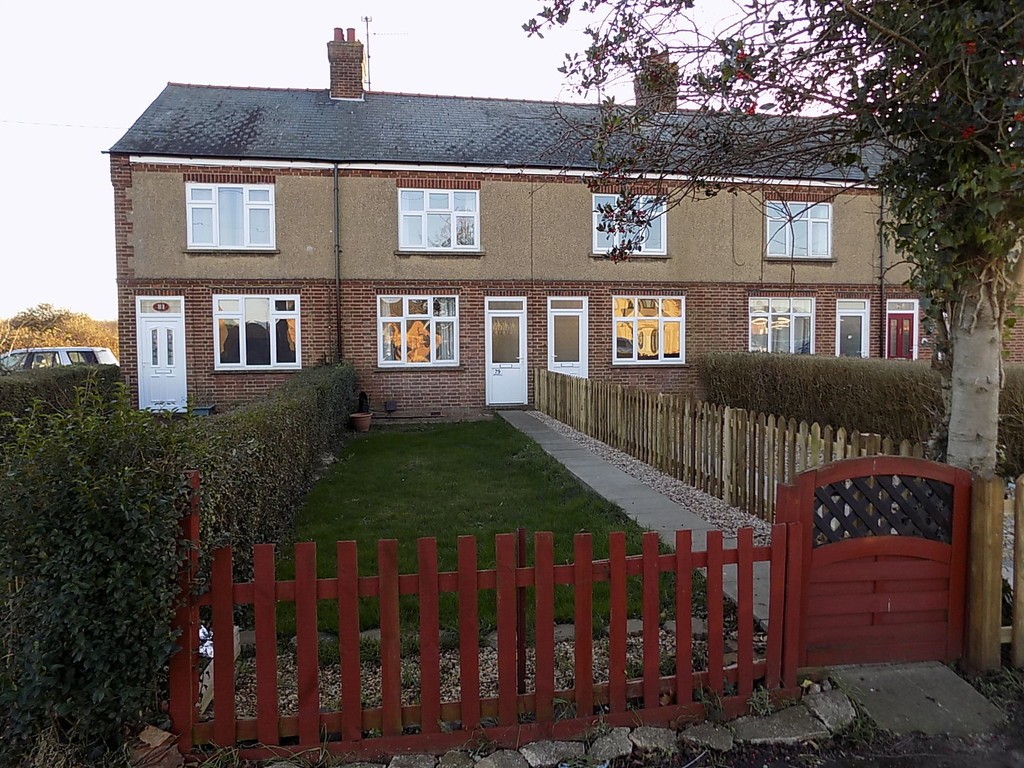
- Mid terraced 2 bed
- 2 Reception rooms
- Gas central heating
- Double glazed
- Rear Garden
- Off road parking
- Outskirts of the town
- EPC Rating C
Location
Full description
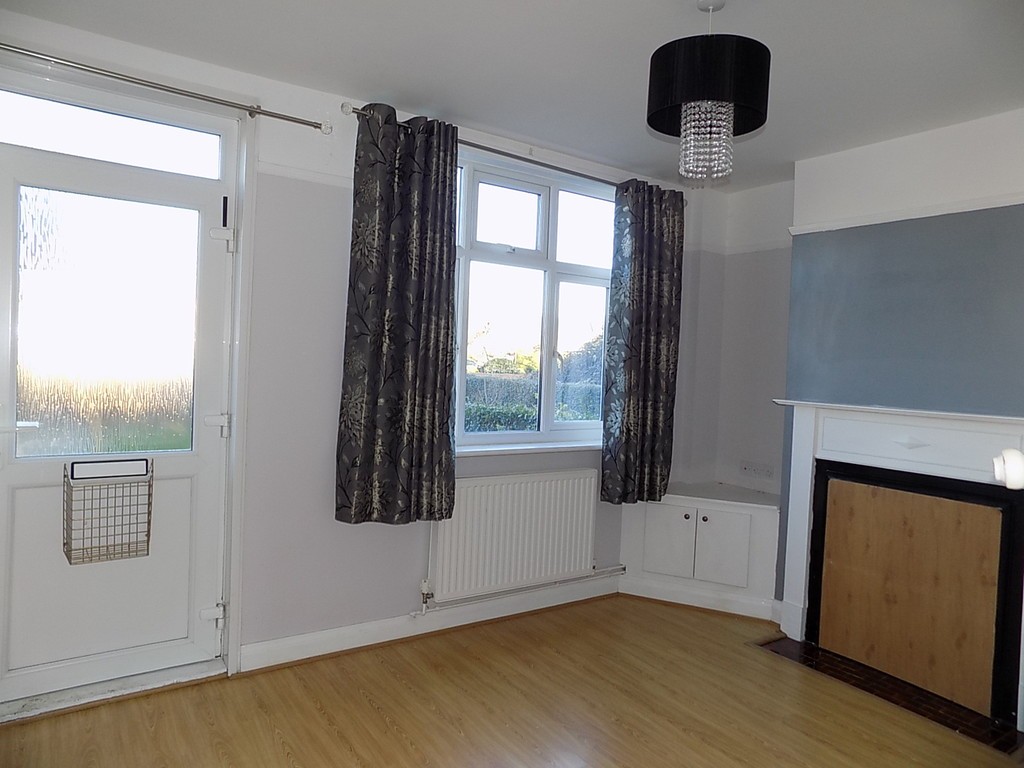
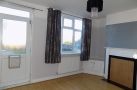
LOUNGE 13' 0" x 9' 10" (3.96m x 3m) From double glazed front entrance door, double glazed window to front, radiator, tv point, fireplace, flat ceiling.
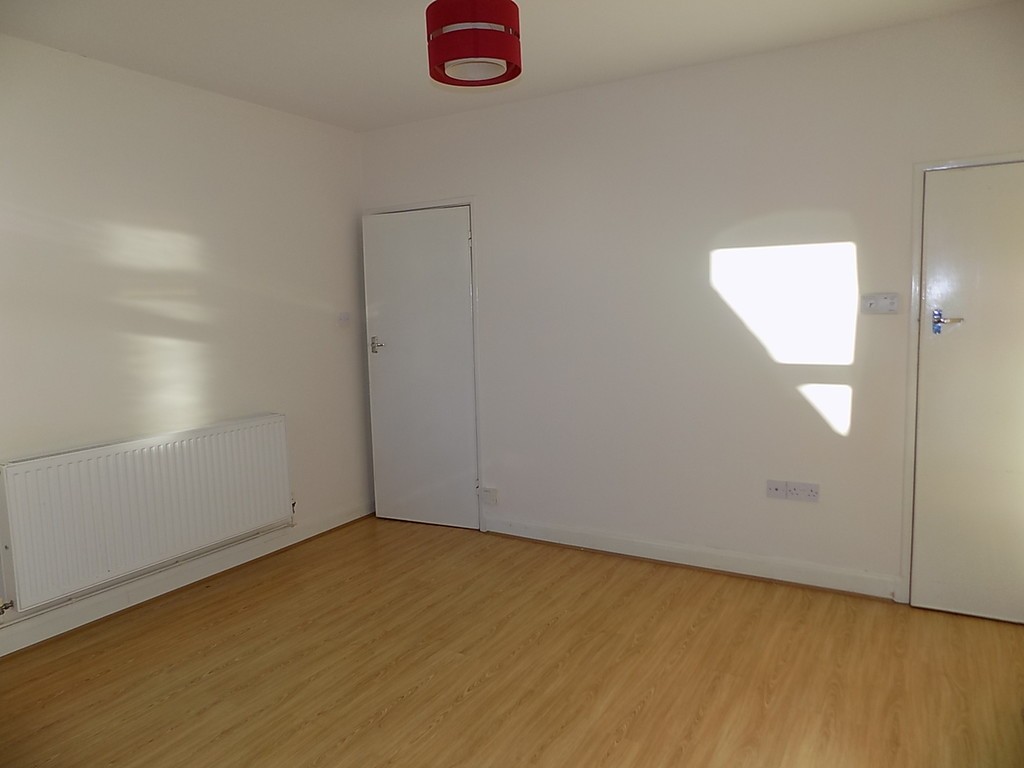
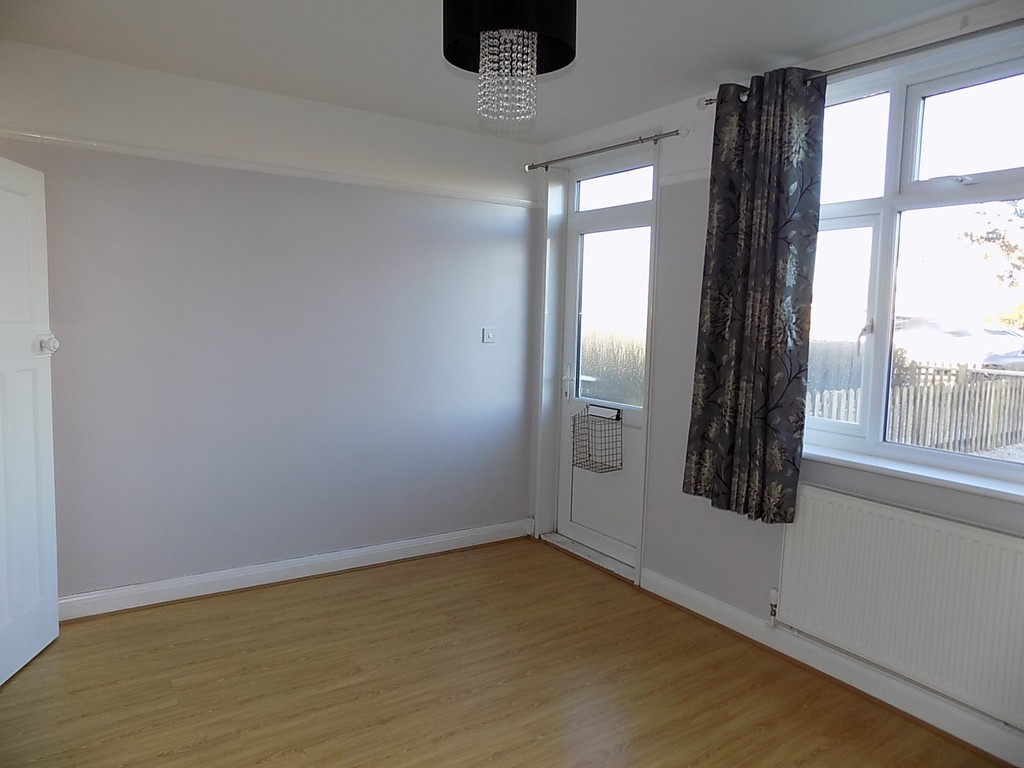
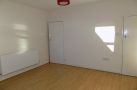
DINING AREA 13' 1" x 9' 11" (3.99m x 3.02m) Double glazed window to rear, radiator, flat ceiling, tv point, under stairs cupboard.
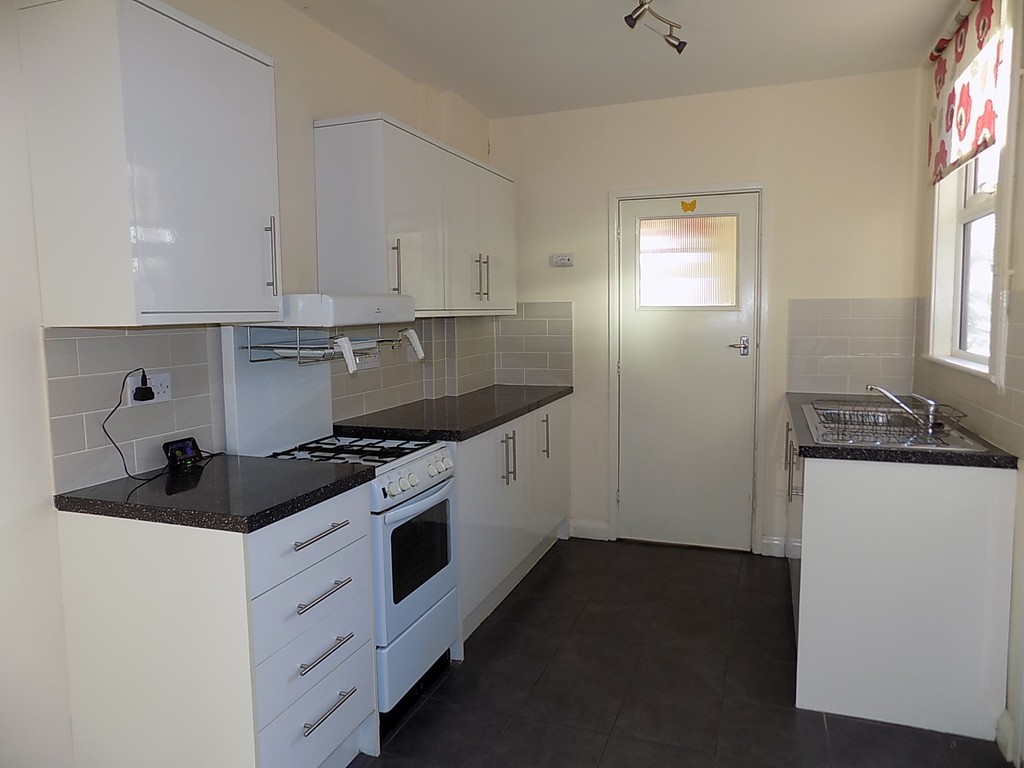
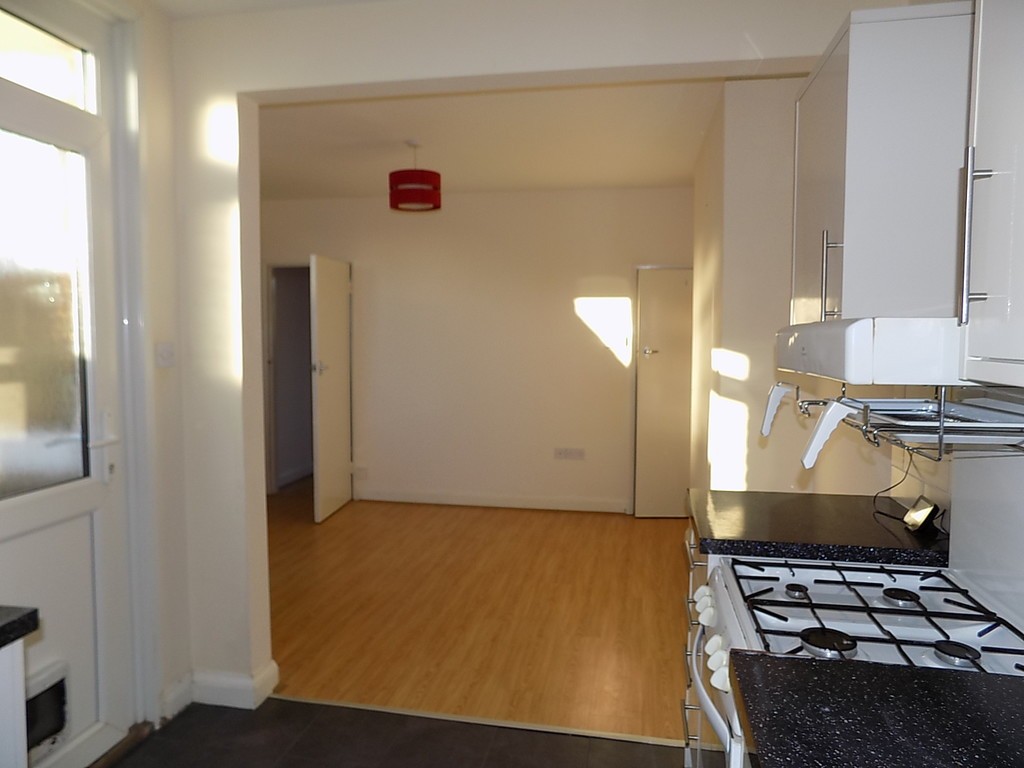
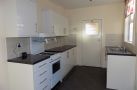
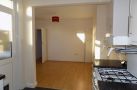
KITCHEN 9' 1" x 7' 11" (2.77m x 2.41m) Double glazed door to rear, double glazed window to side, flat ceiling, range of matching wall, base and drawer units with worktop surfaces, stainless steel sink and drainer, gas hob and oven.
SEPARATE WC 8' 2" x 2' 10" (2.49m x 0.86m) Double glazed window to rear, flat ceiling, low level wc, hand wash basin, space and plumbing for washing machine, worktop surface with wall unit.
FIRST FLOOR Stairs and landing, radiator.
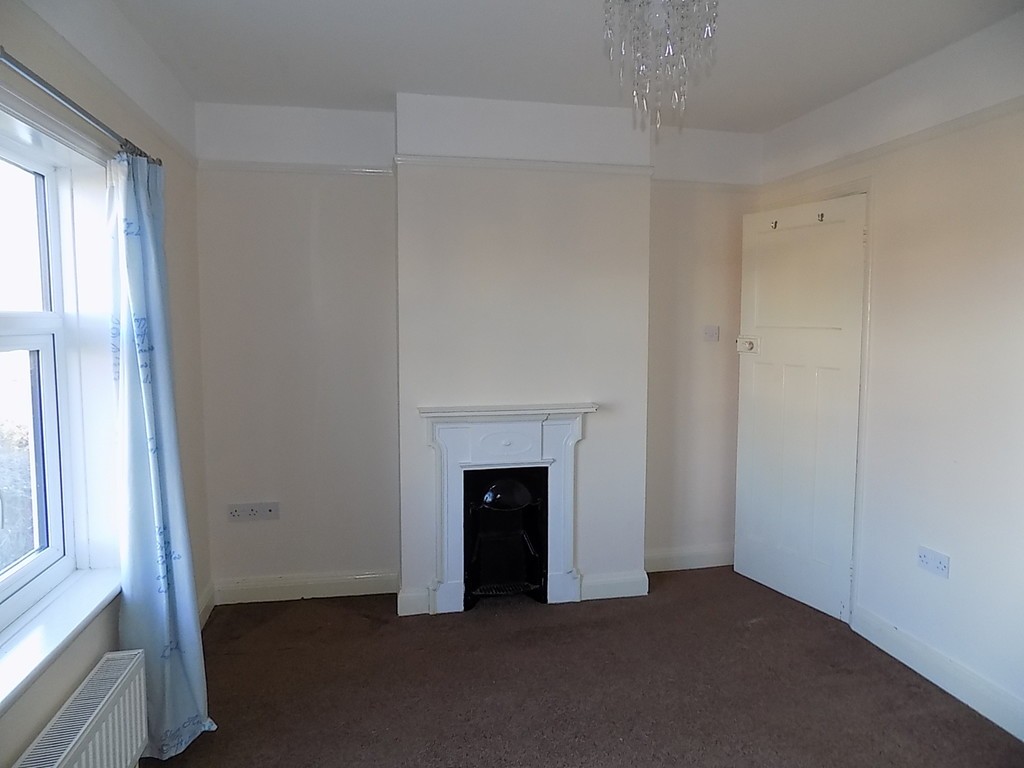
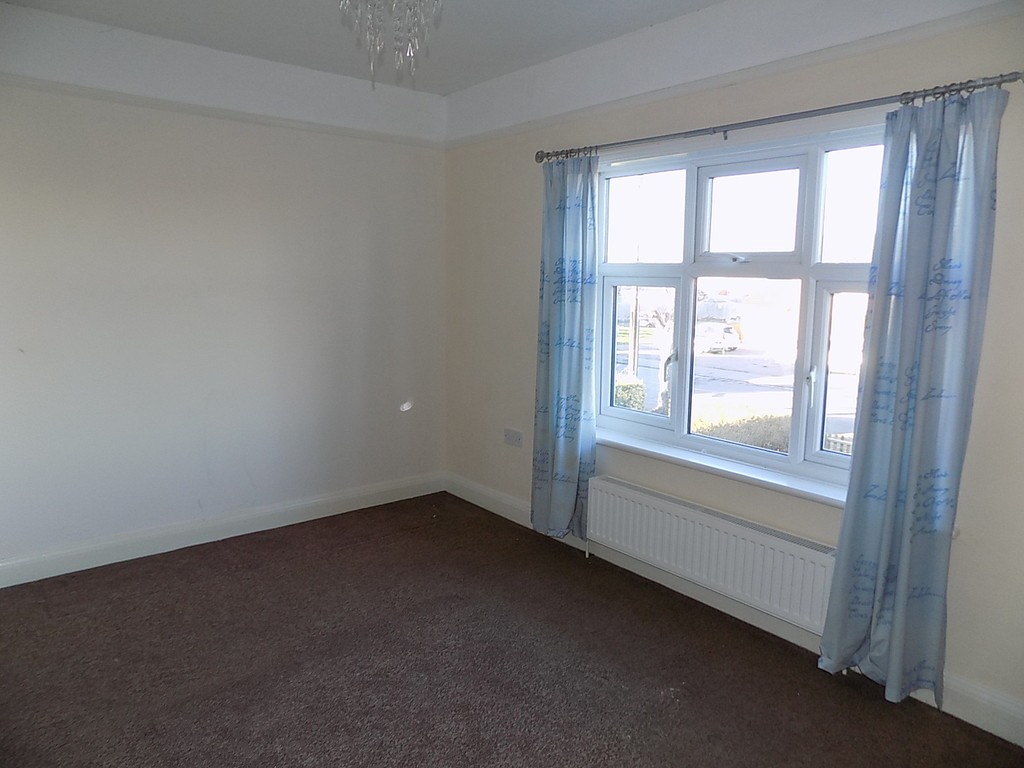
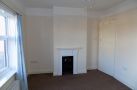
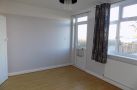
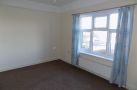
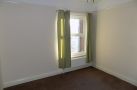
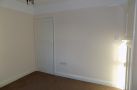
BEDROOM ONE 13' 0" x 9' 5" (3.96m x 2.87m) Double glazed window to front, feature fireplace, radiator, flat ceiling, tv point, storage cupboard.
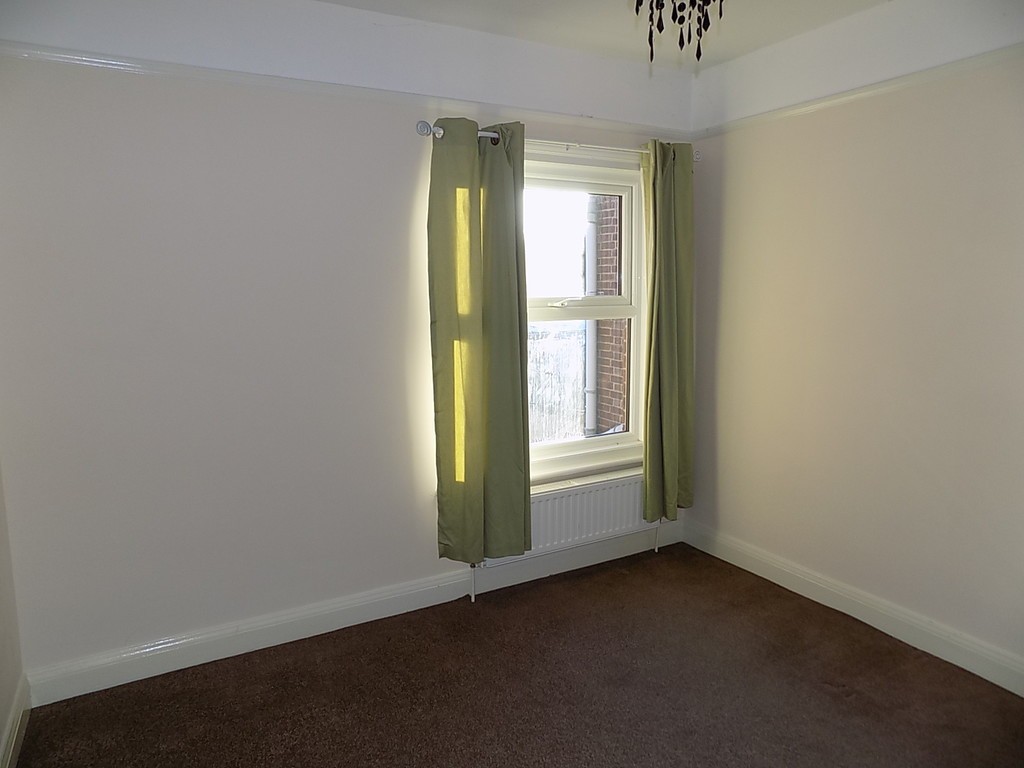
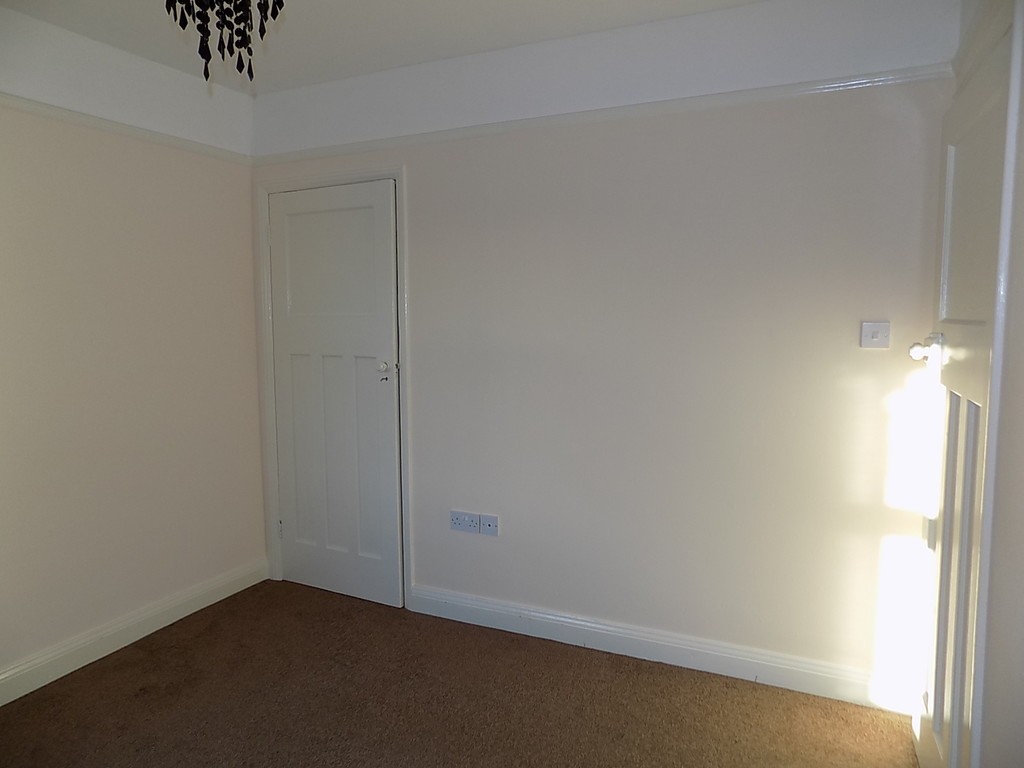
BEDROOM TWO 9' 11" x 9' 11" (3.02m x 3.02m) Double glazed window to rear, radiator, flat ceiling, storage cupboard.
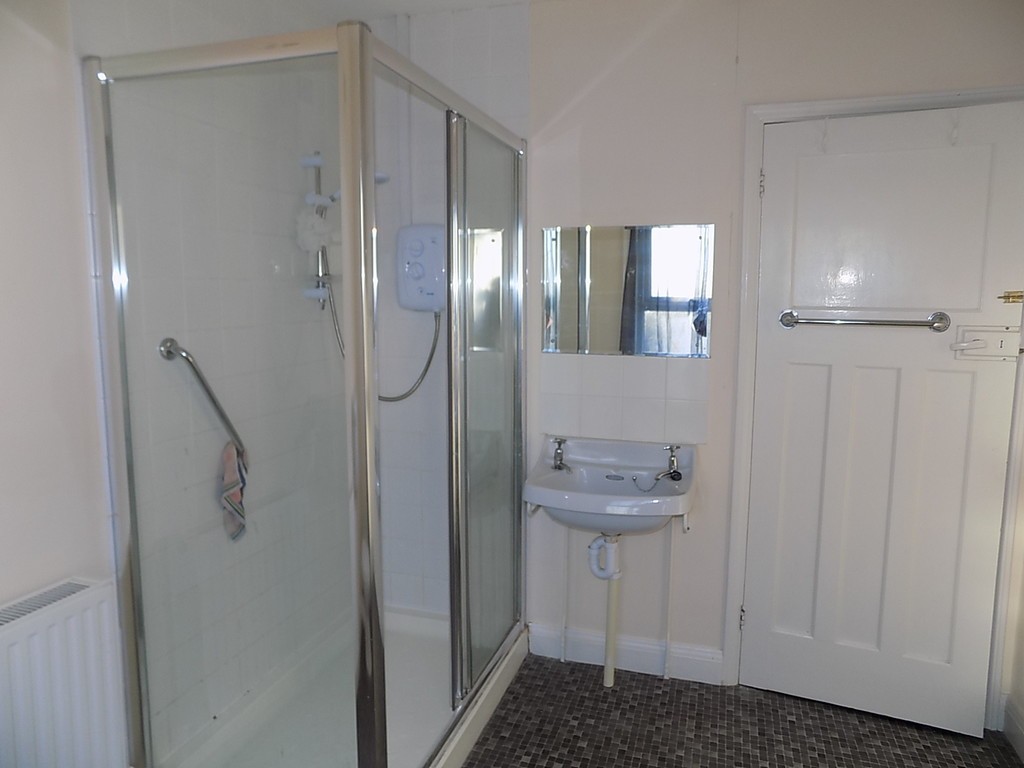
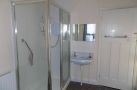
BATHROOM 9' 1" x 7' 11" (2.77m x 2.41m) Double glazed window to rear, radiator, flat ceiling with loft hatch, extractor fan, low level wc, wash hand basin, shower cubicle.
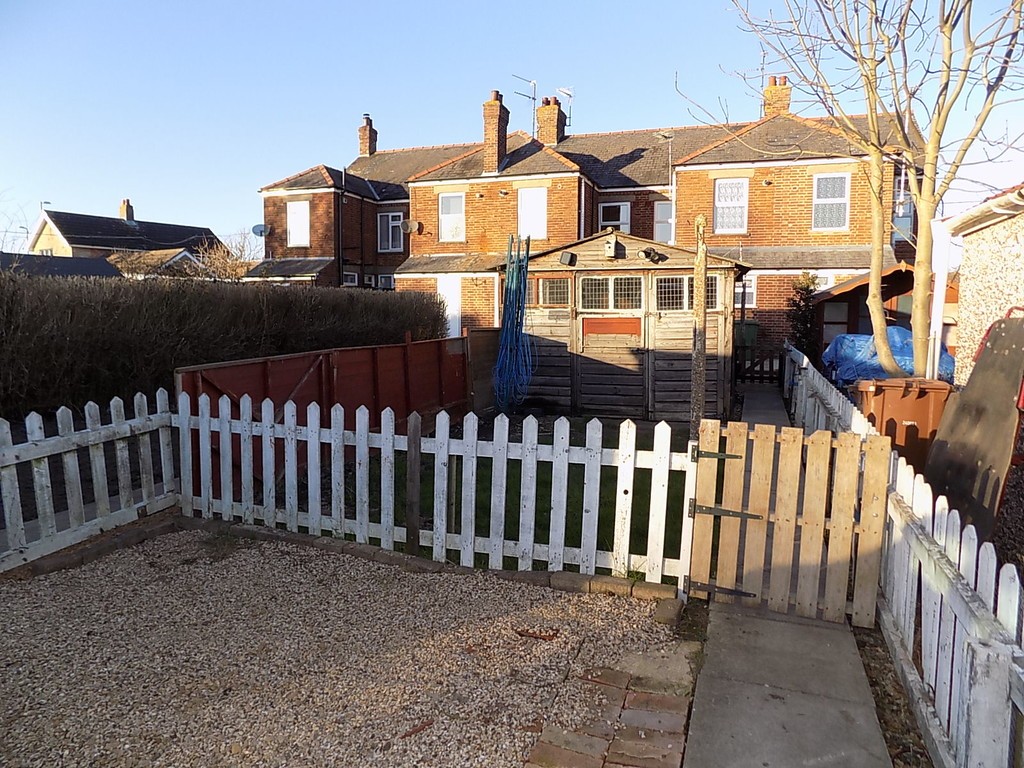
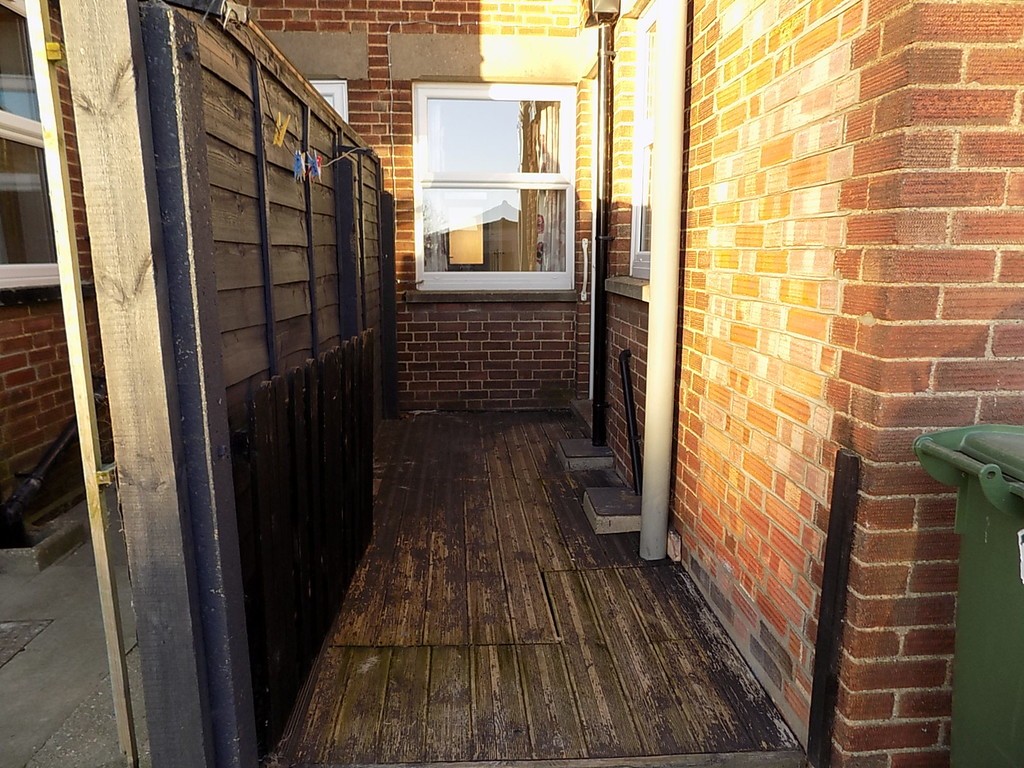
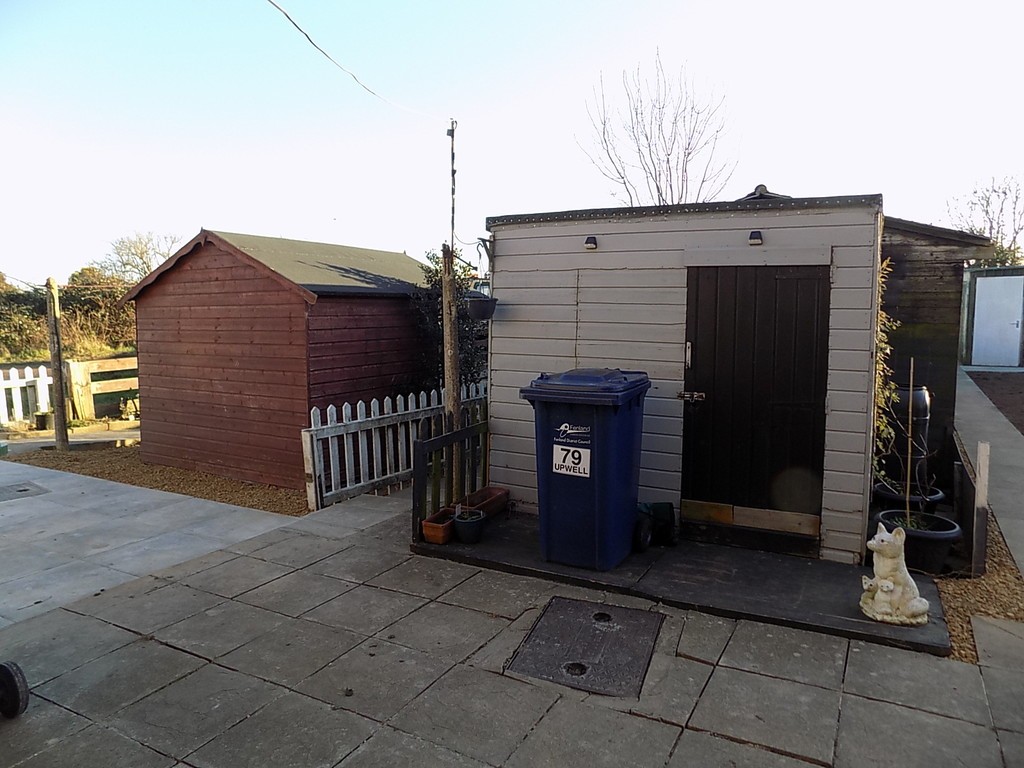
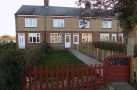
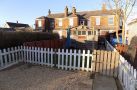
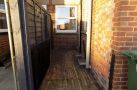
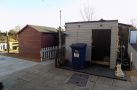
OUTSIDE Handgate leading to front entrance with lawn. Gated decking area to back door with shared access to rear garden with two storage sheds and gravelled parking to rear.
SERVICES Mains water, electricity, gas and drainage. Radiator central heating.
DINING AREA 13' 1" x 9' 11" (3.99m x 3.02m) Double glazed window to rear, radiator, flat ceiling, tv point, under stairs cupboard.
KITCHEN 9' 1" x 7' 11" (2.77m x 2.41m) Double glazed door to rear, double glazed window to side, flat ceiling, range of matching wall, base and drawer units with worktop surfaces, stainless steel sink and drainer, gas hob and oven.
SEPARATE WC 8' 2" x 2' 10" (2.49m x 0.86m) Double glazed window to rear, flat ceiling, low level wc, hand wash basin, space and plumbing for washing machine, worktop surface with wall unit.
FIRST FLOOR Stairs and landing, radiator.
BEDROOM ONE 13' 0" x 9' 5" (3.96m x 2.87m) Double glazed window to front, feature fireplace, radiator, flat ceiling, tv point, storage cupboard.
BEDROOM TWO 9' 11" x 9' 11" (3.02m x 3.02m) Double glazed window to rear, radiator, flat ceiling, storage cupboard.
BATHROOM 9' 1" x 7' 11" (2.77m x 2.41m) Double glazed window to rear, radiator, flat ceiling with loft hatch, extractor fan, low level wc, wash hand basin, shower cubicle.
OUTSIDE Handgate leading to front entrance with lawn. Gated decking area to back door with shared access to rear garden with two storage sheds and gravelled parking to rear.
SERVICES Mains water, electricity, gas and drainage. Radiator central heating.
Ready to view?
Back to top