Key Benefits
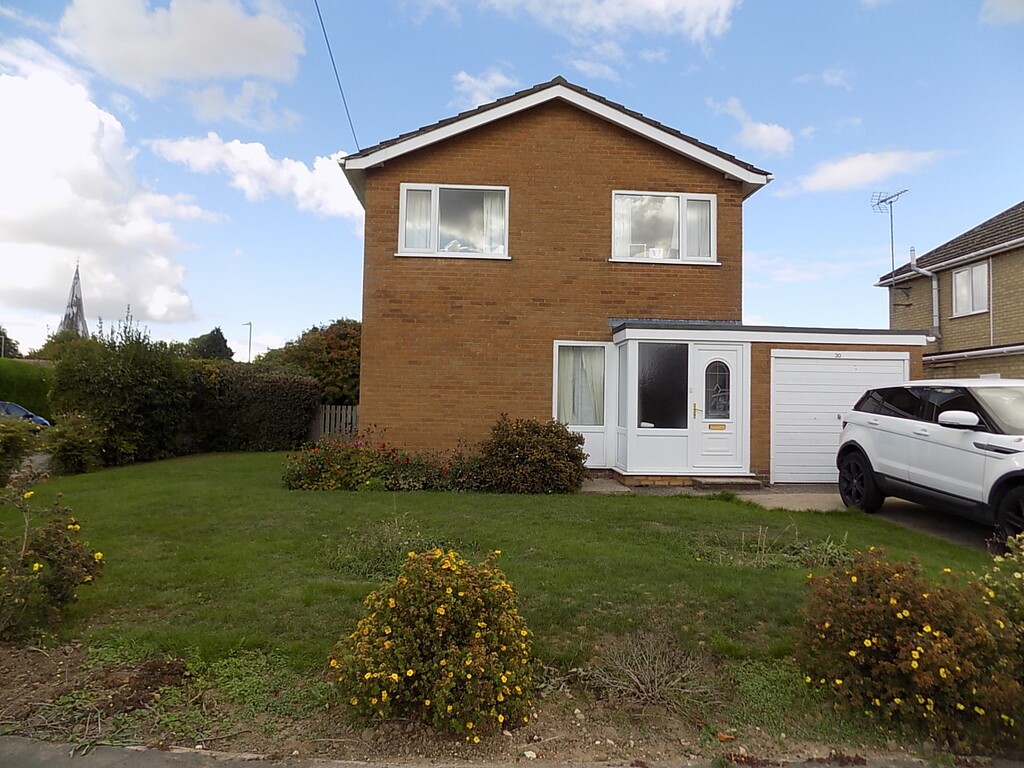
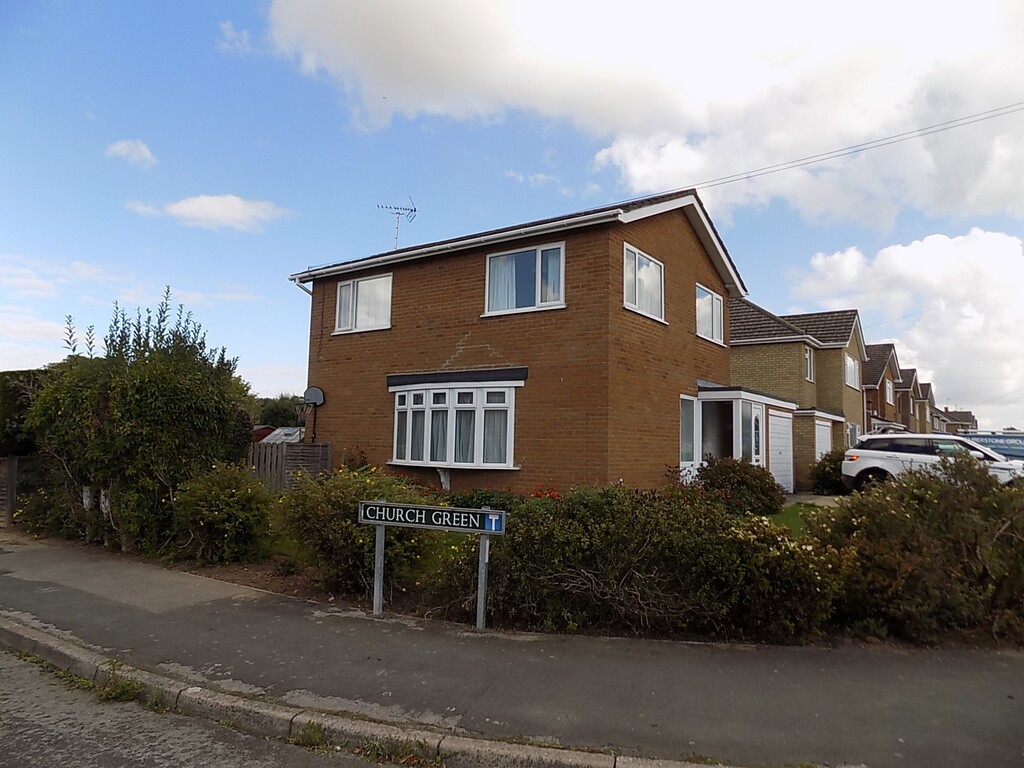
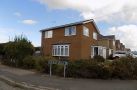
- Detached house on a corner plot
- Lounge/diner
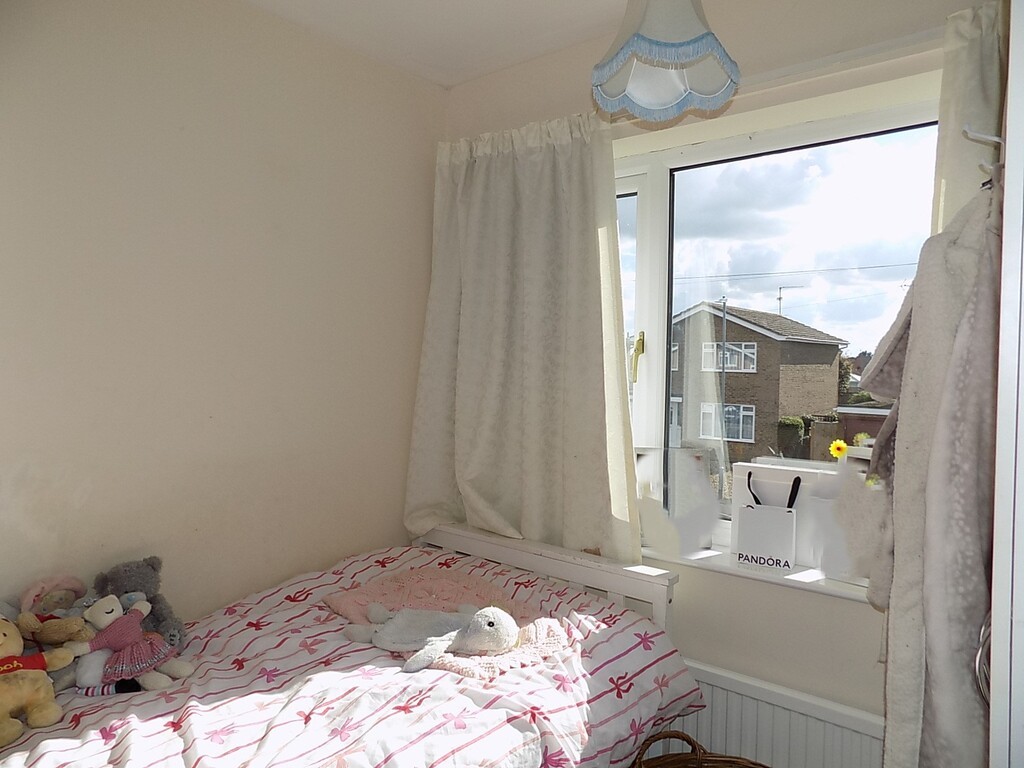
- 3 bedrooms
- Garage and Driveway
- Double glazing
- Gas central heating
- EPC D
Location
Full description
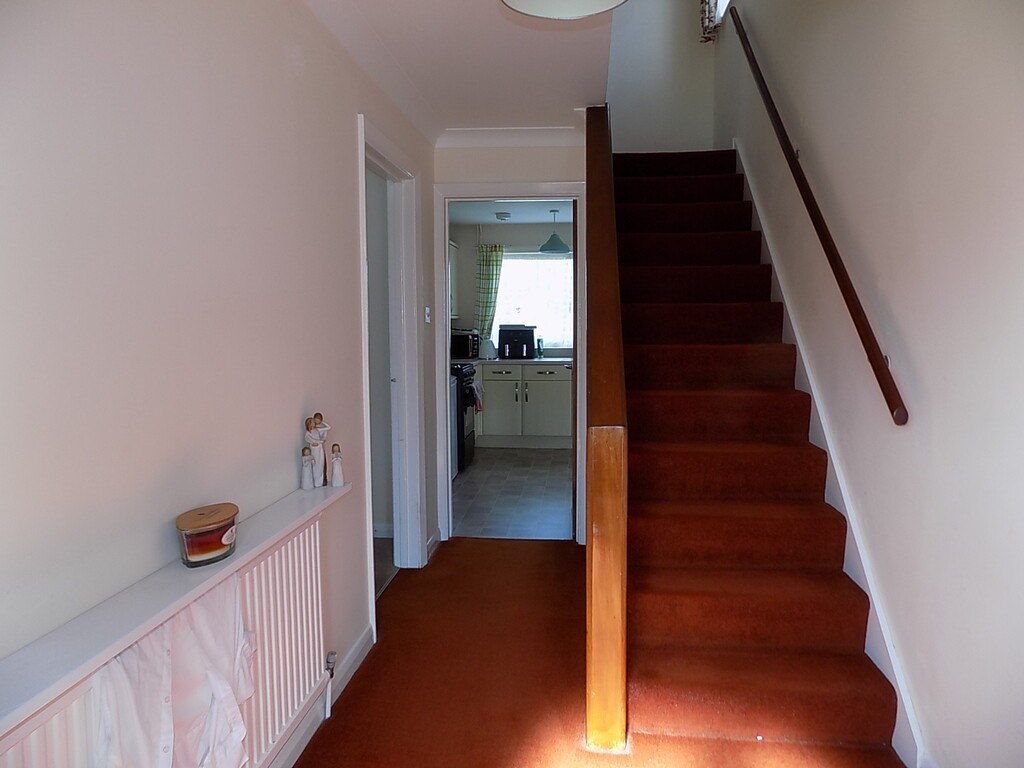
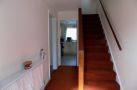
ENTRANCE HALL Porch area with double glazed door and windows to side through to hallway, flat ceiling with coving and light, radiator, stairs leading off.
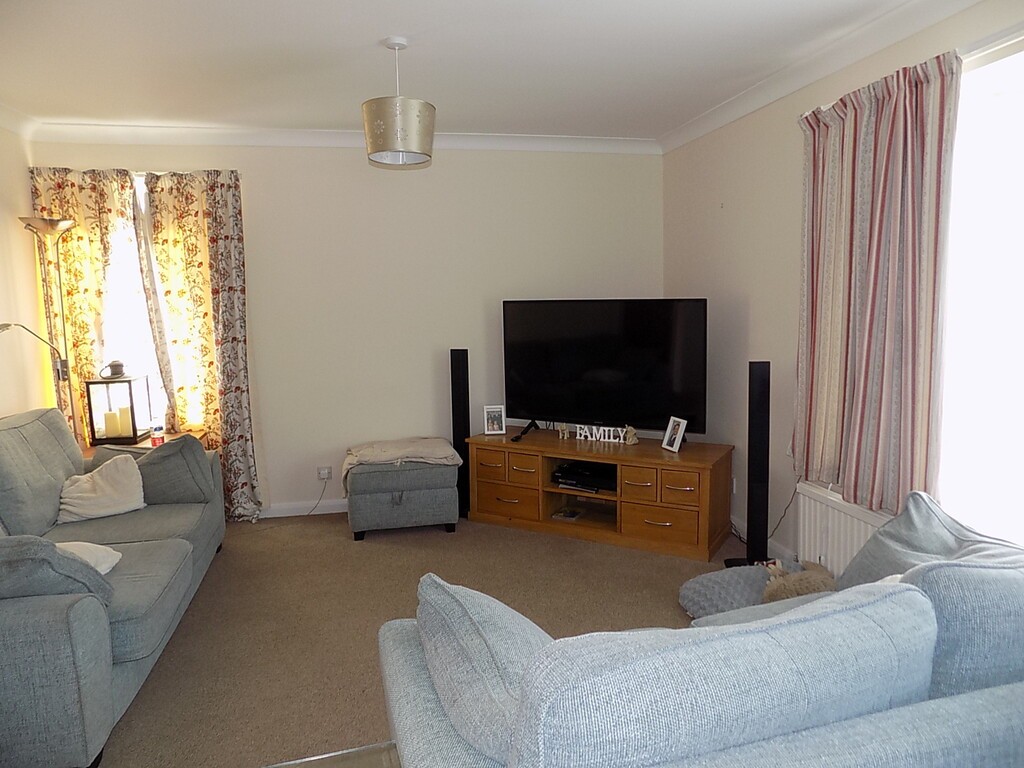
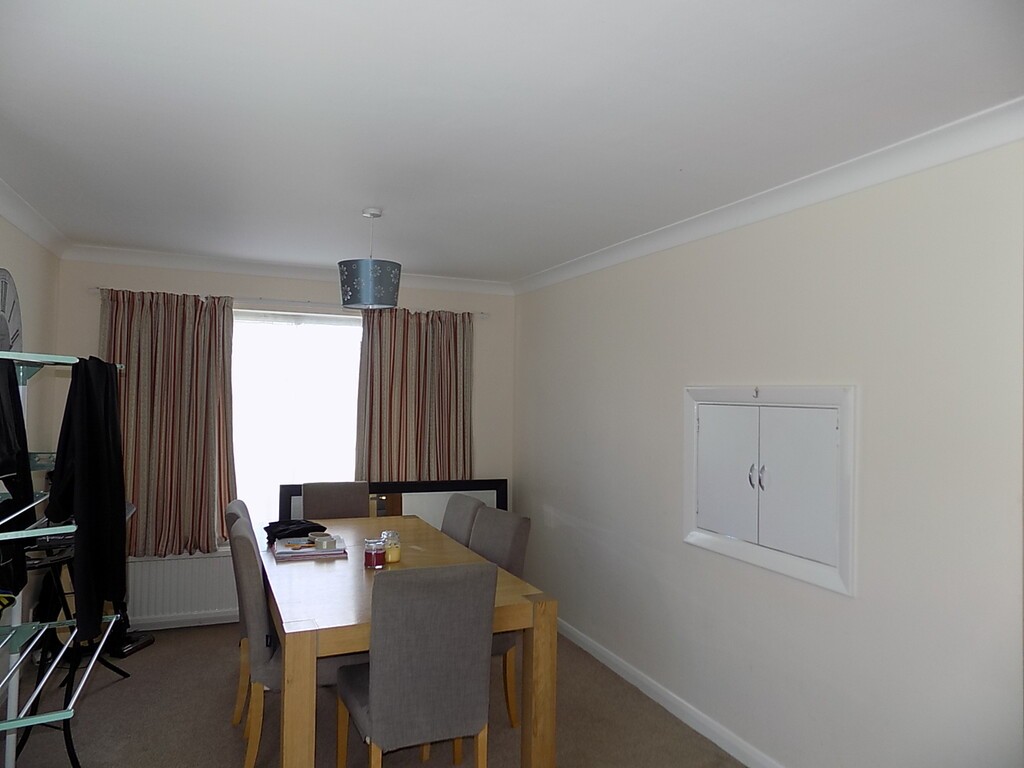
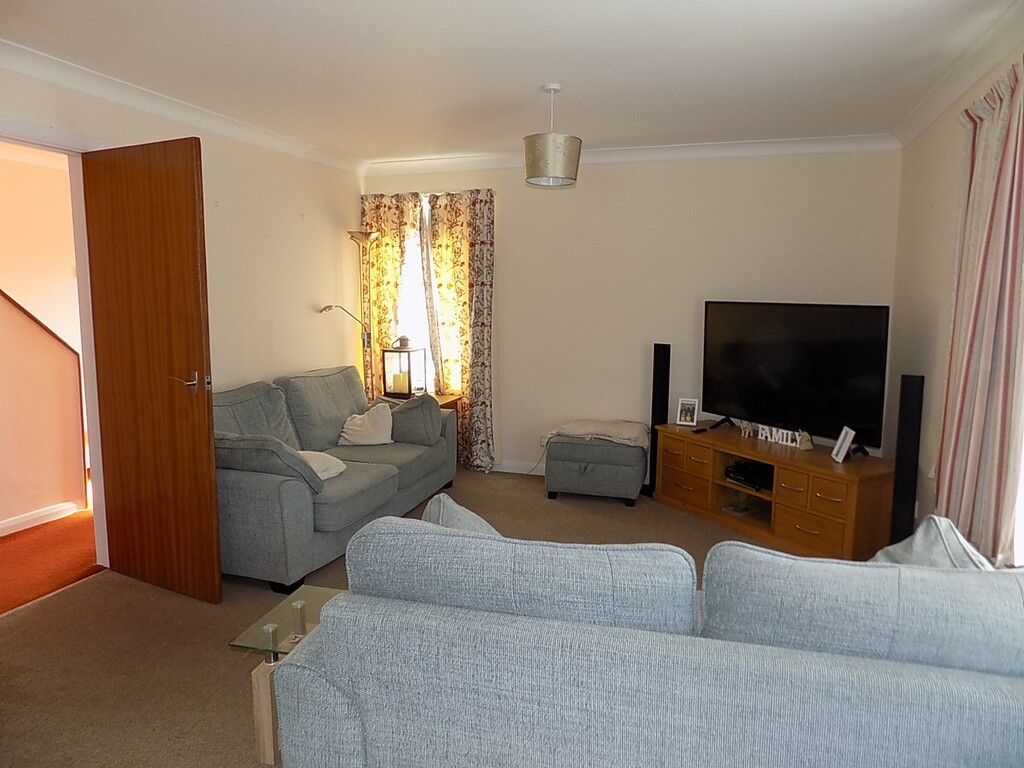
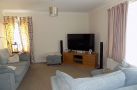
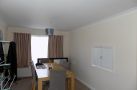
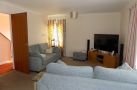
LOUNGE/DINER 23' 11" x 12' 04" (7.29m x 3.76m) Double glazed windows to front, side and rear, two radiators, flat ceiling and coving with ceiling lights, kitchen hatch.
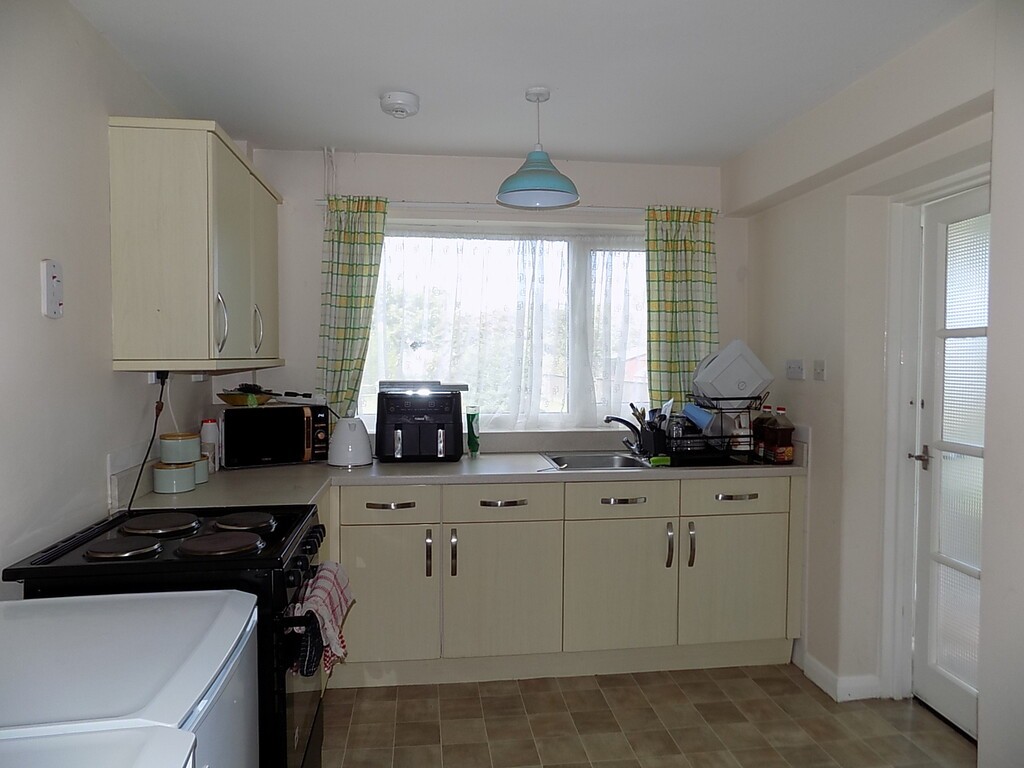
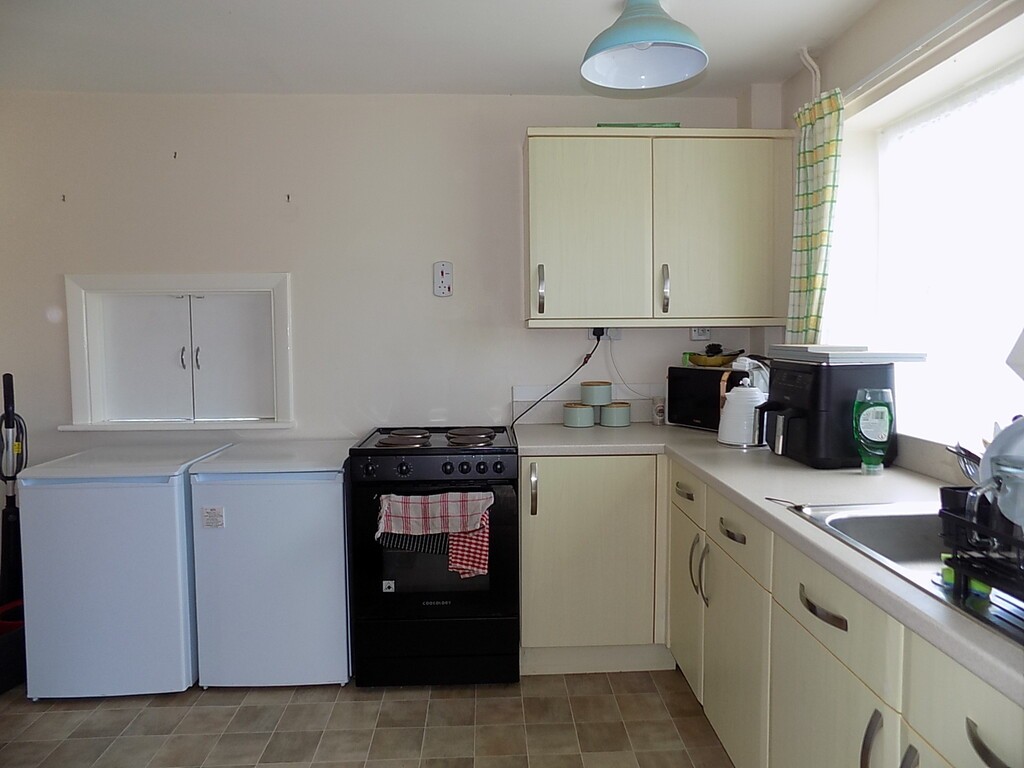
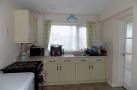
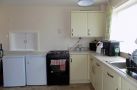
KITCHEN 11' 5" x 8' 7" (3.48m x 2.62m) Double glazed window to rear, flat ceiling with light, range of matching wall, base and drawer units with worktop surfaces, stainless steel single sink unit and drainer, kitchen serving hatch through to lounge/diner, radiator, gas fired boiler, pantry cupboard and under stairs cupboard.
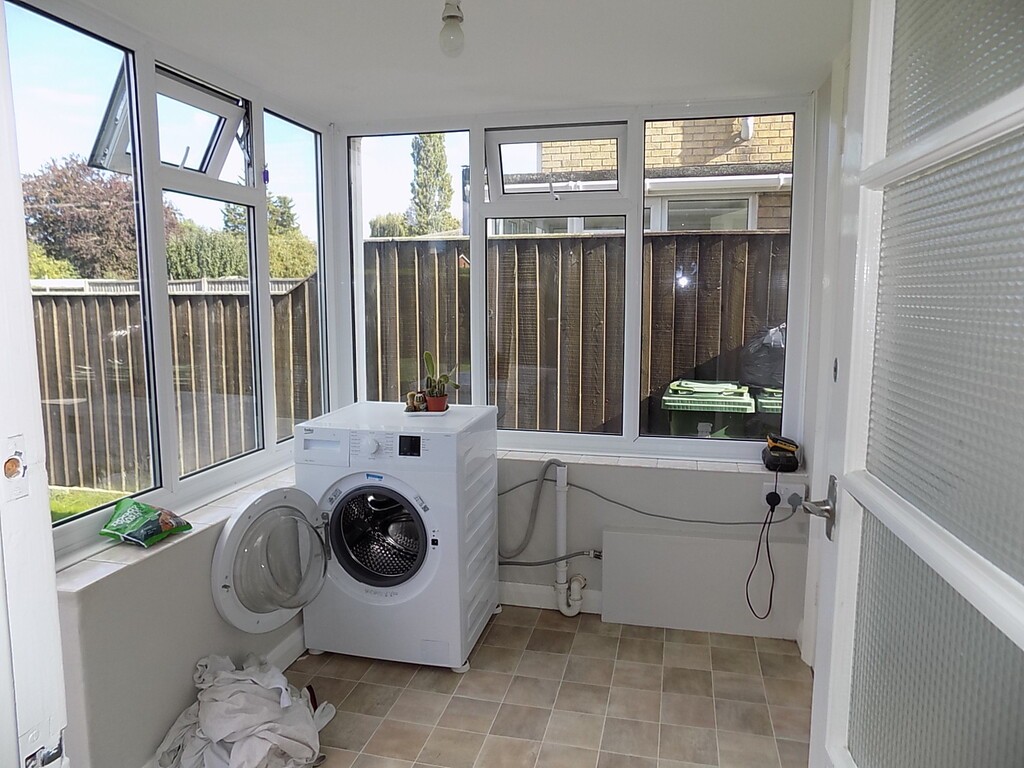
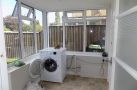
UTILITY ROOM 7' 05" x 6' 08" (2.26m x 2.03m) Double glazed door and windows surround, flat ceiling, plumbing for washing machine.
CLOAKROOM Double glazed window to side, flat ceiling with light, low level wc, wash hand basin.
FIRST FLOOR Stairs and landing, double glazed window to side, flat ceiling and coving with ceiling light.
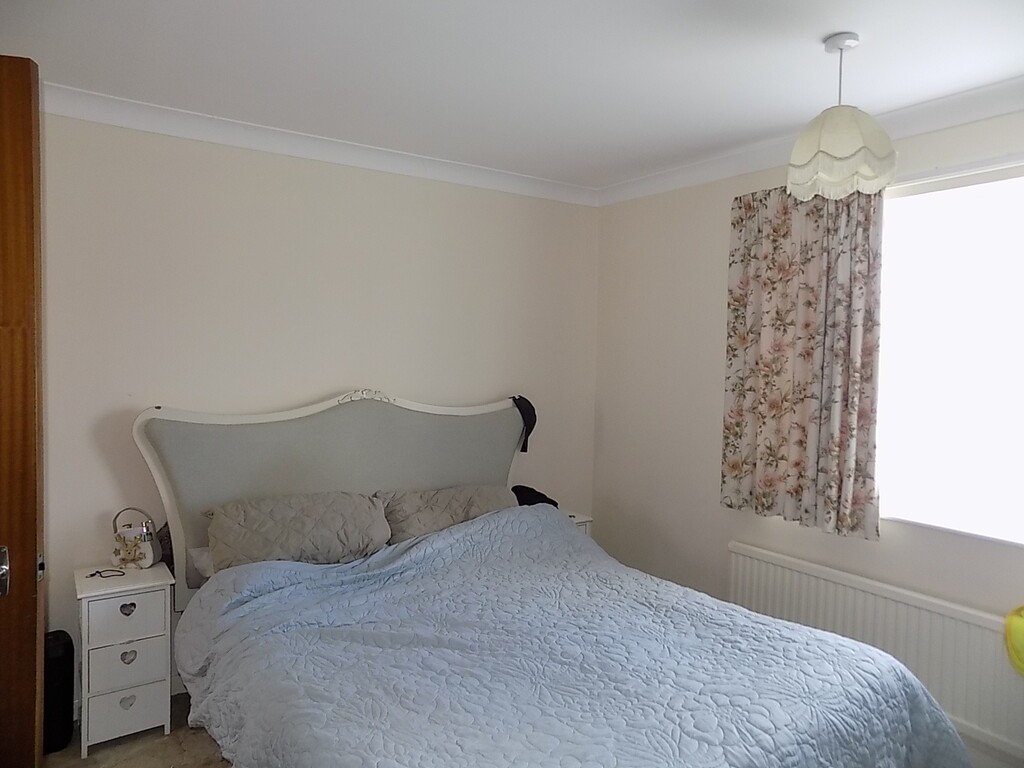
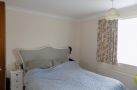
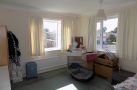
BEDROOM ONE 11' 08" x 11' 0" (3.56m x 3.35m) Double glazed window to side, flat ceiling and coving with light, radiator, airing cupboard.
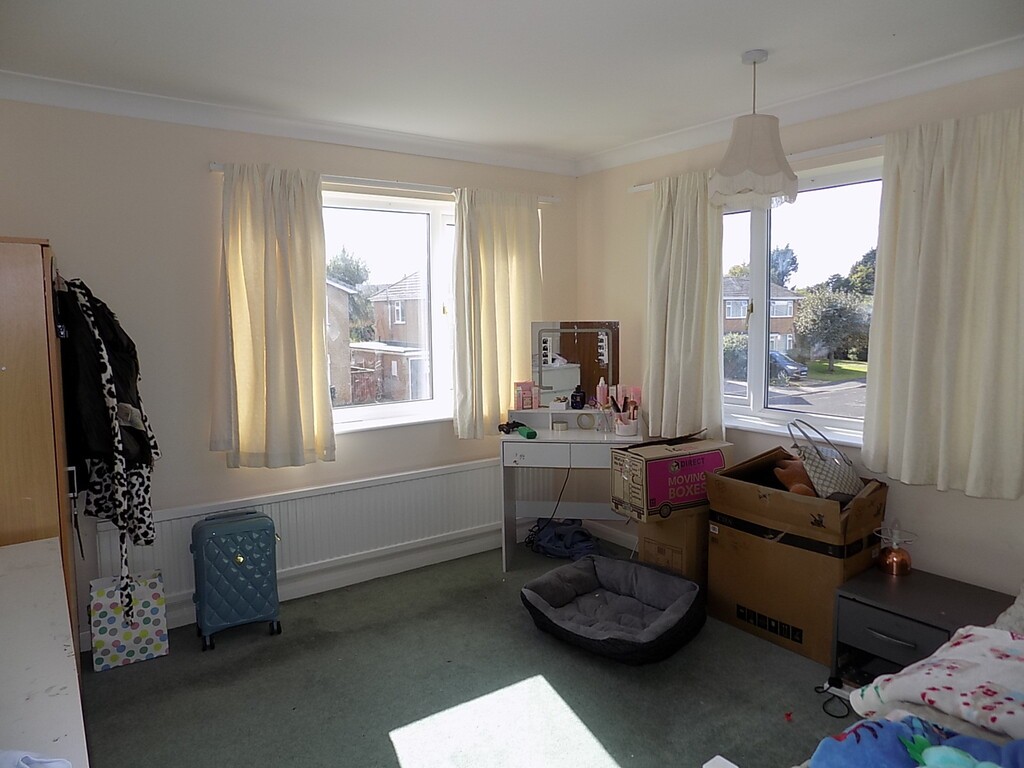
BEDROOM TWO 12' 0" x 11' 0" (3.66m x 3.35m) Two double glazed windows to front and side, flat ceiling and coving with light, radiator.
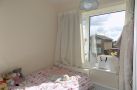
BEDROOM THREE 7' 06" x 7' 05" (2.29m x 2.26m) Double glazed window to front, radiator, flat ceiling with light.
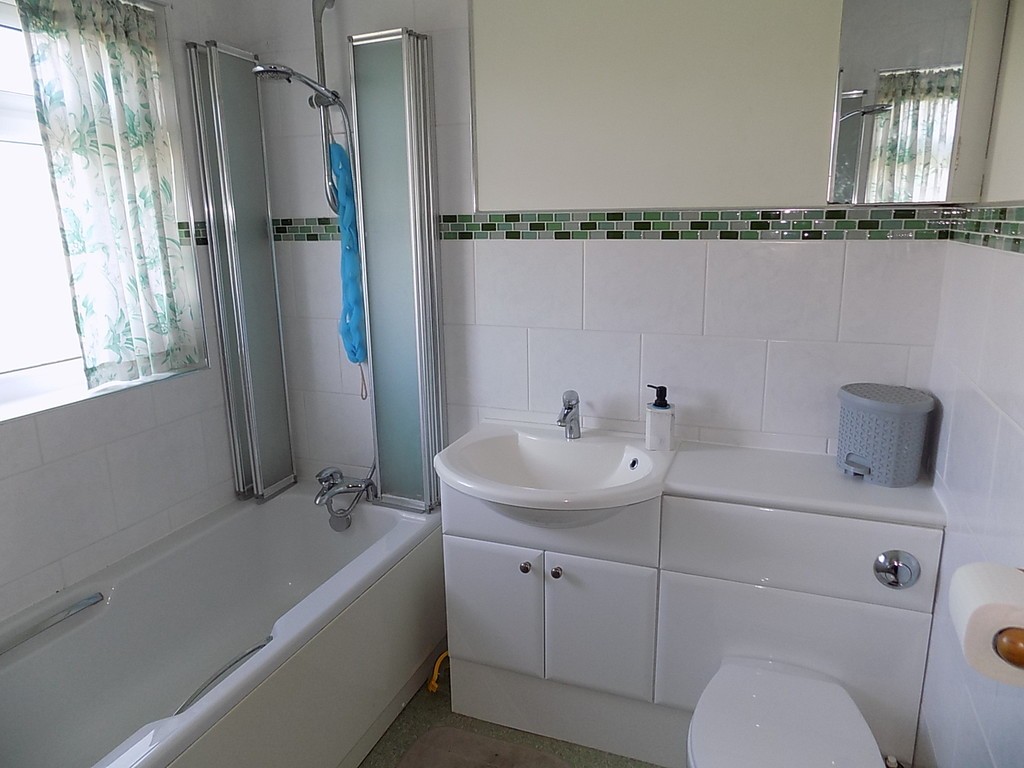
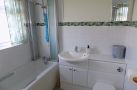
BATHROOM 7' 05" x 6' 07" (2.26m x 2.01m) Double glazed window to rear, flat ceiling with light, bath with shower over, low level wc, vanity wash hand basin, corner vanity cabinet, tiled splashbacks, radiator.
GARAGE Single garage with up and over door, power and light, fuse box.
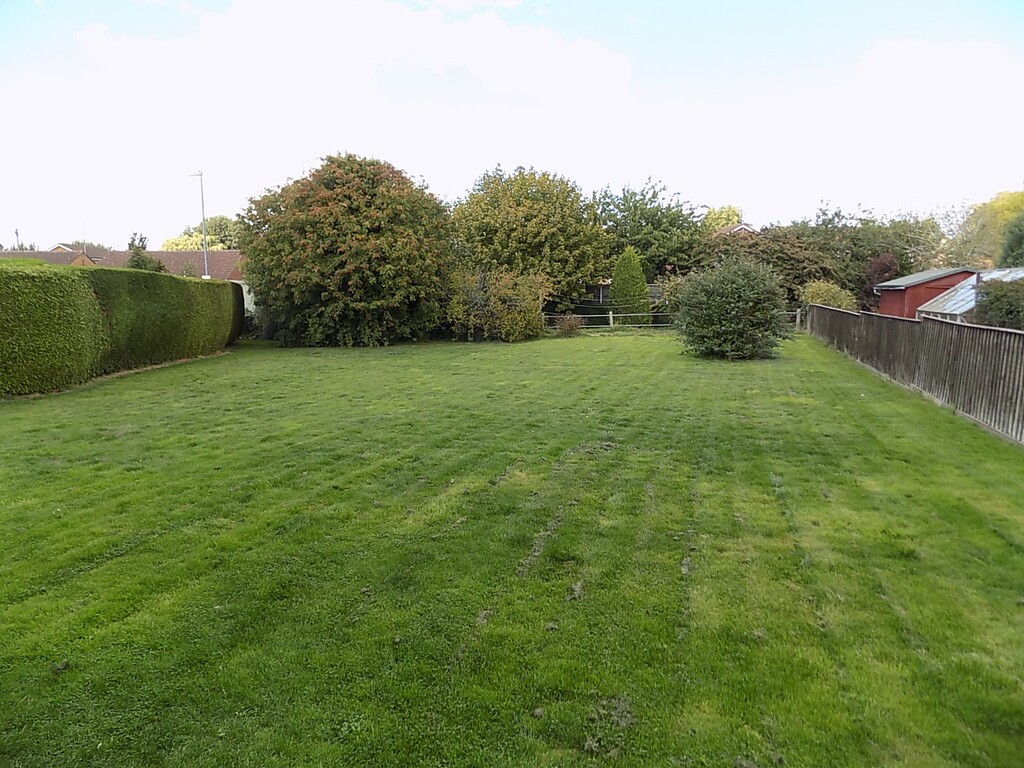
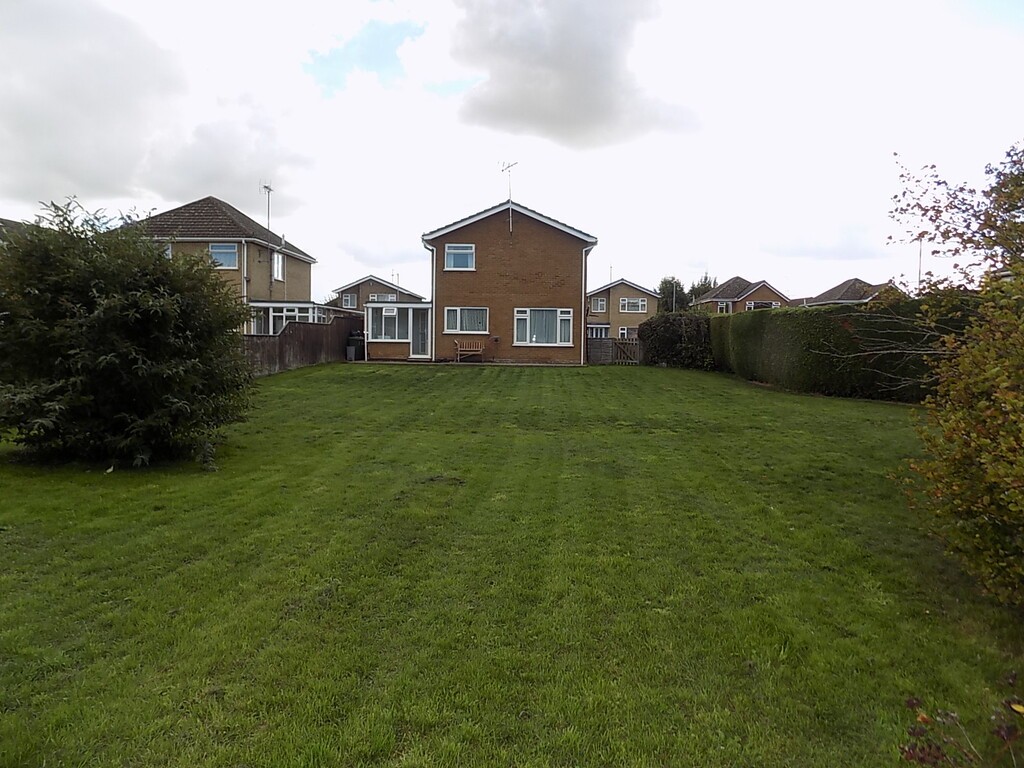
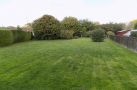
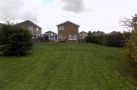
OUTSIDE Front and side garden laid to lawn and shrub borders, handgates to either side of the property to rear garden. Large rear garden laid to lawn and shrubs. Bottom of the garden there is a drain belonging to Anglian Water.
SERVICES Mains water, electricity, gas and drainage. Gas central heating via boiler.
LOUNGE/DINER 23' 11" x 12' 04" (7.29m x 3.76m) Double glazed windows to front, side and rear, two radiators, flat ceiling and coving with ceiling lights, kitchen hatch.
KITCHEN 11' 5" x 8' 7" (3.48m x 2.62m) Double glazed window to rear, flat ceiling with light, range of matching wall, base and drawer units with worktop surfaces, stainless steel single sink unit and drainer, kitchen serving hatch through to lounge/diner, radiator, gas fired boiler, pantry cupboard and under stairs cupboard.
UTILITY ROOM 7' 05" x 6' 08" (2.26m x 2.03m) Double glazed door and windows surround, flat ceiling, plumbing for washing machine.
CLOAKROOM Double glazed window to side, flat ceiling with light, low level wc, wash hand basin.
FIRST FLOOR Stairs and landing, double glazed window to side, flat ceiling and coving with ceiling light.
BEDROOM ONE 11' 08" x 11' 0" (3.56m x 3.35m) Double glazed window to side, flat ceiling and coving with light, radiator, airing cupboard.
BEDROOM TWO 12' 0" x 11' 0" (3.66m x 3.35m) Two double glazed windows to front and side, flat ceiling and coving with light, radiator.
BEDROOM THREE 7' 06" x 7' 05" (2.29m x 2.26m) Double glazed window to front, radiator, flat ceiling with light.
BATHROOM 7' 05" x 6' 07" (2.26m x 2.01m) Double glazed window to rear, flat ceiling with light, bath with shower over, low level wc, vanity wash hand basin, corner vanity cabinet, tiled splashbacks, radiator.
GARAGE Single garage with up and over door, power and light, fuse box.
OUTSIDE Front and side garden laid to lawn and shrub borders, handgates to either side of the property to rear garden. Large rear garden laid to lawn and shrubs. Bottom of the garden there is a drain belonging to Anglian Water.
SERVICES Mains water, electricity, gas and drainage. Gas central heating via boiler.
Ready to view?
Back to top