Key Benefits
Floorplan

Location
Full description
LOCATION
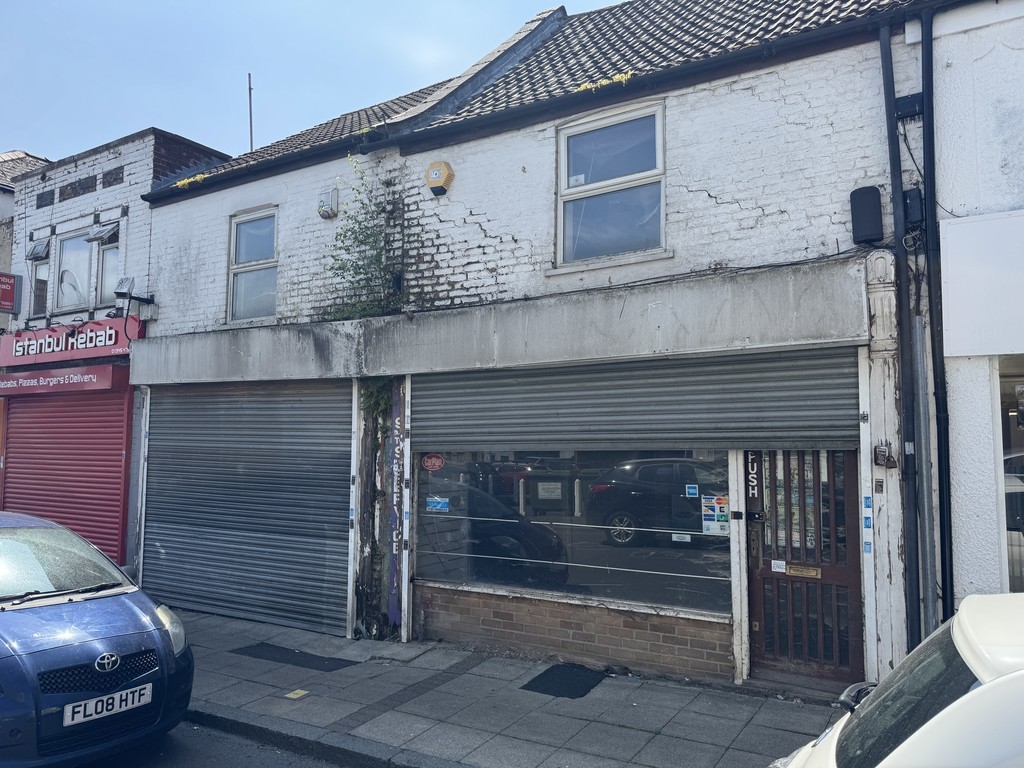
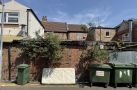
The property is prominently located on Blackfriars Road in the centre of Wisbech. Locally known as the Capital of the Fens, Wisbech is famed for its Georgian architecture with one of the longest unaltered Georgian frontages in the country which, together with The Crescent, have featured in films. Wisbech has a population of around 20,000 and is a market town of great character and historical importance lying approximately 23 miles from Peterborough, 39 miles from Cambridge and 55 miles from Norwich. The A47 Trunk Road between Norwich and Leicester passes around the southern and eastern side of Wisbech. The popular North Norfolk Coast is within easy reach.
ACCOMMODATION
Ground Floor
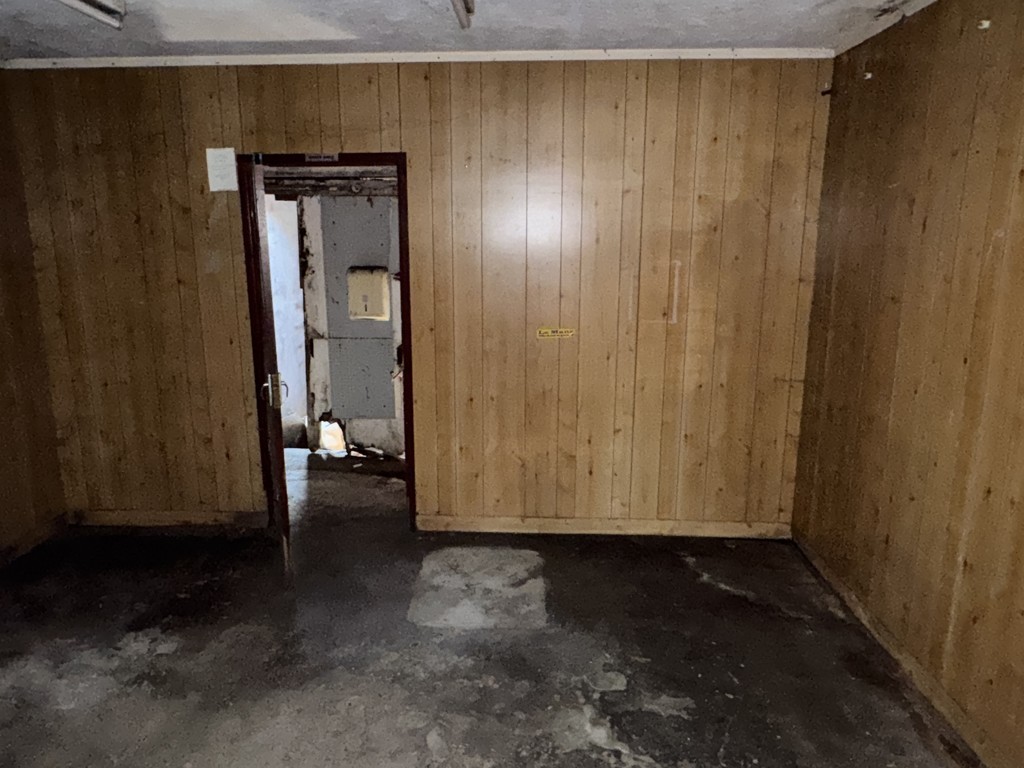
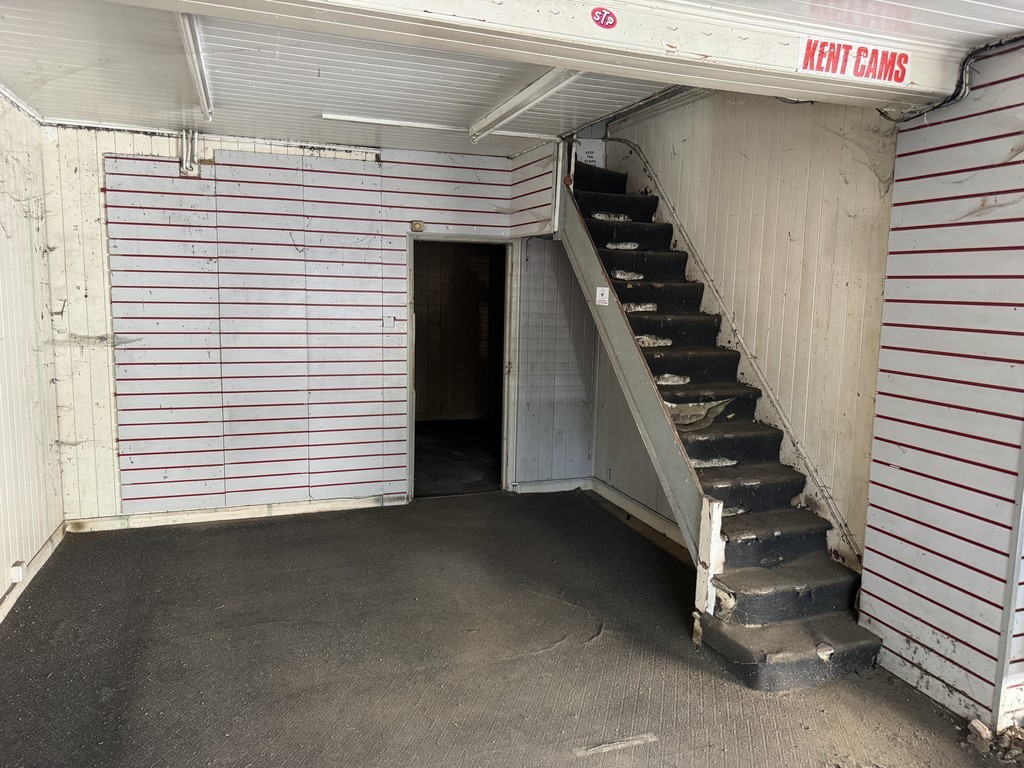
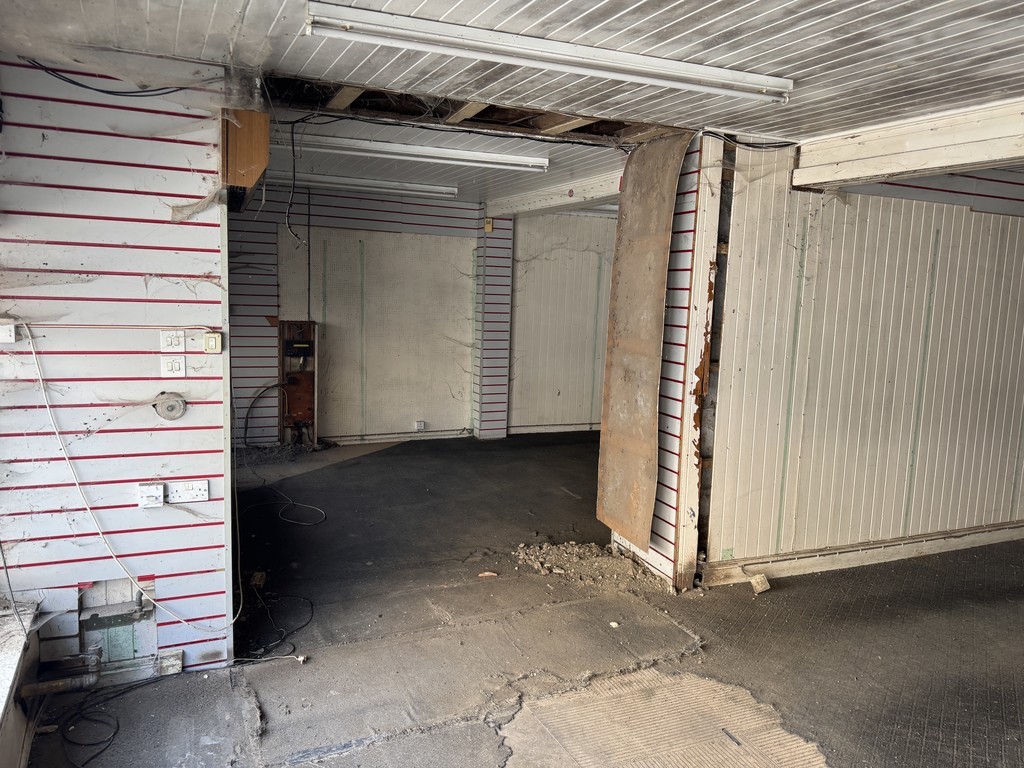
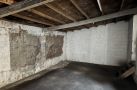
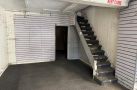
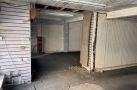
Retail Area 27.0 sq m
Retail Area 24.9 sq m
Retail Area 17.8 sq m
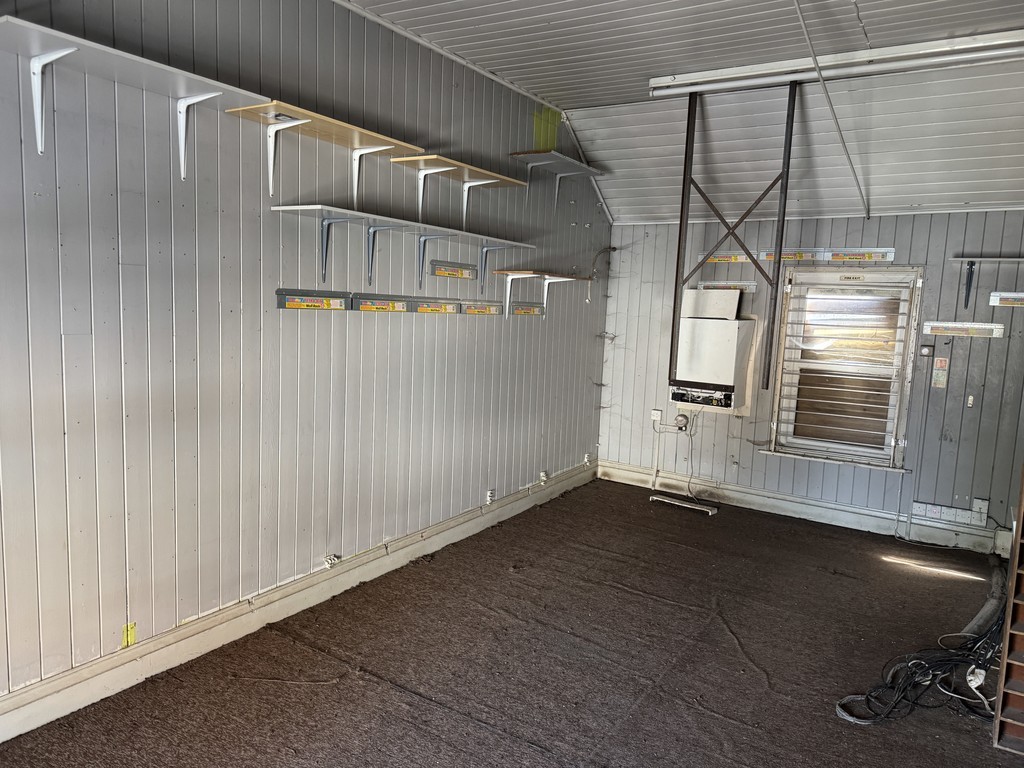
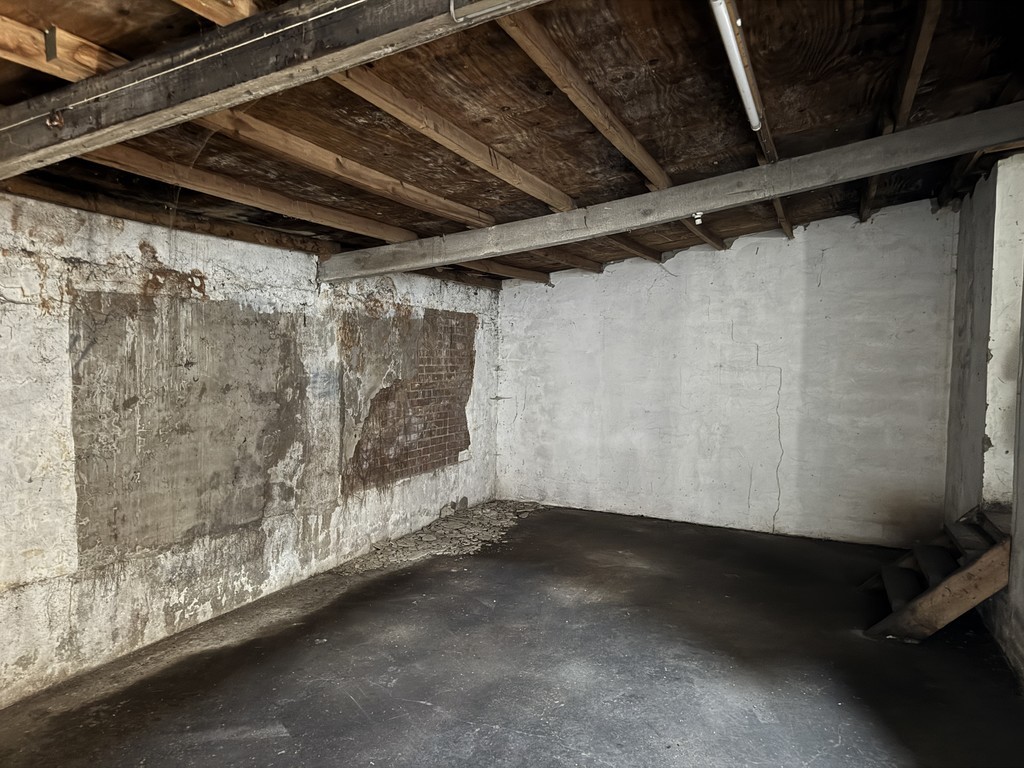
Store 14.1 sq m
Store 5.1 sq m
Store 6.7 sq m
WC 1.4 sq m
Total 97.0 sq m
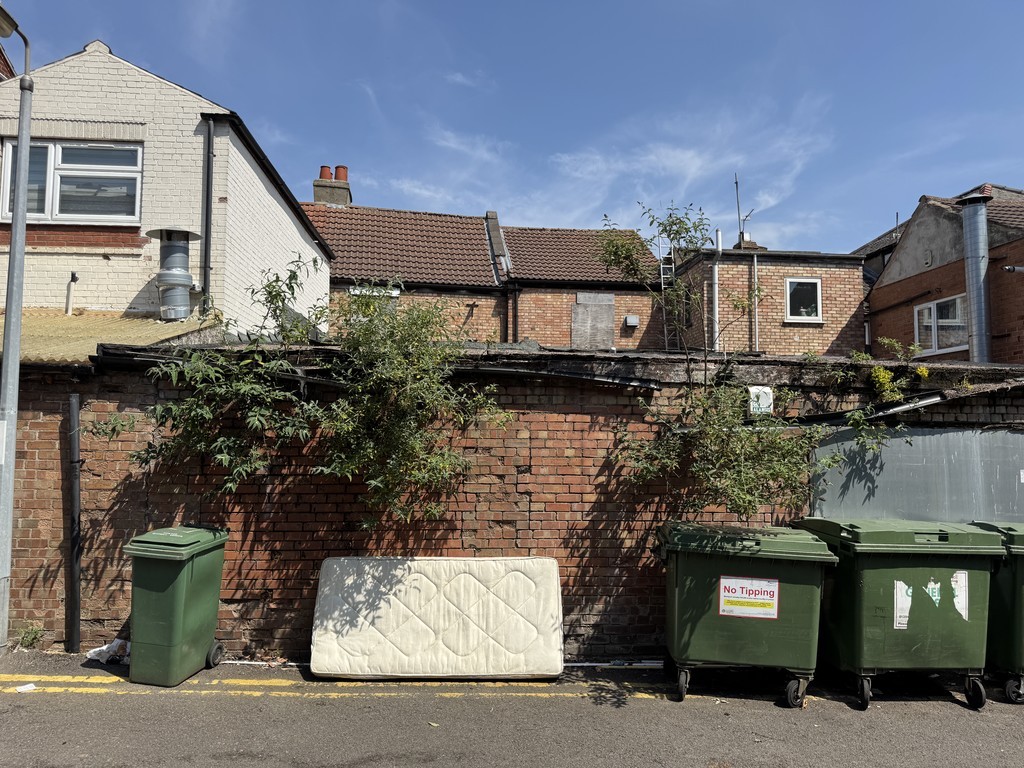
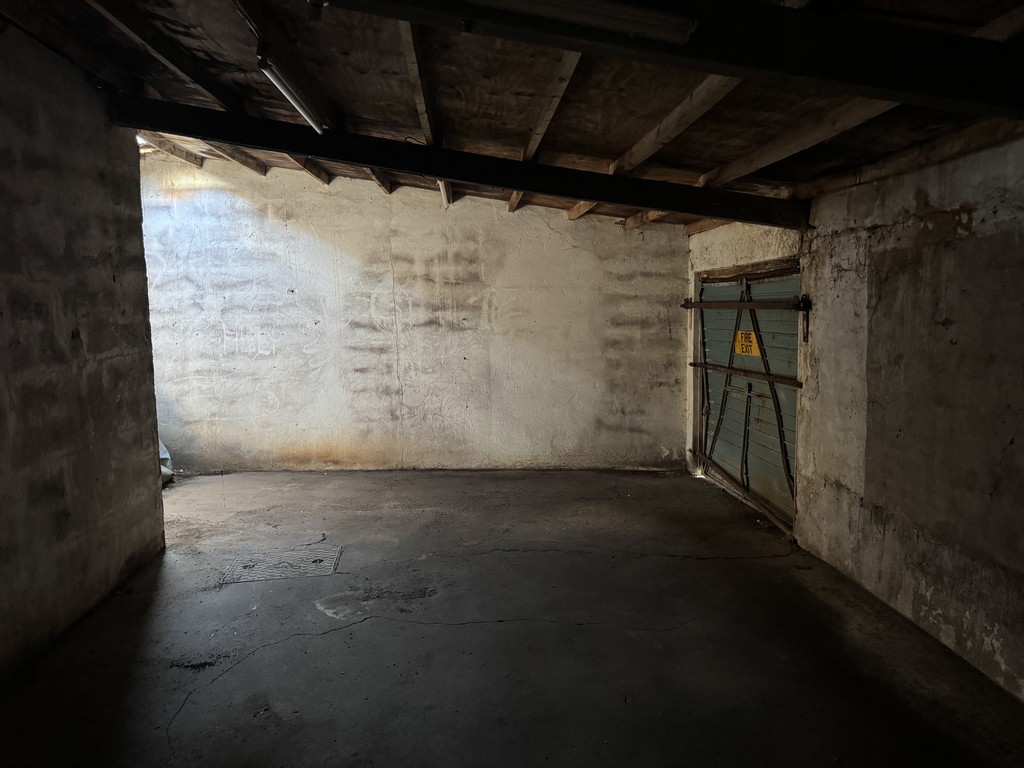
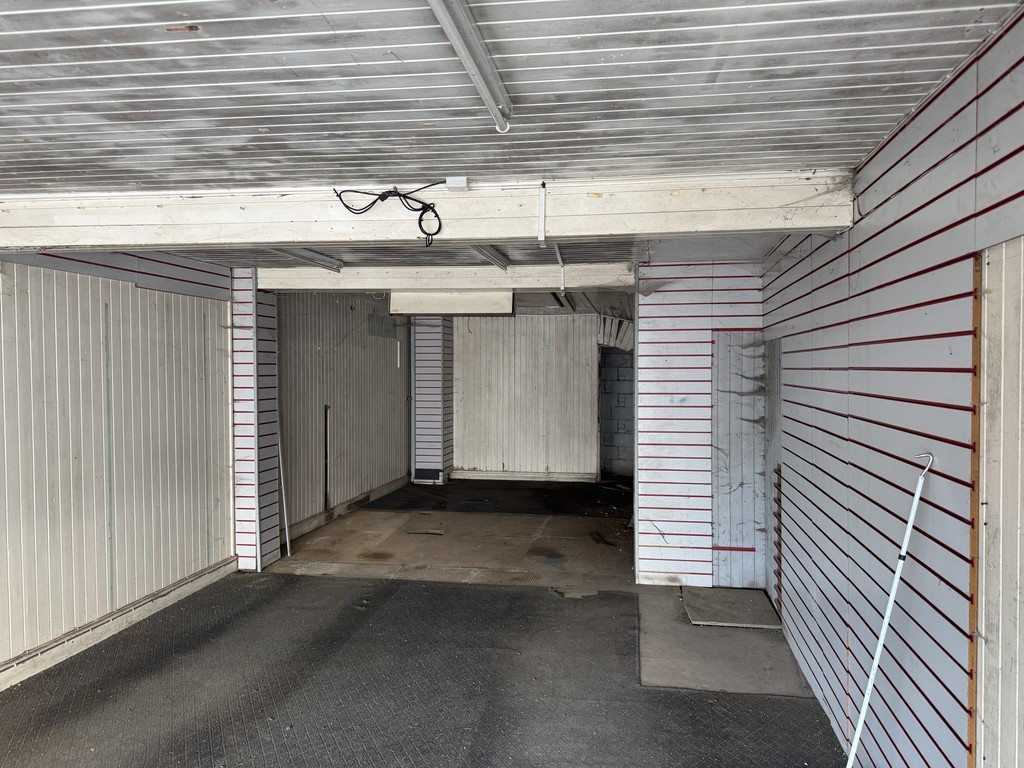
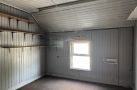
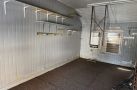
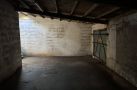
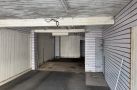
Garage 40.6 sq m
First Floor
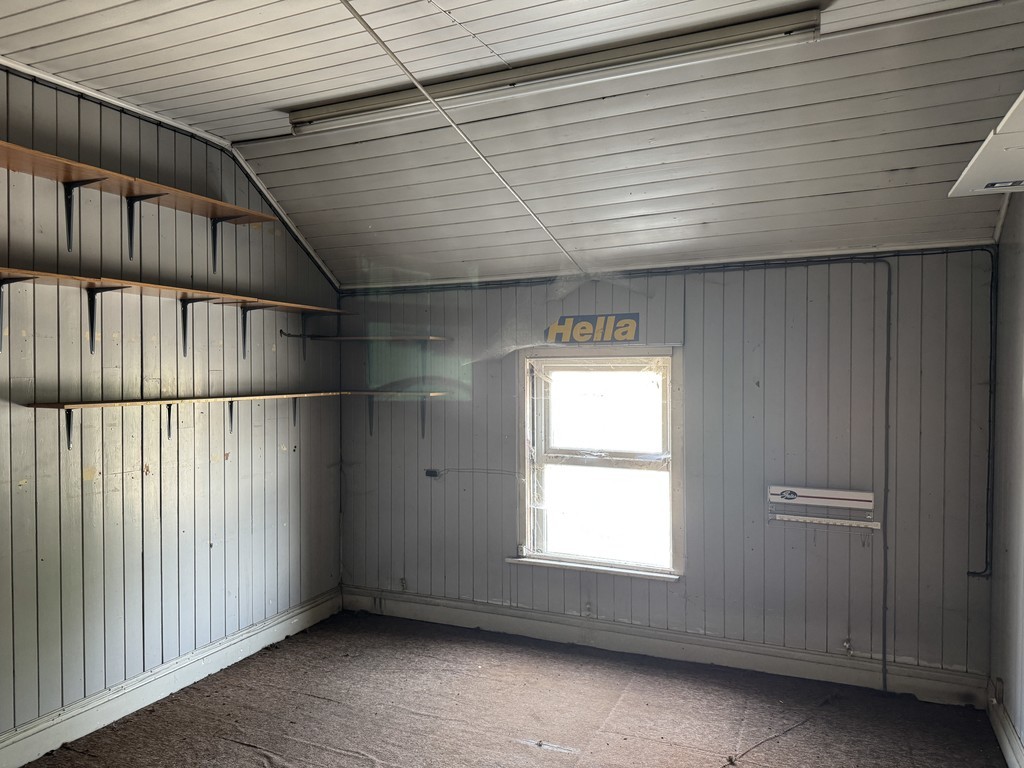
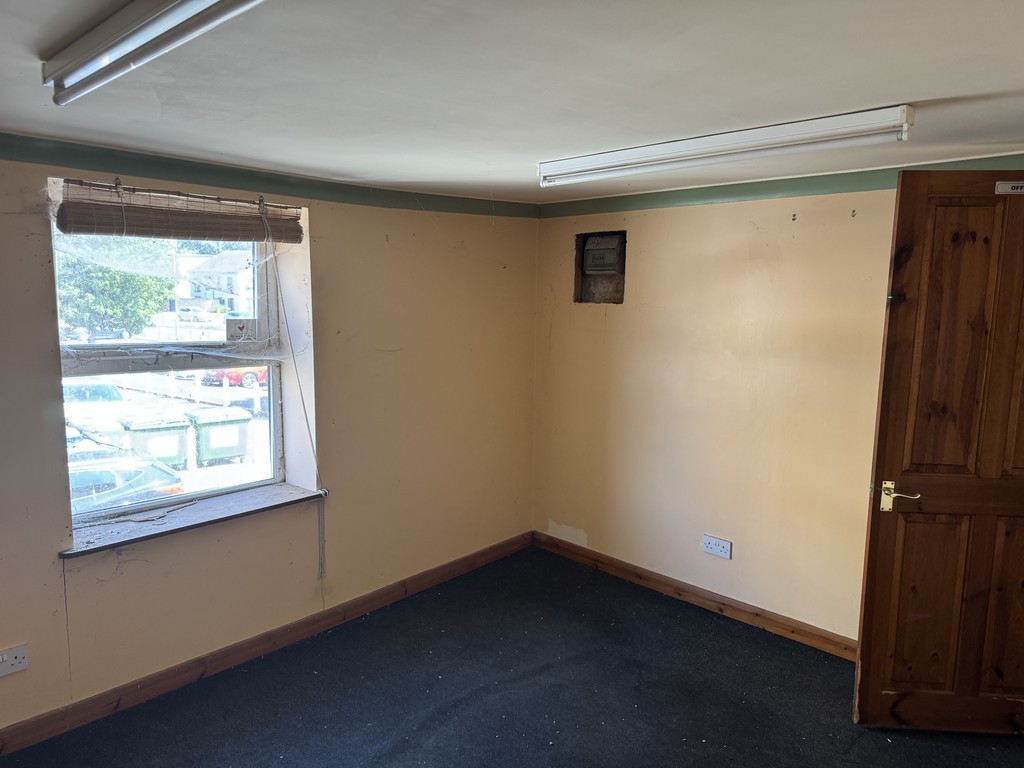
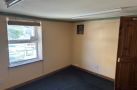
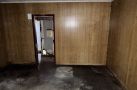
Office 22.7 sq m
Office 14.0 sq m
Office 9.8 sq m
Total 46.5 sq m
Total Area ITZA 76.4 sq m
SERVICES
Mains drainage, electricity and water are understood to be connected. Interested parties are advised to make their own enquiries of the relevant drainage authority and utility companies.
TERMS
The property is offered For Sale Freehold with Vacant Possession upon completion.
OUTGOINGS
Rateable Value (2026 List) £8,800
Small Business Rates Multiplier 2026/2027: 43.2p
Interested parties are advised to make their own enquiries of the Local Rating Authority as to the current rates liability. Although this property is covered by Fenland District Council all enquiries should be directed to Anglia Revenues Partnership, Breckland House, St Nicholas Street, Thetford, Norfolk IP24 1BT
01842 756568 nndr@angliarevenues.gov.uk
VAT
We are advised that the property has not been elected for VAT. Should the Sale become a Vatable supply, VAT at the prevailing rate will be charged in addition to the purchase price.
LEGAL COSTS
Each party will bear their own legal costs incurred in the transaction.
PARKING NOTES
The property is a short walk from Horsefair Public Car Park
PLANNING
The property was Granted Planning Permission for change of use form Retail (A1) to Hot Food Takeaway (A5) including installation of oven extract duct and fresh air intake duct on the 24th July 2014 under Planning Reference F/YR14/0396/F.
VIEWING
For an appointment to view apply to the Agent. For further information please contact Alan Faulkner.
The Health and Safety of those viewing is the responsibility of the individual undertaking the viewing. Neither the Owner nor the Agent accept any responsibility for damage or injury to persons or property as a result of viewing the property and parties do so entirely at their own risk.
Ready to view?
Back to top