Key Benefits
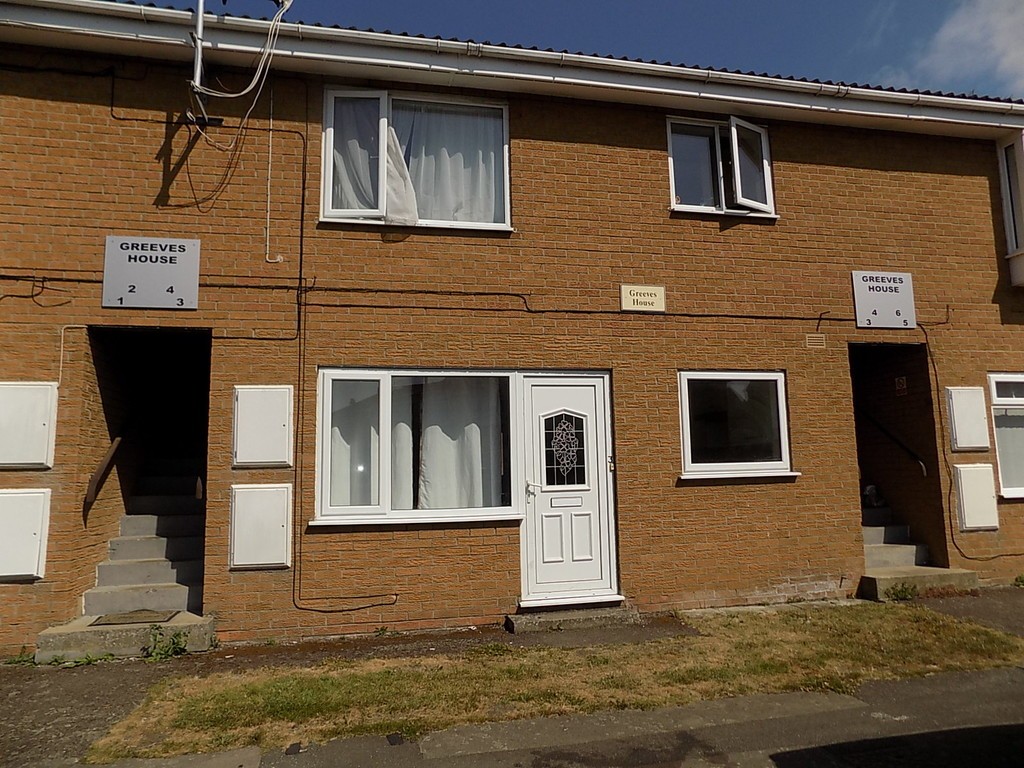
- Ground floor flat
- 2 double bedrooms
- Double glazing
- Electric heating
- EPC Rating D
Location
Full description
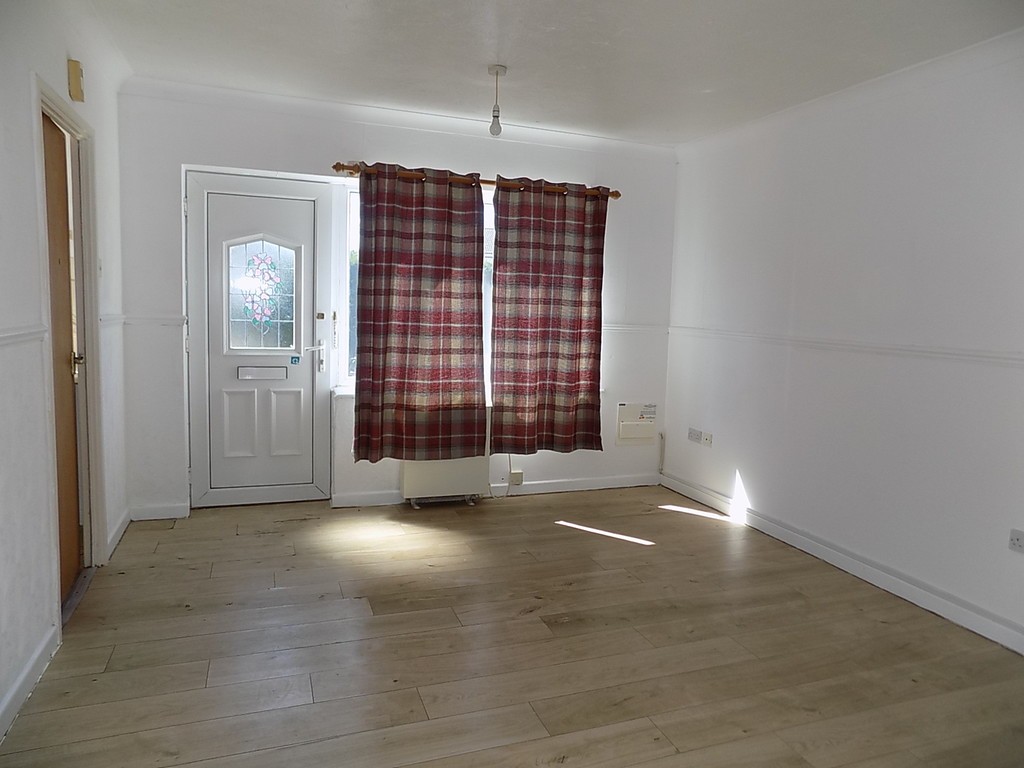
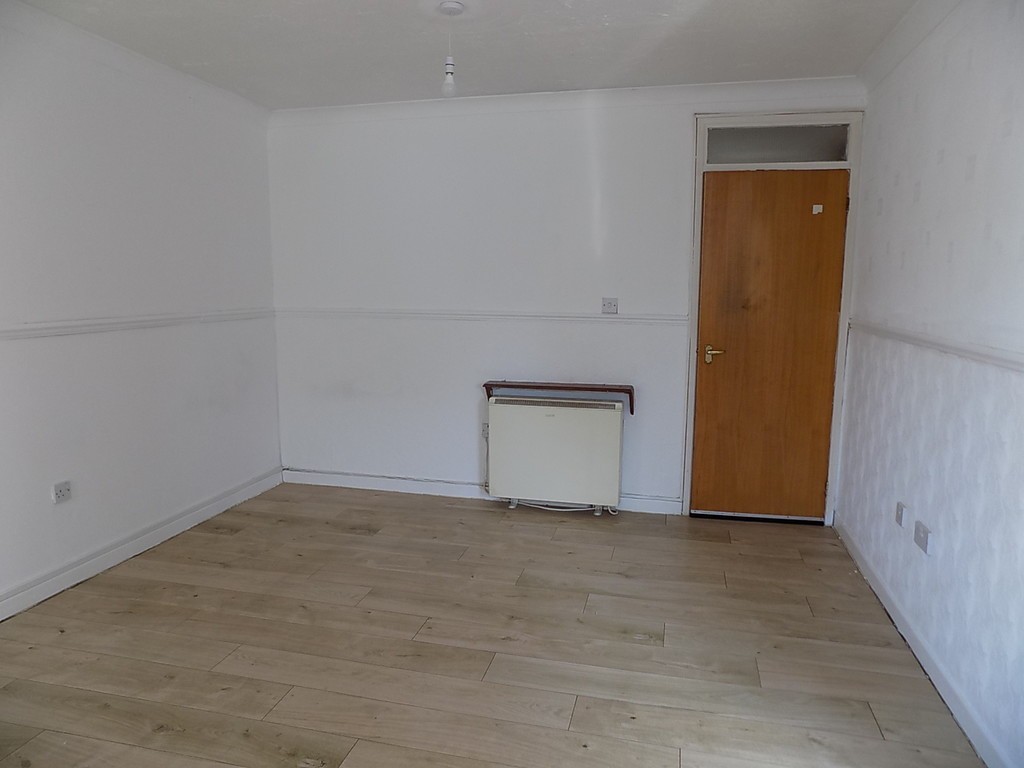
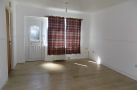
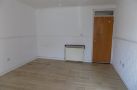
LOUNGE 14' 3" x 11' 8" (4.34m x 3.56m) From double glazed front entrance door, double glazed window, textured and coved ceiling with two ceiling lights, two electric heaters, tv point, fuse box.
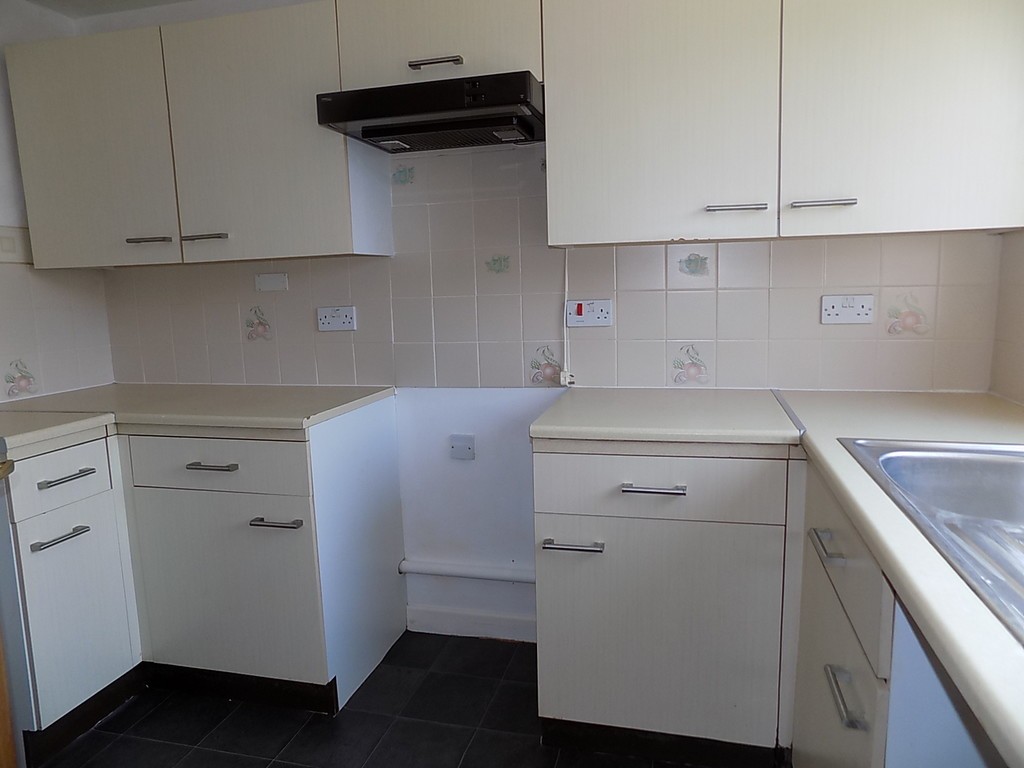
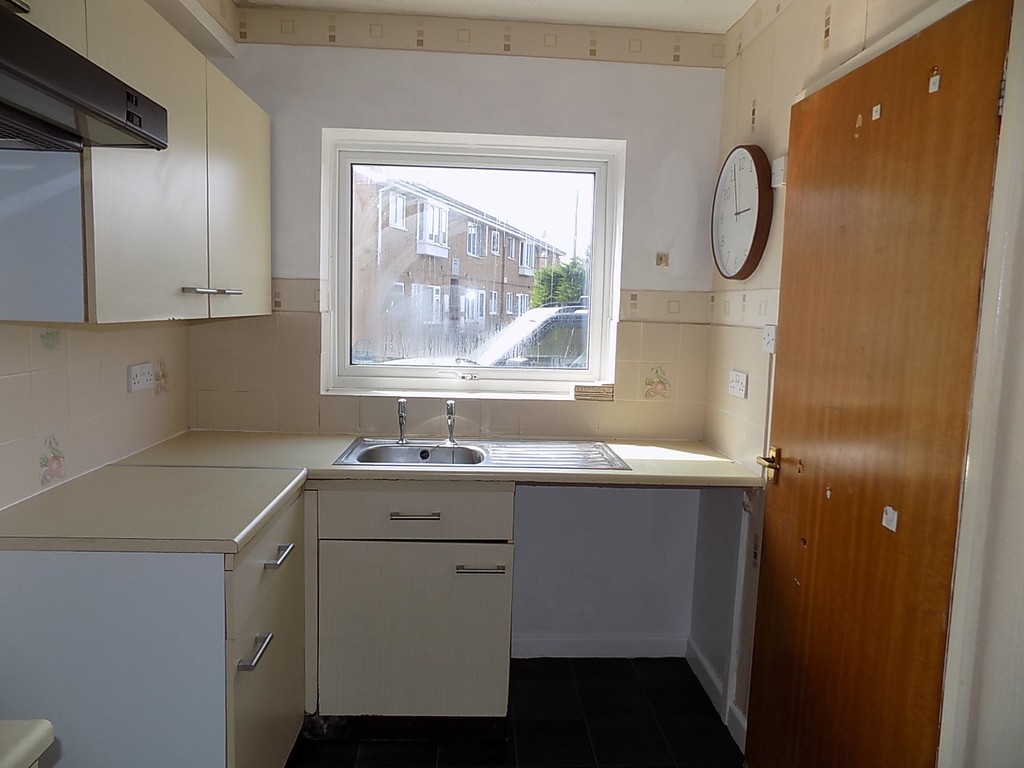
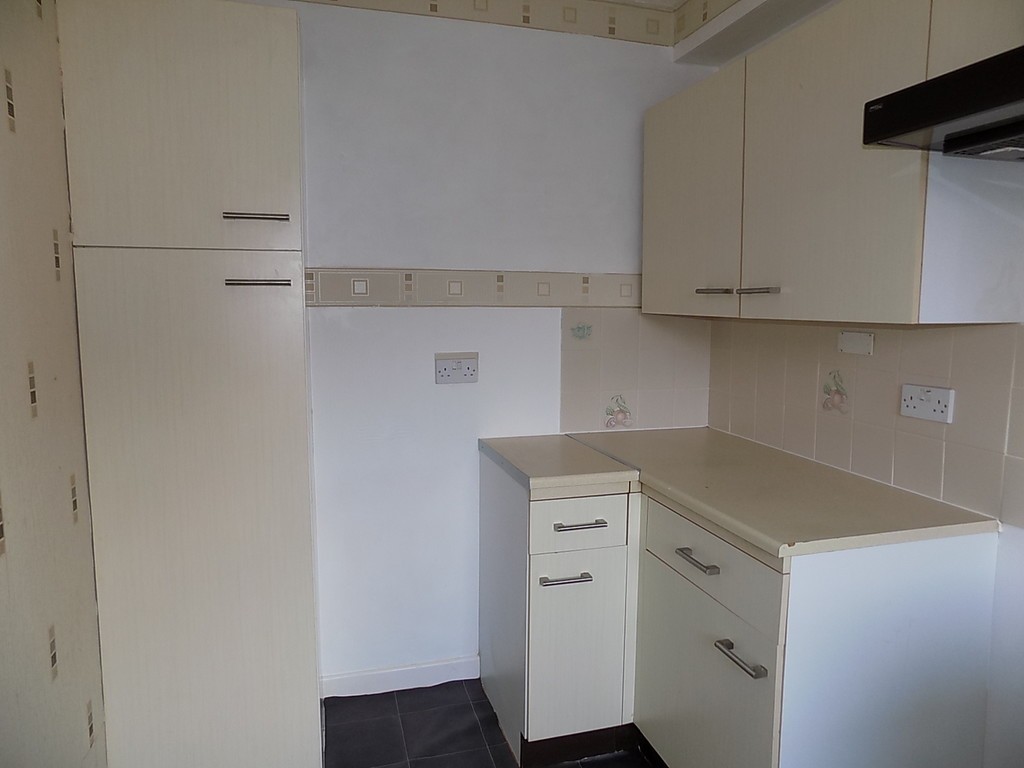
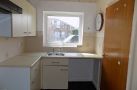
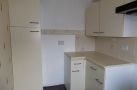
KITCHEN 10' 1" x 6' 6" (3.07m x 1.98m) Double glazed window to front, textured ceiling with light, range of matching wall, base and drawer units, worktop surfaces, stainless steel single sink bowl and drainer, tiled splashbacks, space and plumbing for automatic washing machine, space for freestanding oven, extractor hood over, space for fridge/freezer.
HALLWAY Textured ceiling with light, electric heater.
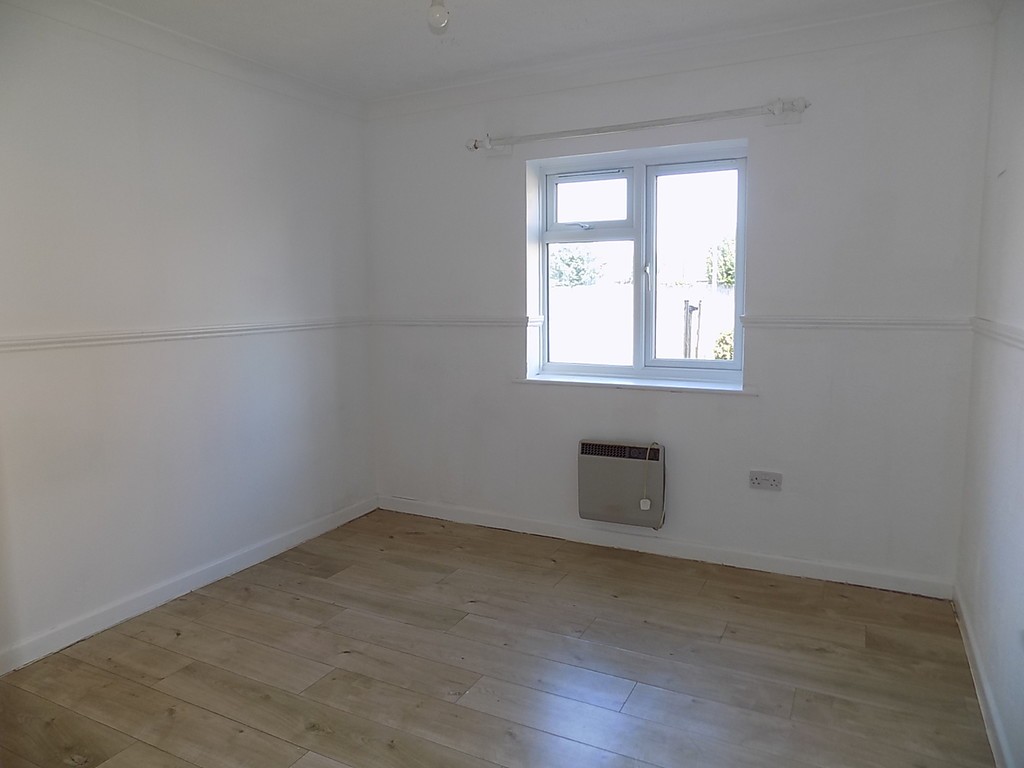
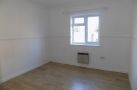
BEDROOM ONE 10' 4" x 10' 2" (3.15m x 3.1m) Double glazed window to rear, textured and coved ceiling with light, cupboard with shelving and hanging rail.
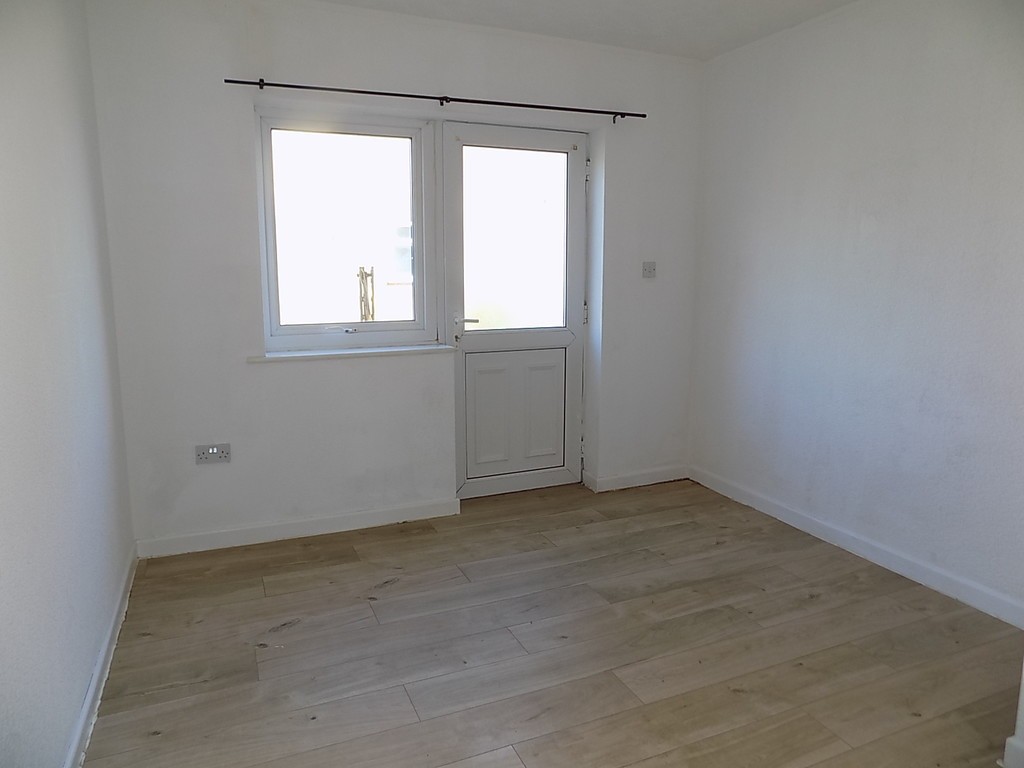
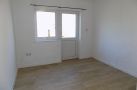
BEDROOM TWO 10' 4" x 9' 11" (3.15m x 3.02m) Double glazed window to rear, double glazed door to rear, textured ceiling with light, airing cupboard housing immersion tank.
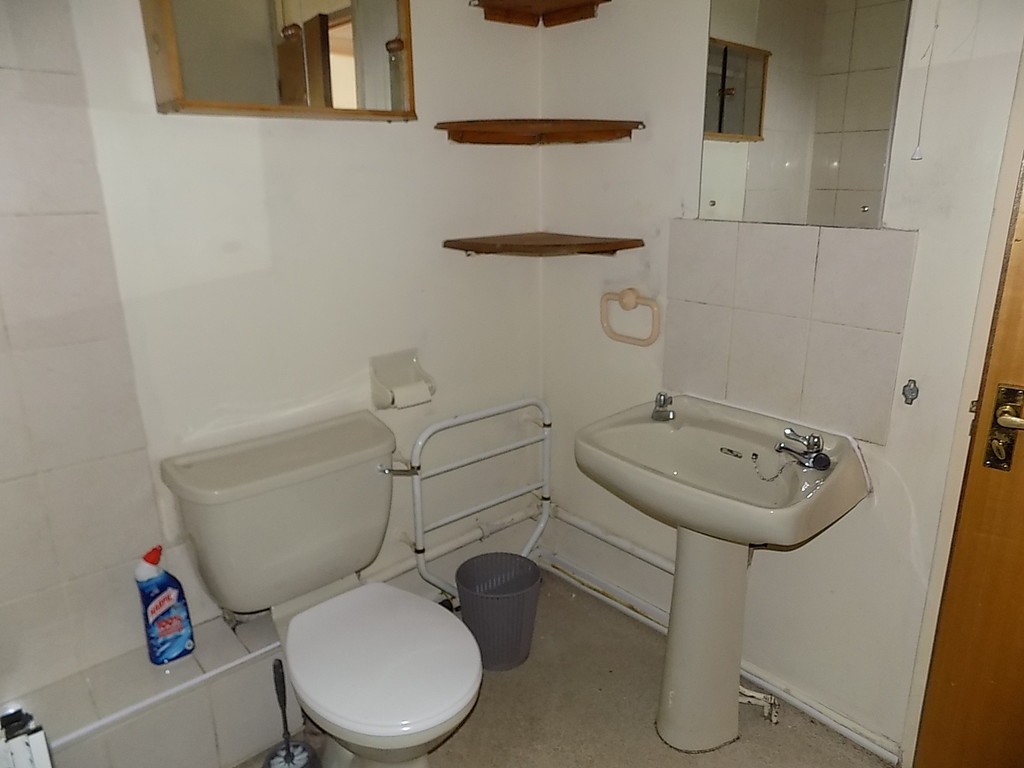
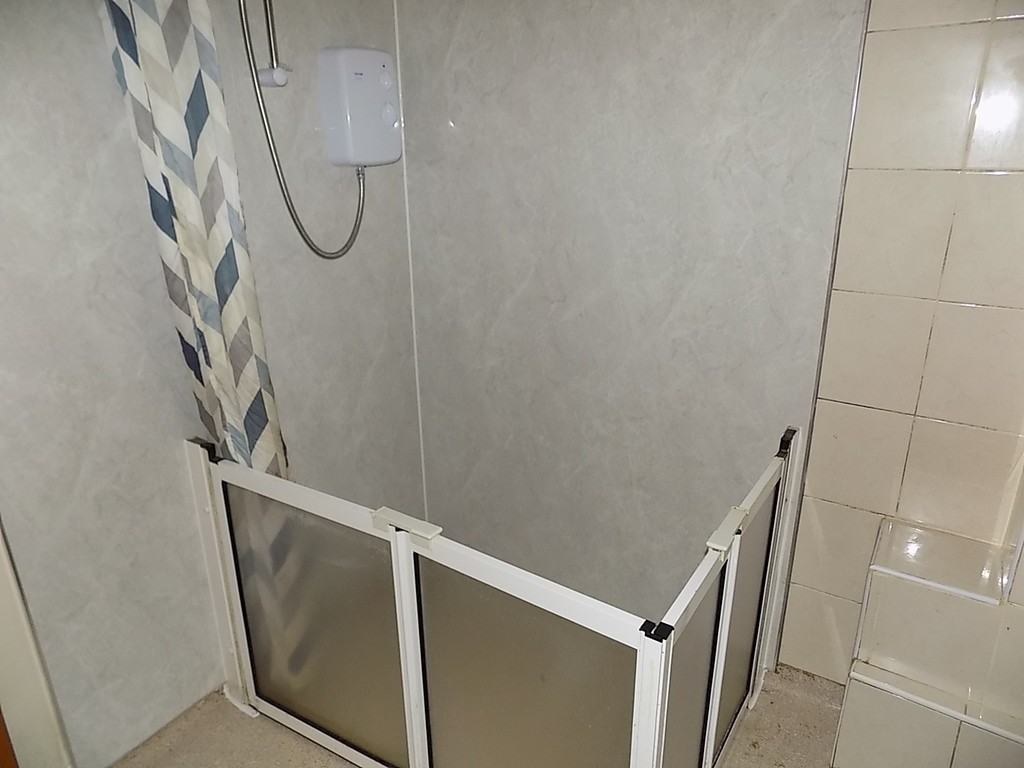
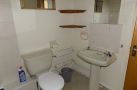
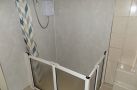
BATHROOM 6' 6" x 6' 5" (1.98m x 1.96m) Flat ceiling with light, extractor fan, pedestal wash hand basin, low level wc, towel radiator, tiled splashbacks, shower with mermaid boarding.
SERVICES Mains water, drainage and electric. Heating via electric heaters.
KITCHEN 10' 1" x 6' 6" (3.07m x 1.98m) Double glazed window to front, textured ceiling with light, range of matching wall, base and drawer units, worktop surfaces, stainless steel single sink bowl and drainer, tiled splashbacks, space and plumbing for automatic washing machine, space for freestanding oven, extractor hood over, space for fridge/freezer.
HALLWAY Textured ceiling with light, electric heater.
BEDROOM ONE 10' 4" x 10' 2" (3.15m x 3.1m) Double glazed window to rear, textured and coved ceiling with light, cupboard with shelving and hanging rail.
BEDROOM TWO 10' 4" x 9' 11" (3.15m x 3.02m) Double glazed window to rear, double glazed door to rear, textured ceiling with light, airing cupboard housing immersion tank.
BATHROOM 6' 6" x 6' 5" (1.98m x 1.96m) Flat ceiling with light, extractor fan, pedestal wash hand basin, low level wc, towel radiator, tiled splashbacks, shower with mermaid boarding.
SERVICES Mains water, drainage and electric. Heating via electric heaters.
Ready to view?
Back to top