Key Benefits
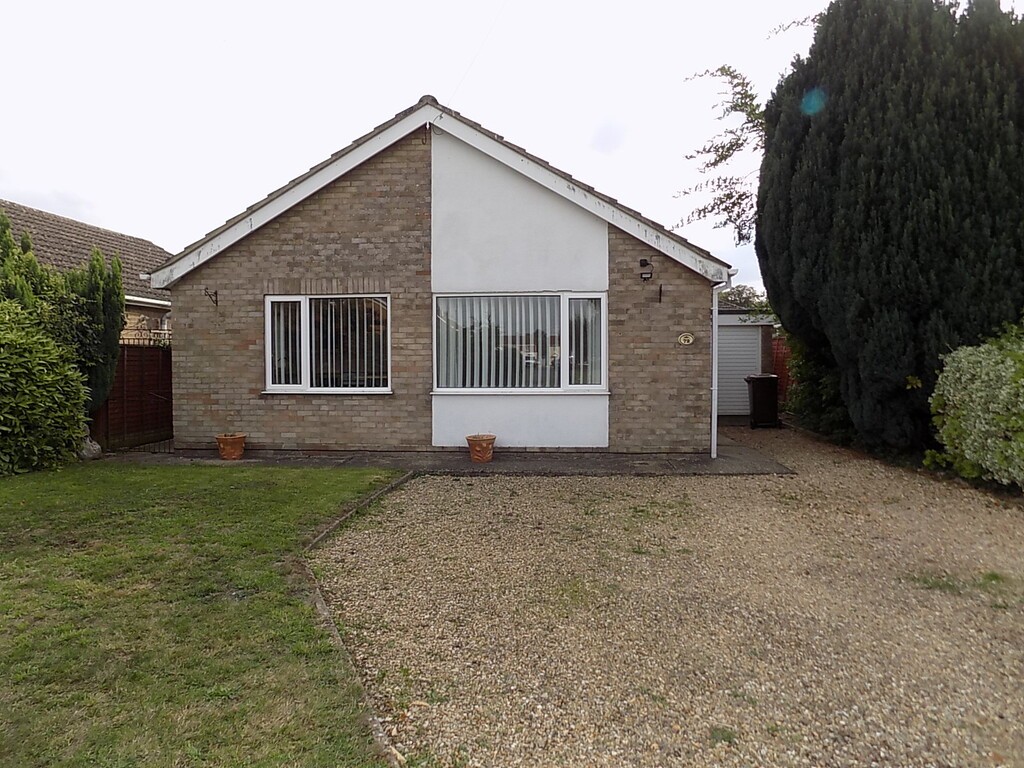
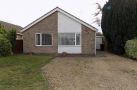
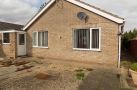
- Detached Bungalow
- Two Bedrooms
- Garage and driveway
- Gardens
- Double glazing
- Gas central heating
- EPC C
Location
Full description
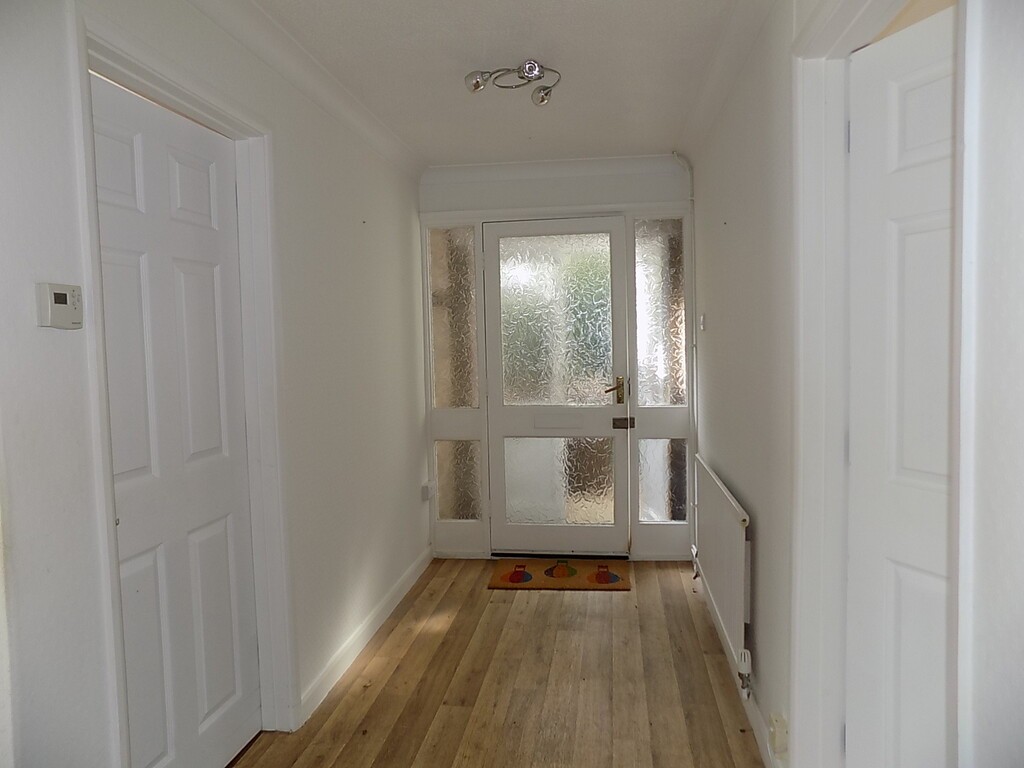
ENTRANCE PORCH Entrance door into porch area, flat ceiling, coat hooks.
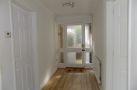
ENTRANCE HALL Textured and coved ceiling with light, loft access, radiator, airing cupboard with gas central heating.
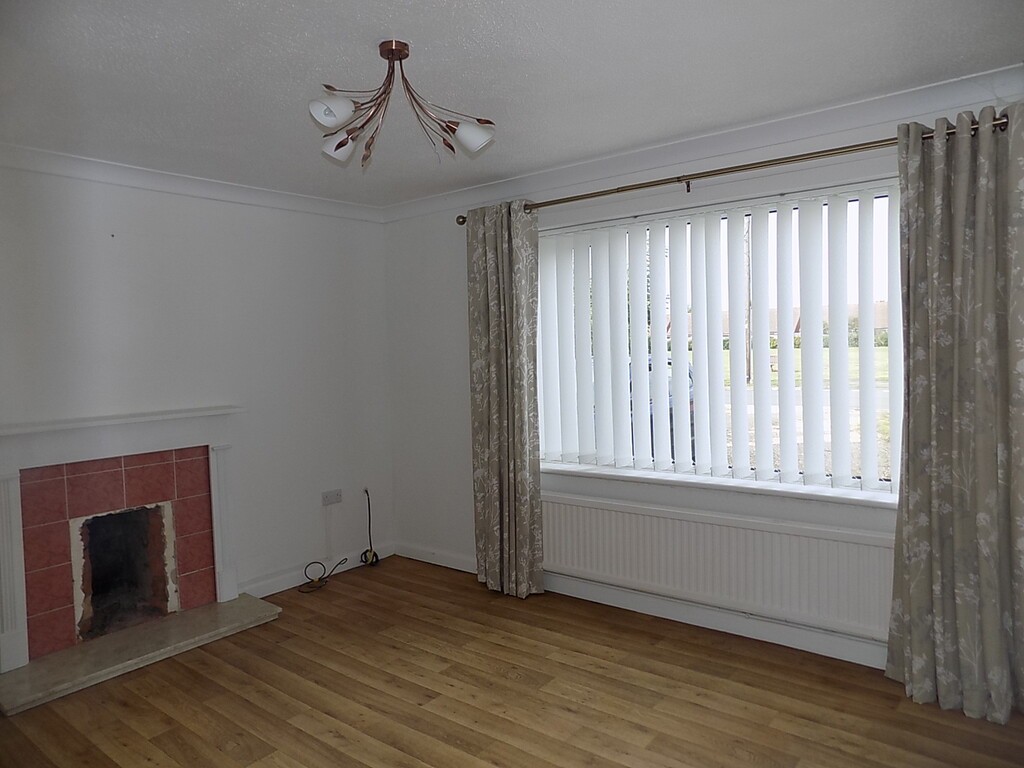
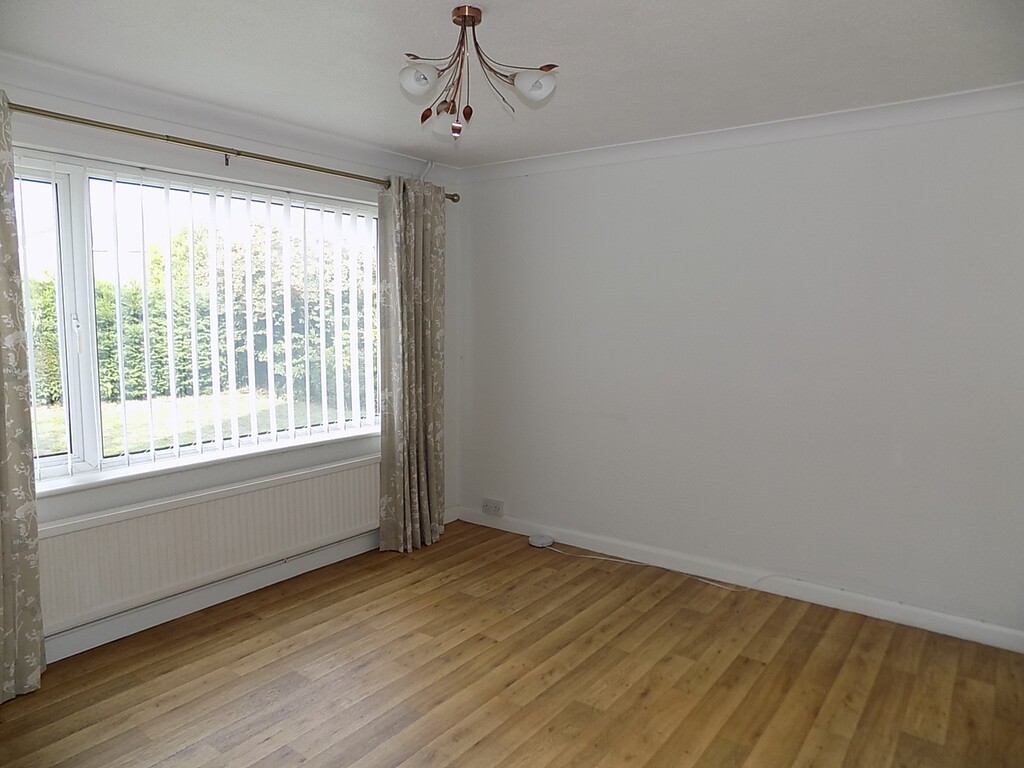
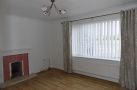
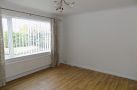
LOUNGE 12' 09" x 11' 08" (3.89m x 3.56m) Double glazed window to front, textured and coved ceiling with light, fireplace with mantel and hearth, tv points.
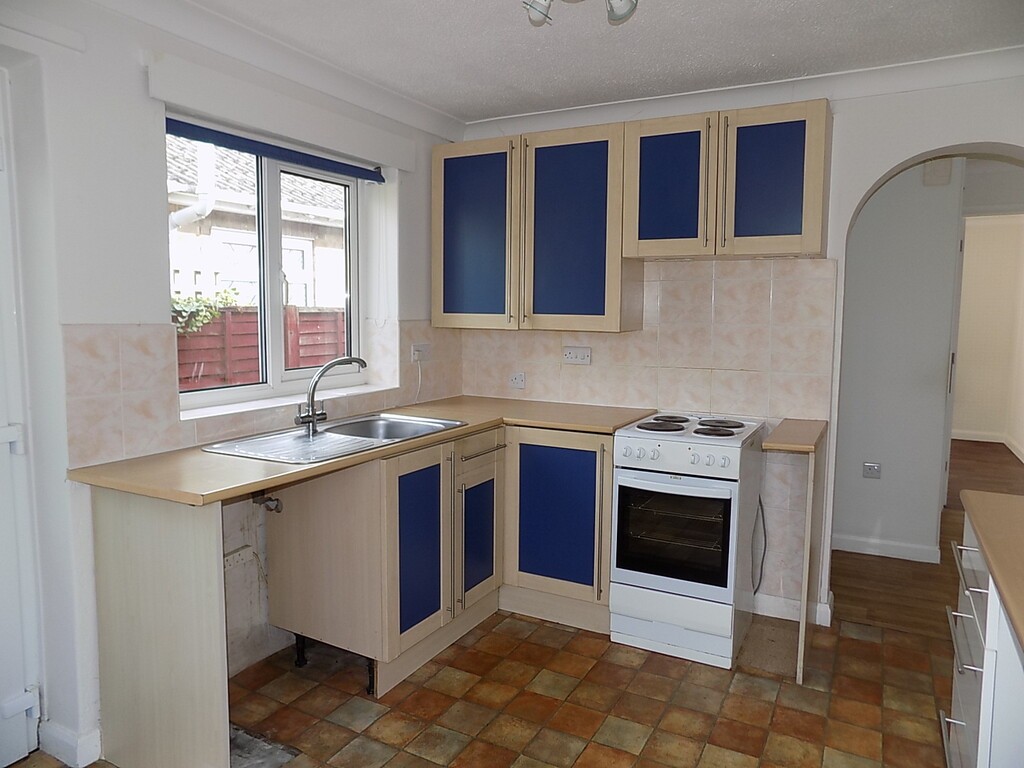
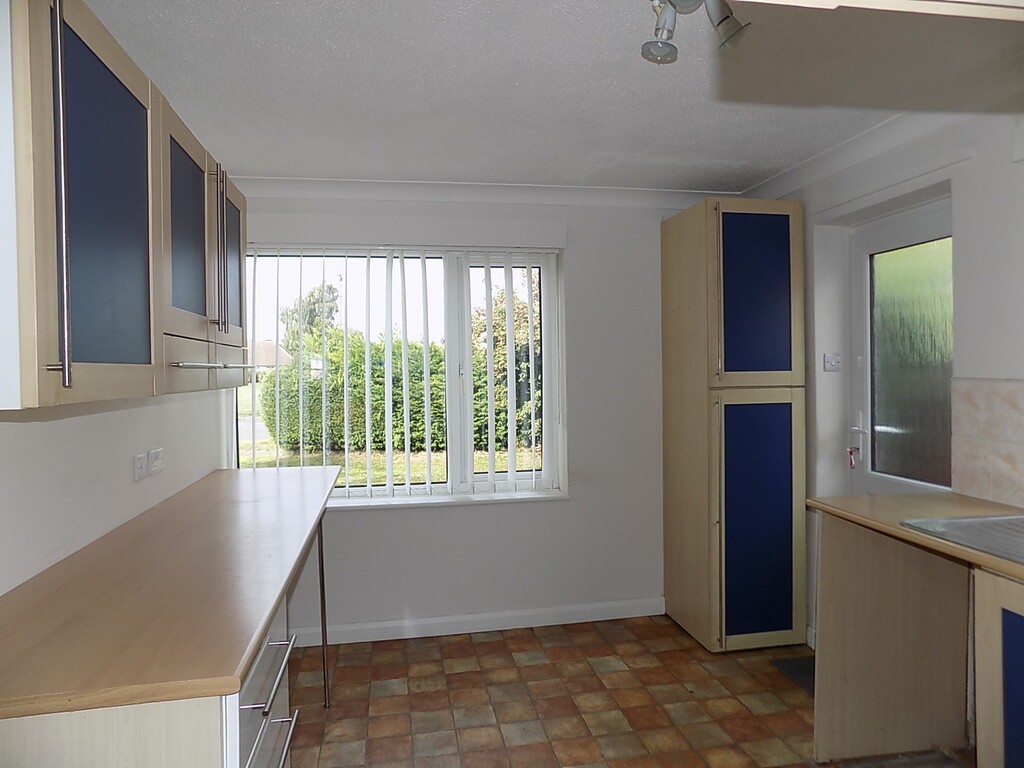
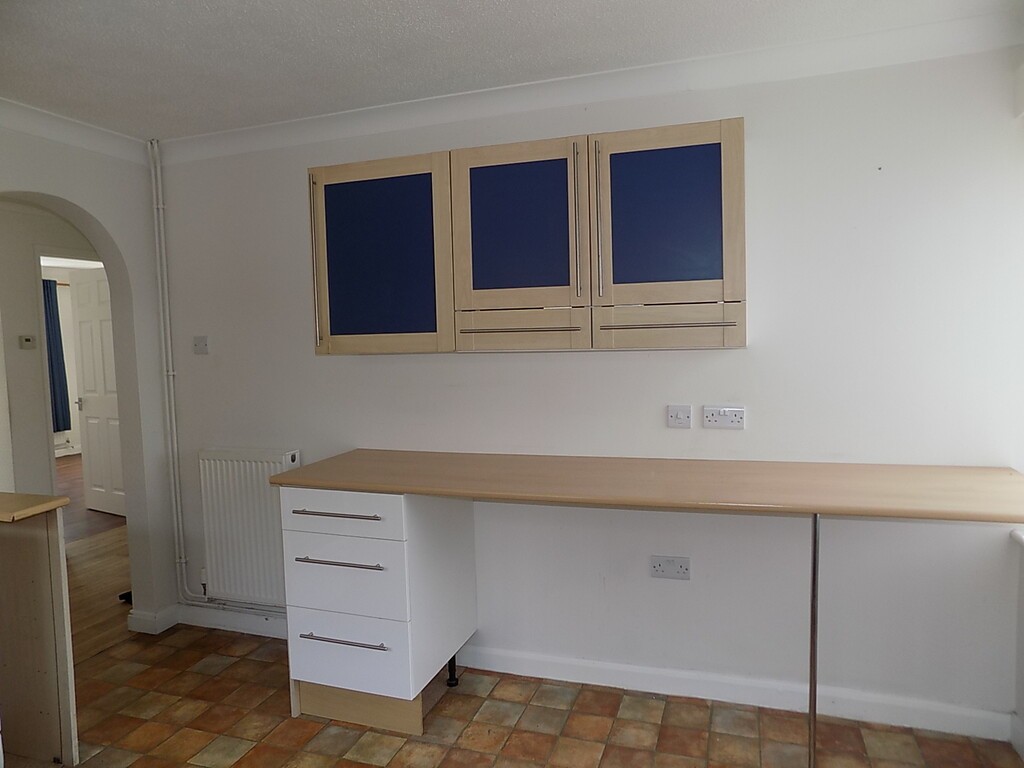
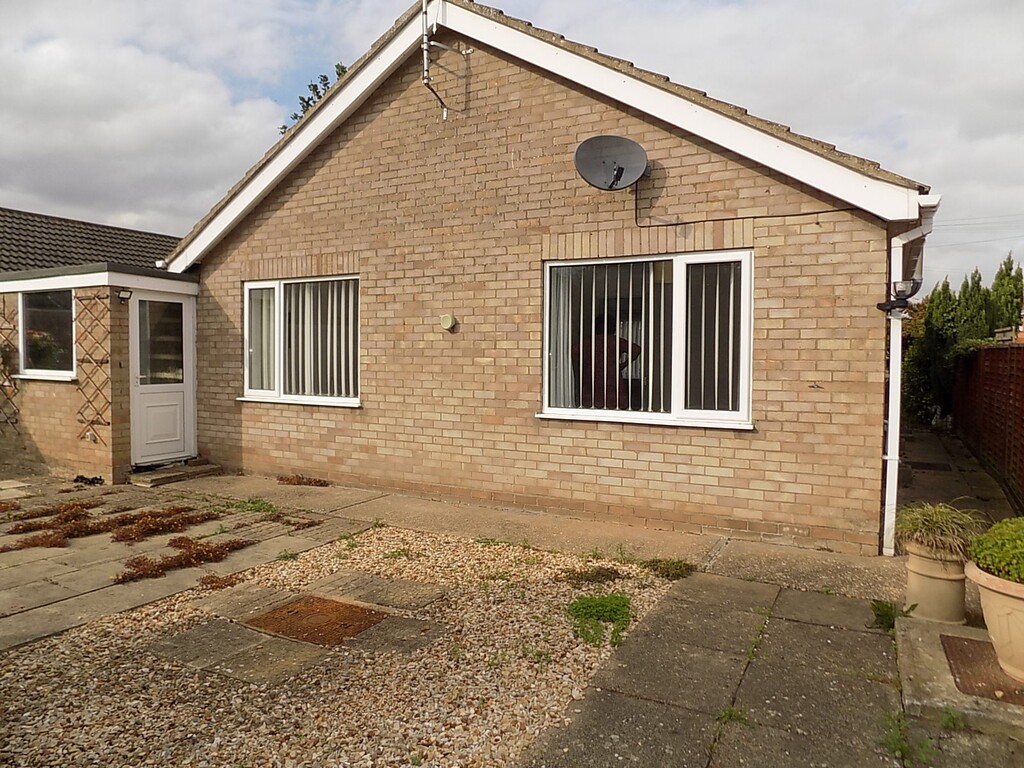
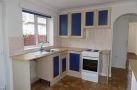
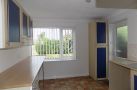
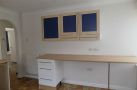
KITCHEN 11' 08" x 9' 04" (3.56m x 2.84m) Double glazed window to front and side, double glazed door to side, textured and coved ceiling with light, range of wall, base and drawer units with worktop surface and splashbacks, stainless steel sink bowl unit and drainer, electric oven, space and plumbing for washing machine.
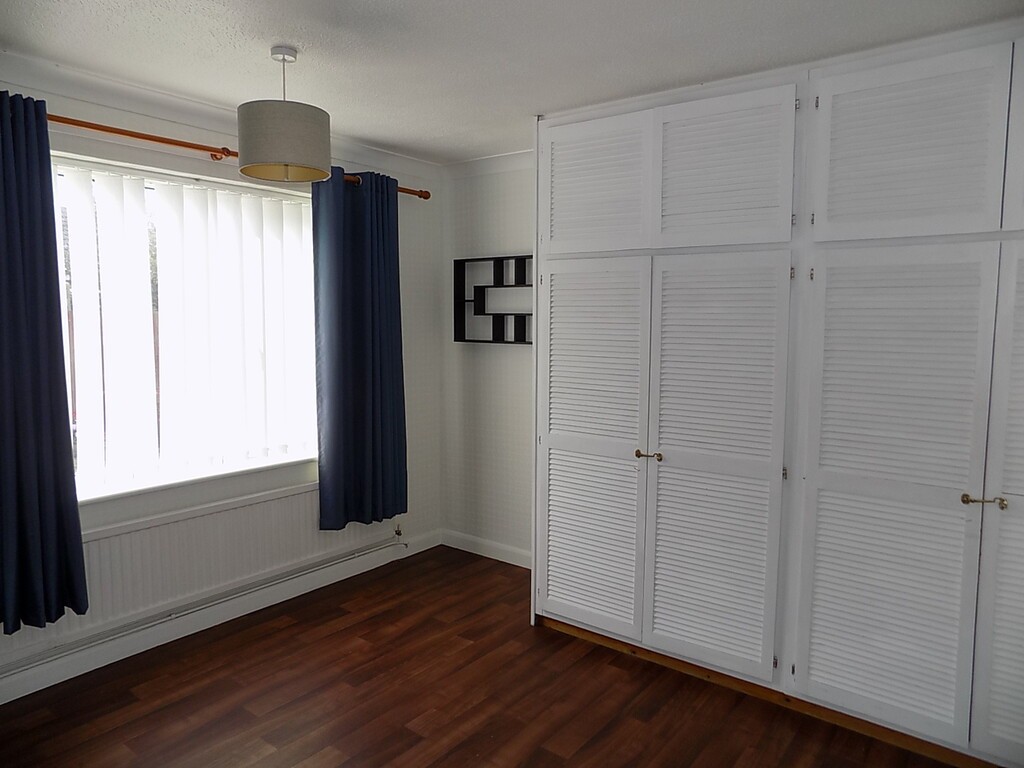
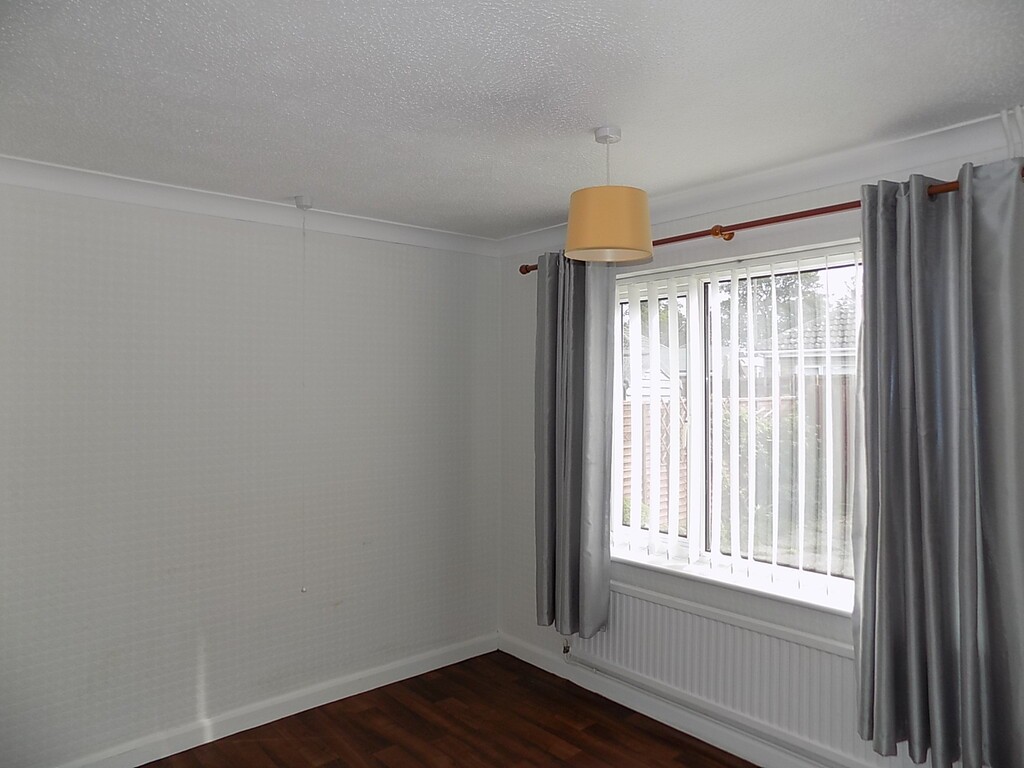
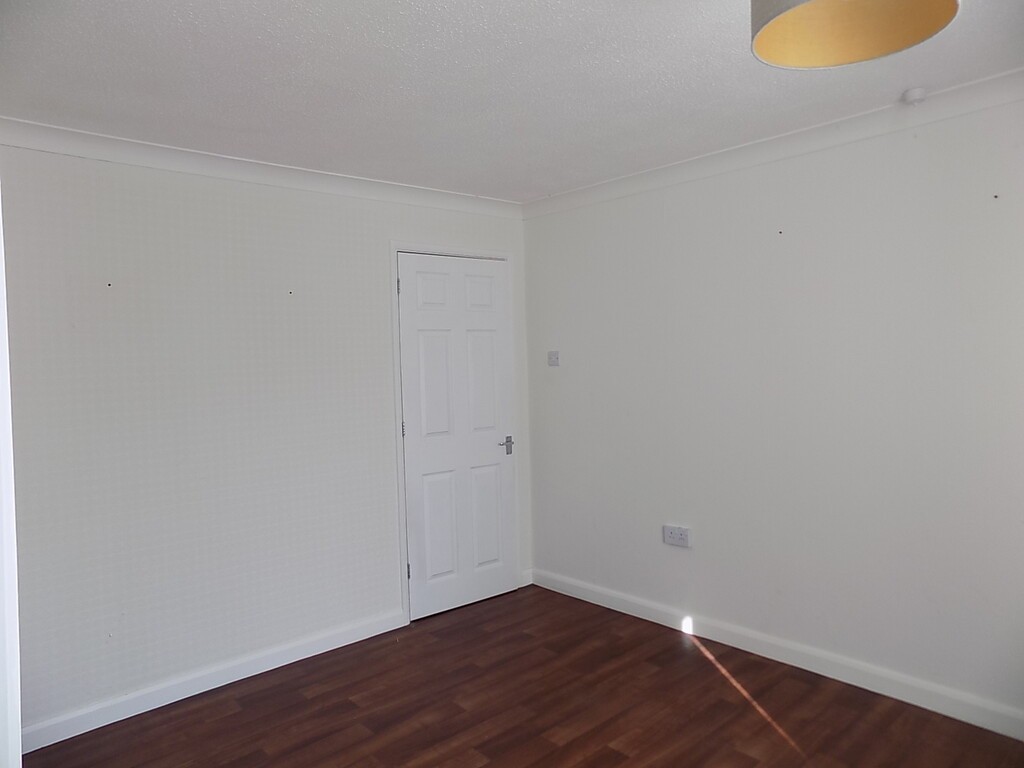
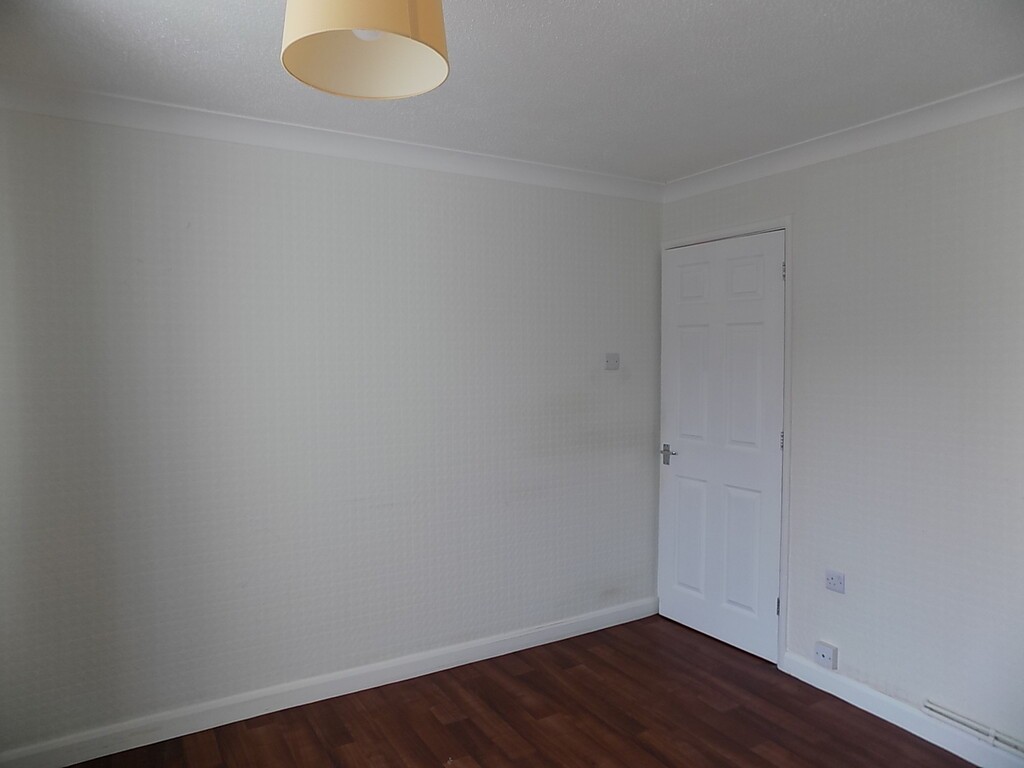
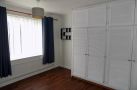
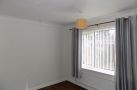
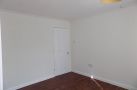
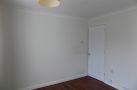
BEDROOM ONE 11' 08" x 11' 05" (3.56m x 3.48m) Double glazed window to rear, textured and coved ceiling with light, radiator, fitted wardrobe cupboards.
BEDROOM TWO 10' 09" x 10' 01" (3.28m x 3.07m) Double glazed window to rear, textured and coved ceiling with light, radiator.
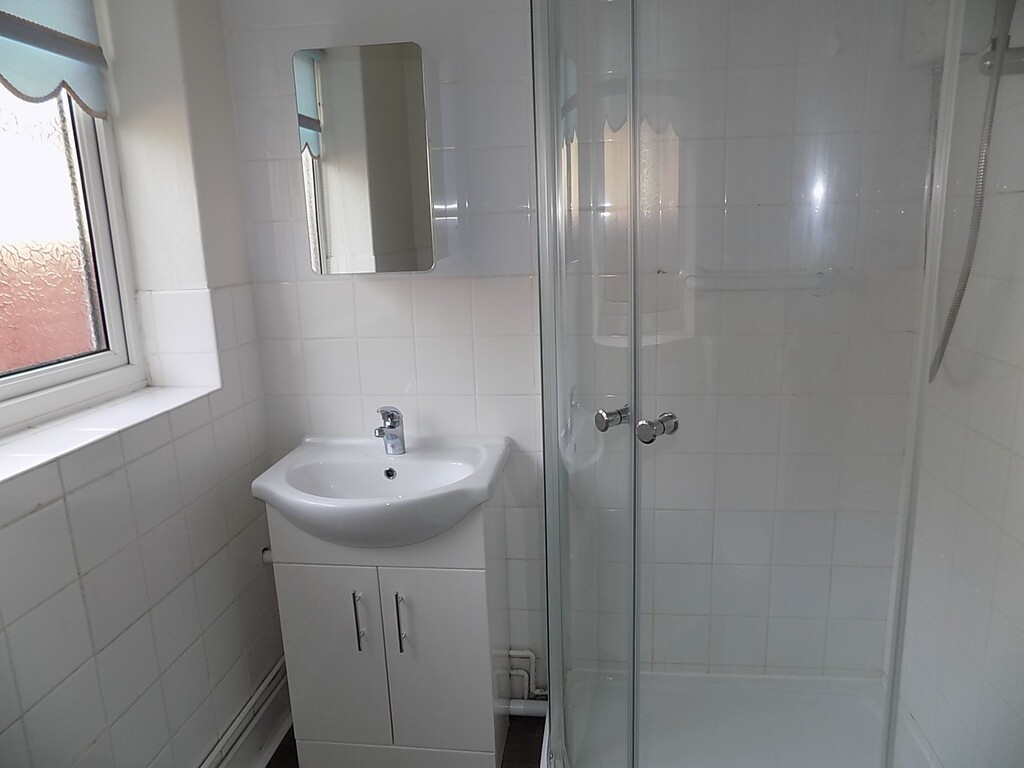
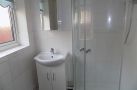
BATHROOM 6' 08" x 5' 05" (2.03m x 1.65m) Double glazed window to side, textured and coved ceiling with light, radiator, low level wc, shower cubicle, vanity wash hand basin, tiled splashbacks, bathroom cabinet.
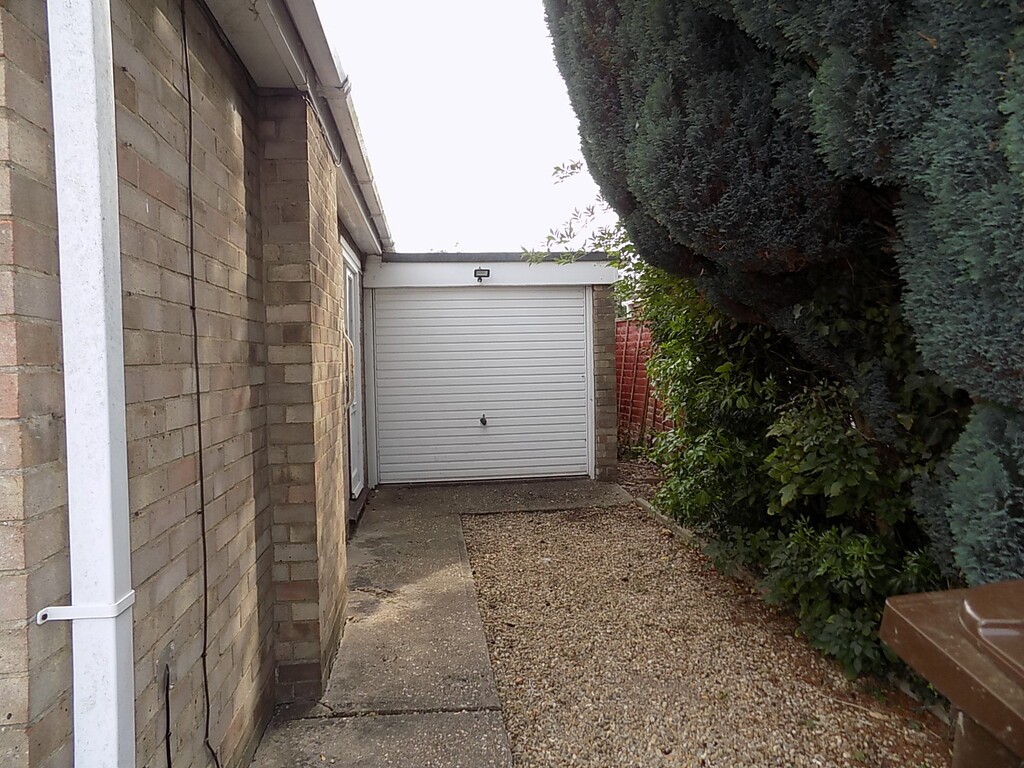
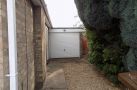
GARAGE 15' 01" x 7' 10" (4.6m x 2.39m) Garage with up and over door, window and door to rear garden, power and light.
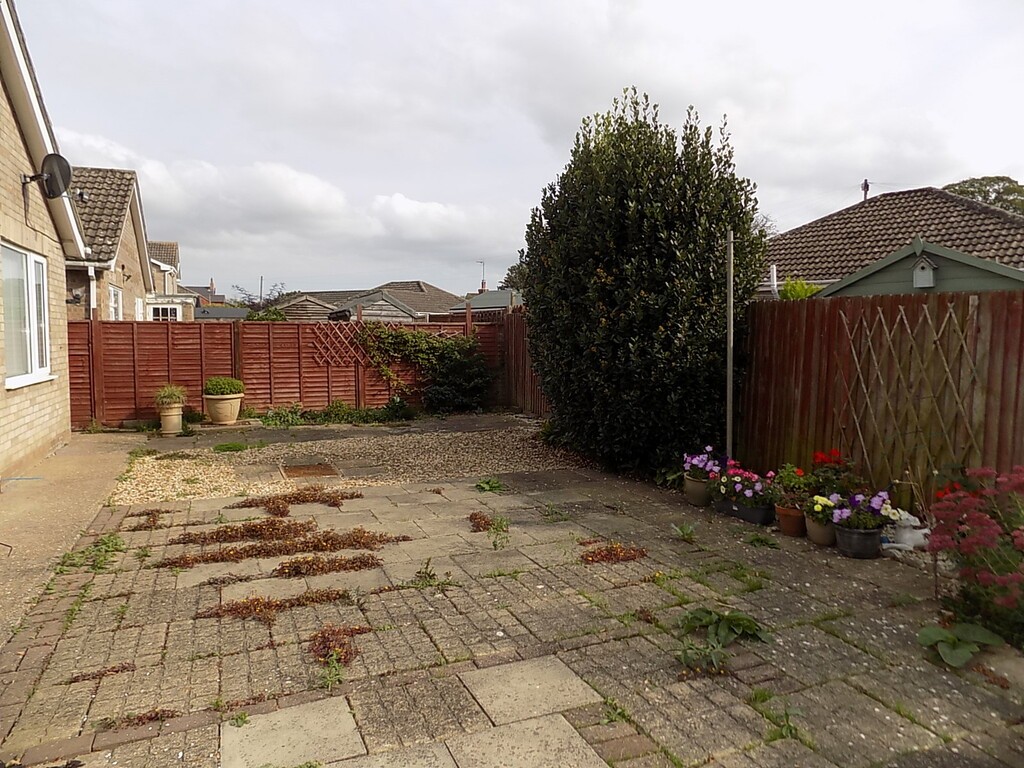
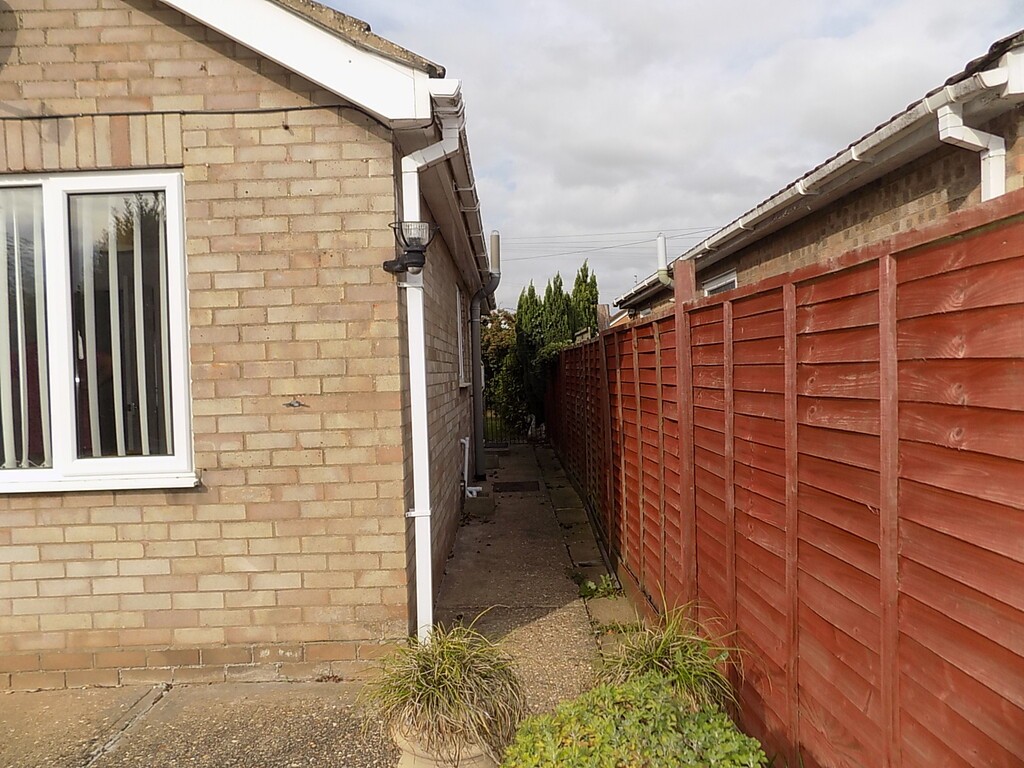
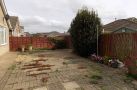
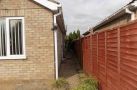
OUTSIDE Frontage with driveway, lawn and shrub borders. Gated access to rear garden laid to paving and gravel, shrub borders.
SERVICES Mains water, electricity, gas and drainage. Gas central heating via gas boiler.
ENTRANCE HALL Textured and coved ceiling with light, loft access, radiator, airing cupboard with gas central heating.
LOUNGE 12' 09" x 11' 08" (3.89m x 3.56m) Double glazed window to front, textured and coved ceiling with light, fireplace with mantel and hearth, tv points.
KITCHEN 11' 08" x 9' 04" (3.56m x 2.84m) Double glazed window to front and side, double glazed door to side, textured and coved ceiling with light, range of wall, base and drawer units with worktop surface and splashbacks, stainless steel sink bowl unit and drainer, electric oven, space and plumbing for washing machine.
BEDROOM ONE 11' 08" x 11' 05" (3.56m x 3.48m) Double glazed window to rear, textured and coved ceiling with light, radiator, fitted wardrobe cupboards.
BEDROOM TWO 10' 09" x 10' 01" (3.28m x 3.07m) Double glazed window to rear, textured and coved ceiling with light, radiator.
BATHROOM 6' 08" x 5' 05" (2.03m x 1.65m) Double glazed window to side, textured and coved ceiling with light, radiator, low level wc, shower cubicle, vanity wash hand basin, tiled splashbacks, bathroom cabinet.
GARAGE 15' 01" x 7' 10" (4.6m x 2.39m) Garage with up and over door, window and door to rear garden, power and light.
OUTSIDE Frontage with driveway, lawn and shrub borders. Gated access to rear garden laid to paving and gravel, shrub borders.
SERVICES Mains water, electricity, gas and drainage. Gas central heating via gas boiler.
Ready to view?
Back to top