Key Benefits
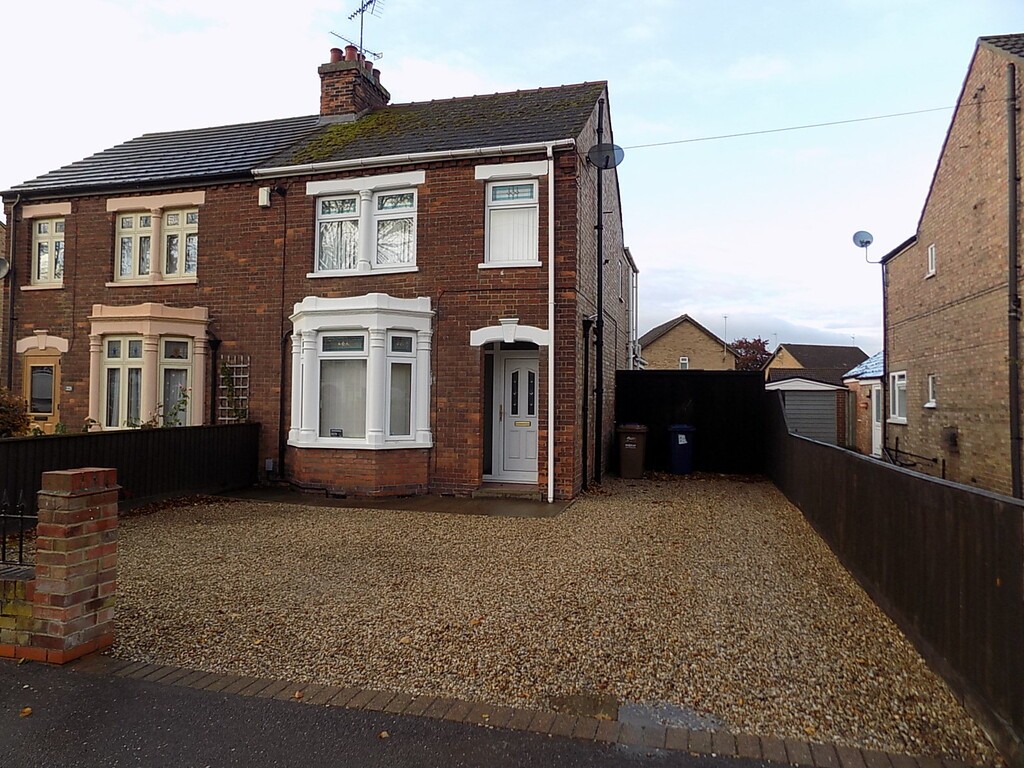
- Spacious Semi Detached House
- 2/3 Bedroom
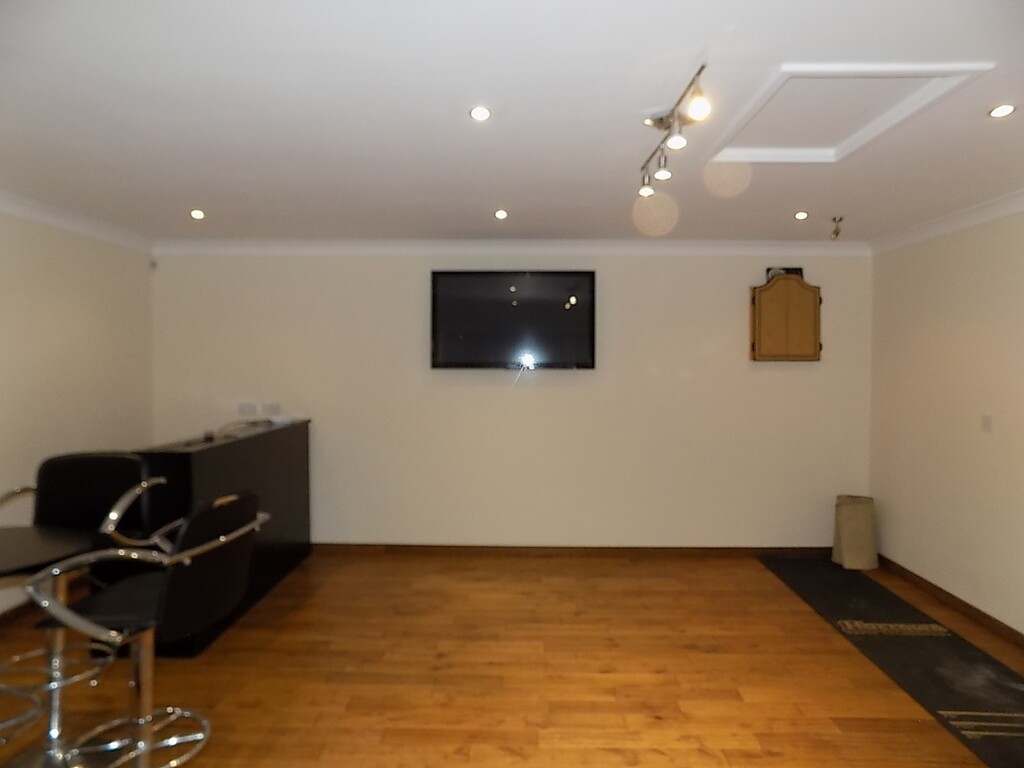
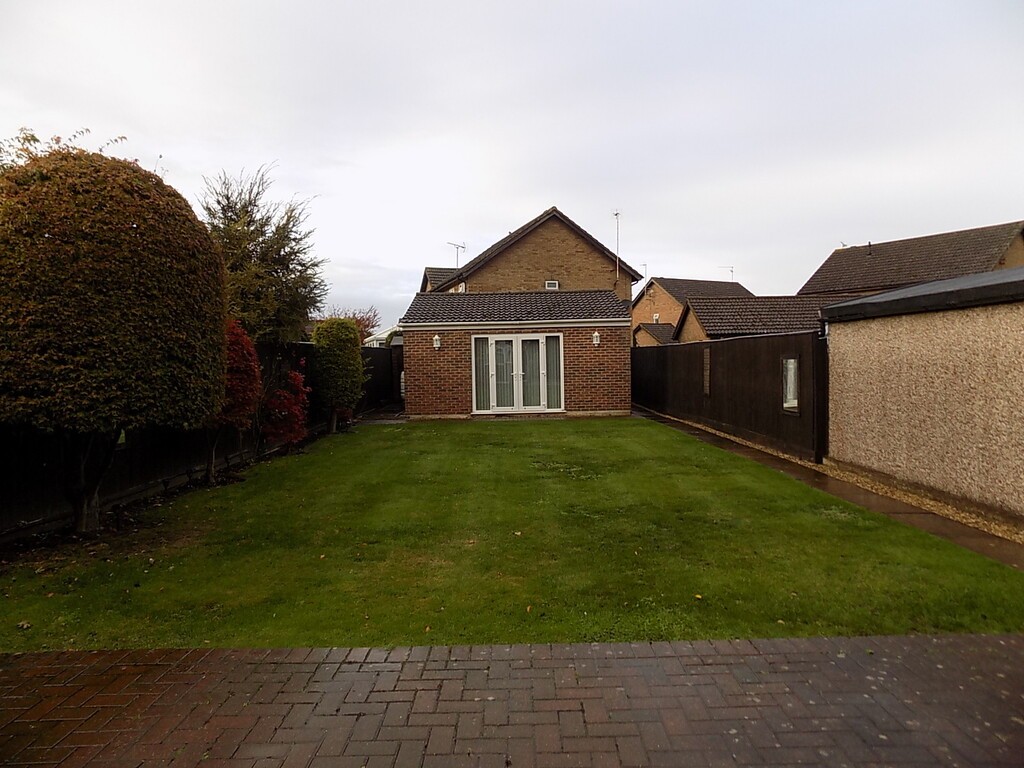
- Purpose built Brick Games Room
- Ample Car Parking
- Double glazing
- Gas Central Heating
- EPC D
Location
Full description
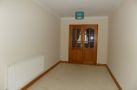
ENTRANCE HALL Double glazed panel door leads into the entrance hall with stairs leading off, flat ceiling and coving with light. Door through into dining room.
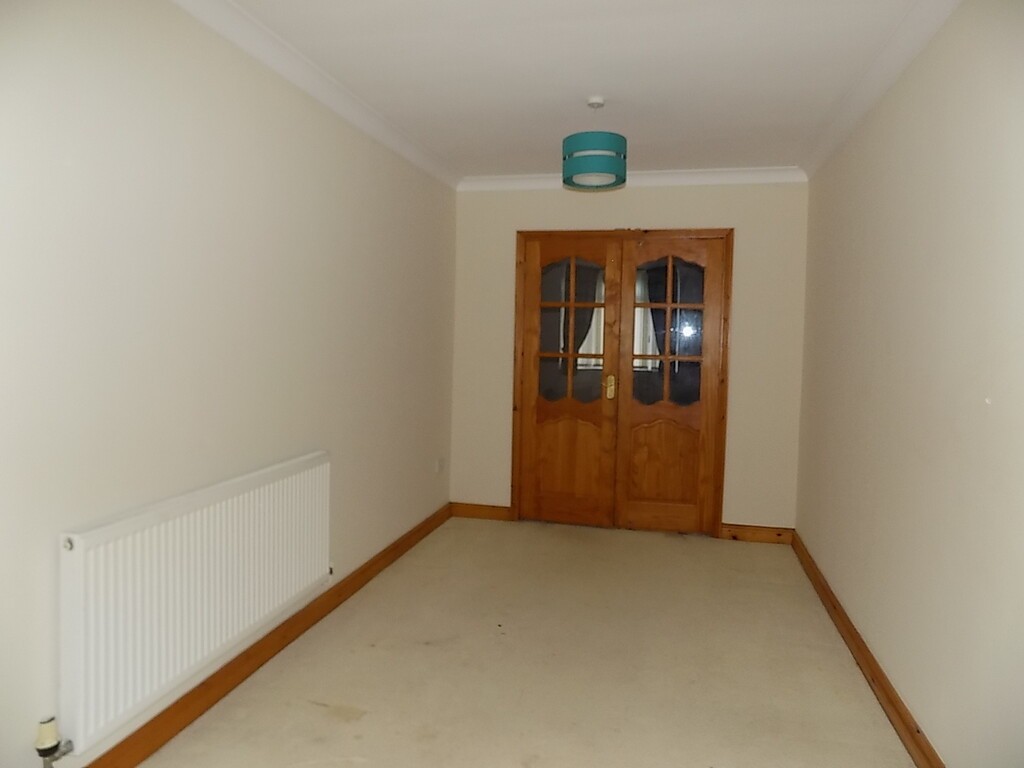
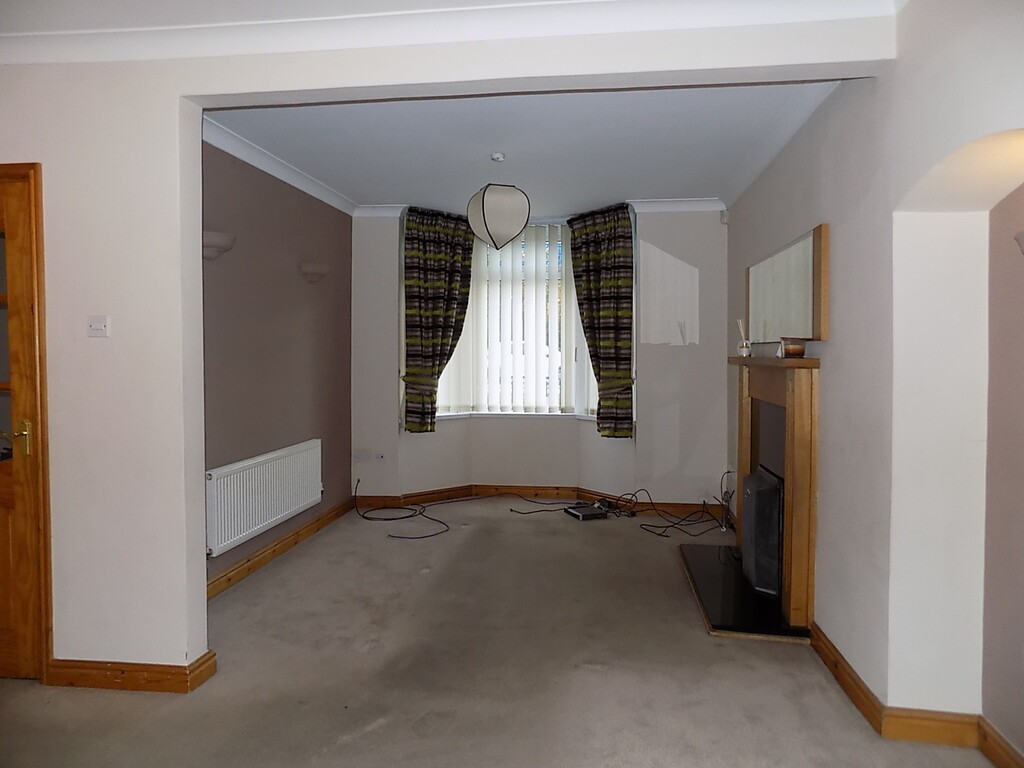
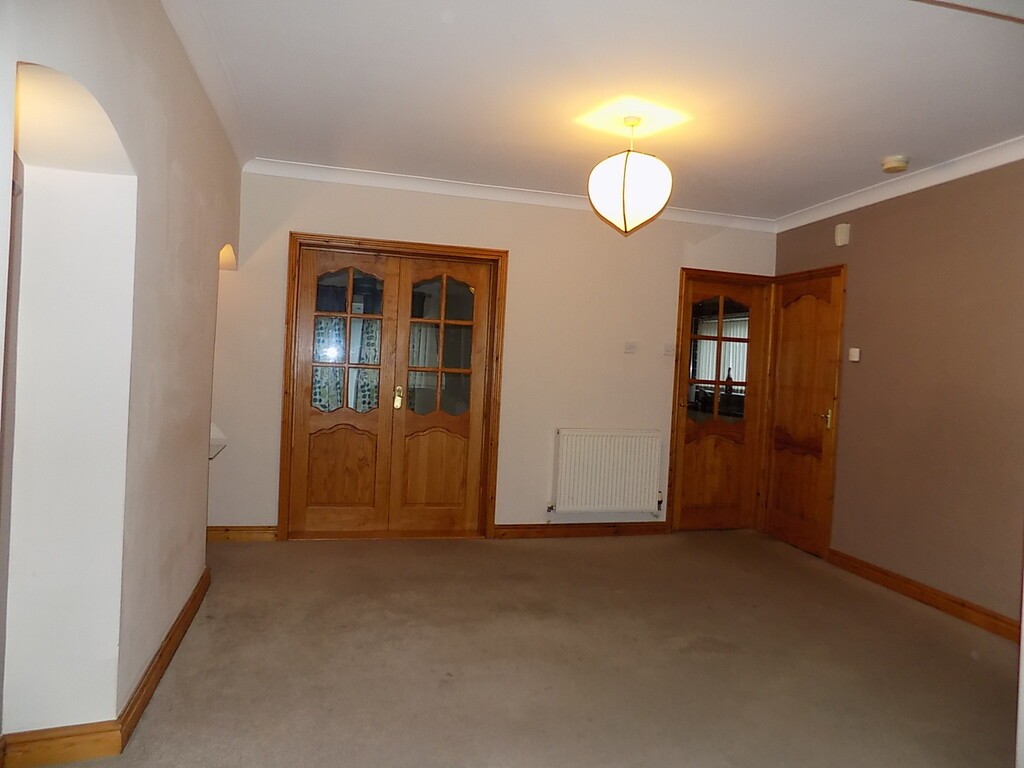
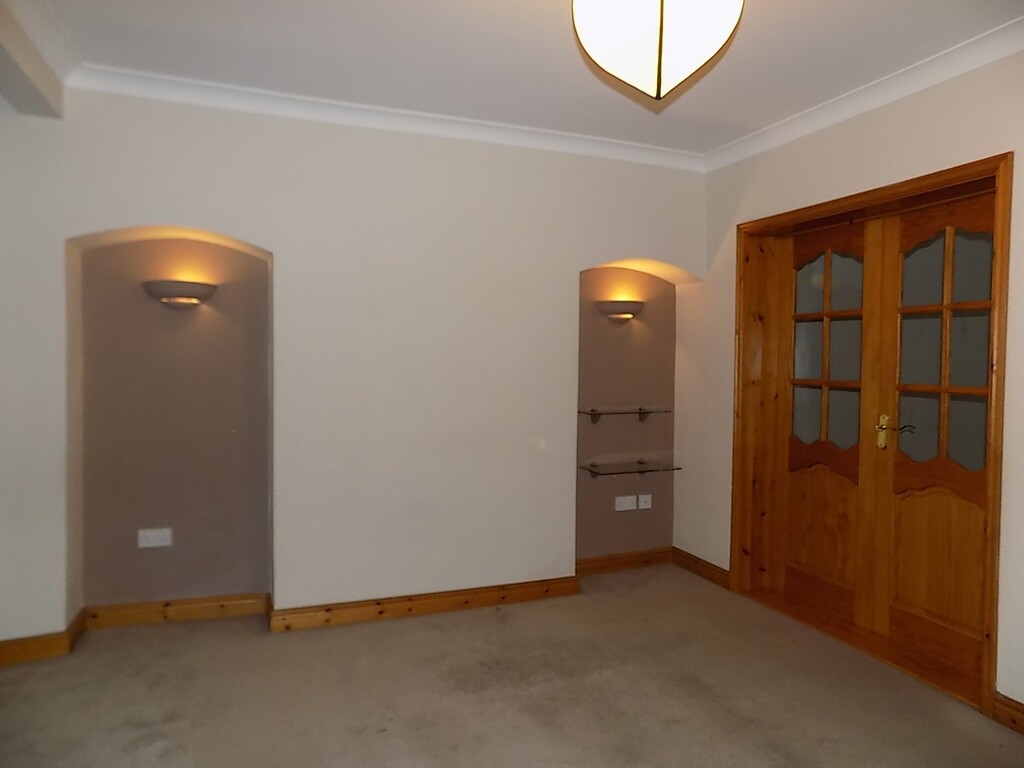
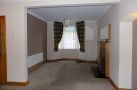
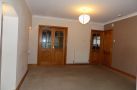
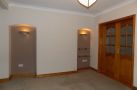
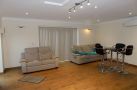
DINING ROOM 13' 0" x 10' 9" (3.96m x 3.28m) Recesses to either side of the chimney breast, double wooden and glazed doors through to the snug/bedroom three, wooden and glazed door to Kitchen, radiator, flat and coved ceiling with ceiling light and two wall lights, door to under stairs storage cupboard. Opening through to the Lounge.
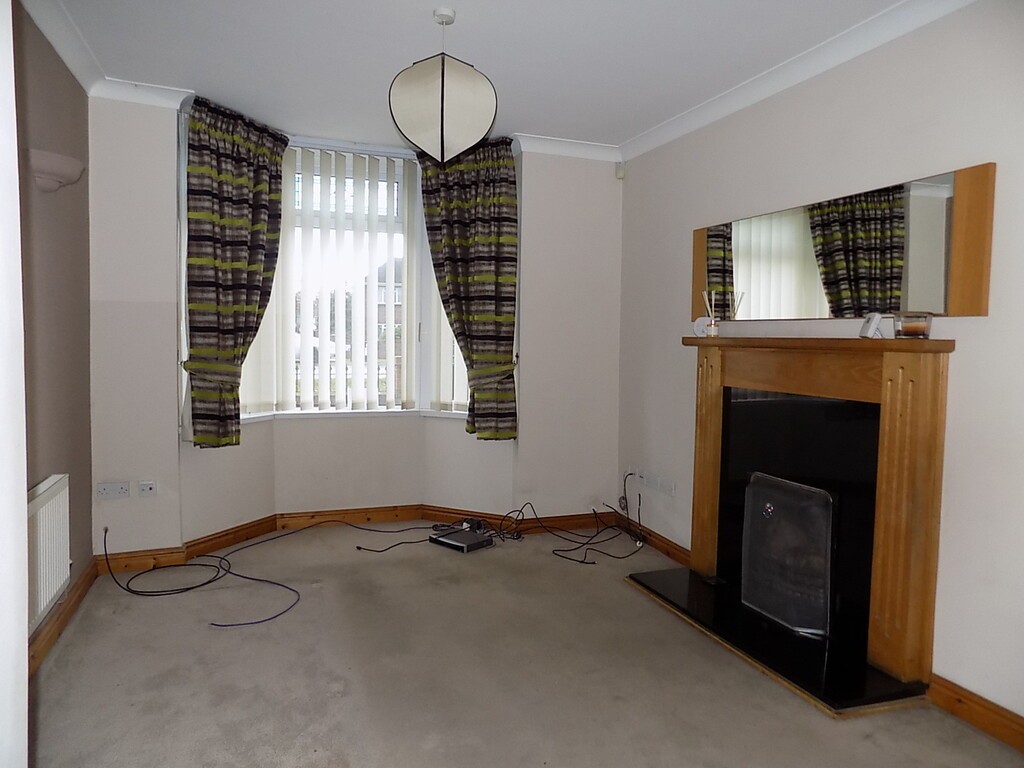
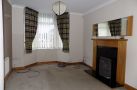
LOUNGE 10' 0" x 9' 10" (3.05m x 3m) Double glazed bay window to front, radiator, tv point, feature fireplace housing an open fire set on a tiled half with a timber surround and mantle over, flat and coved ceiling with light and two wall lights.
SNUG / BEDROOM THREE 17' 9" x 7' 10" (5.41m x 2.39m) Flat and coved ceiling with two ceiling lights, double glazed french doors to the rear garden, radiator, tv point.
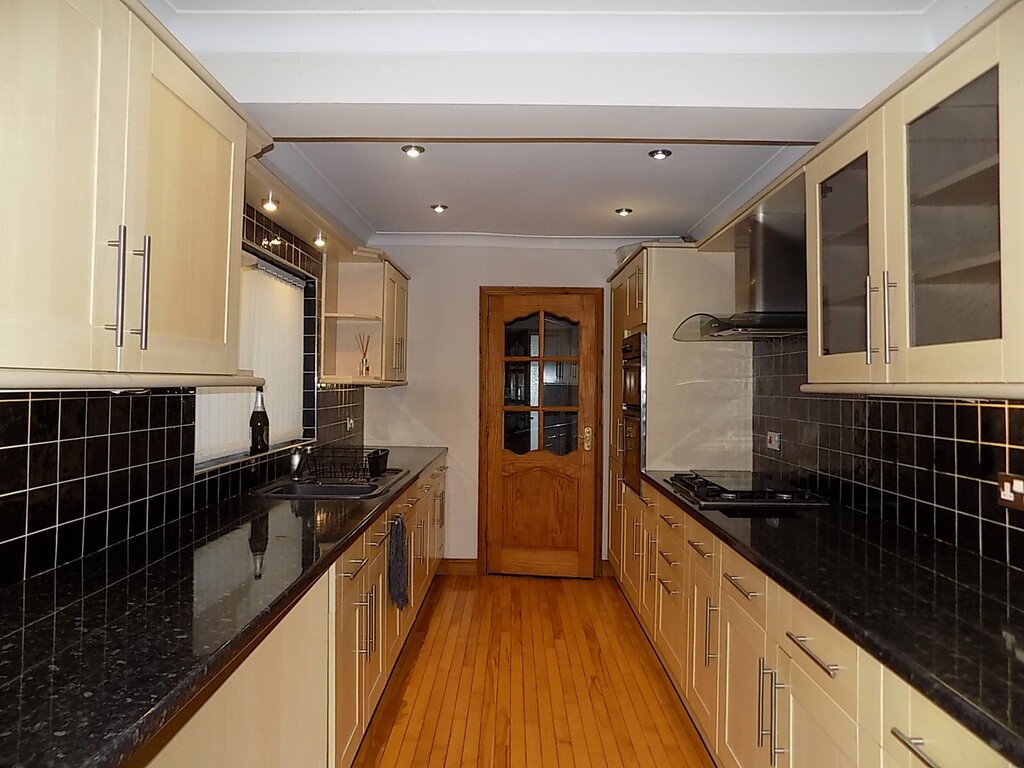
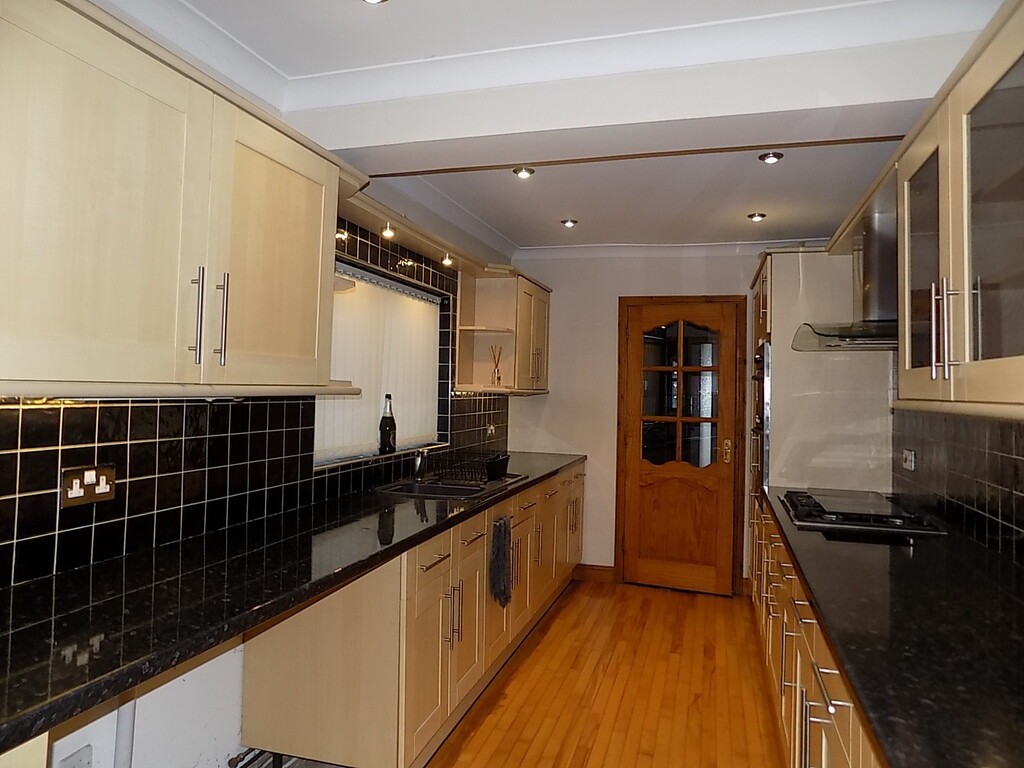
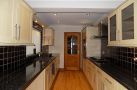
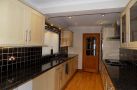
KITCHEN 18' 1" x 7' 8" (5.51m x 2.34m) Flat and coved ceiling with ceiling spotlights, one and a half bowl single drainer sink unit with a mixer tap over, range of base units and drawers below with worktop surface, tiled splashbacks, matching wall units and glazed display units, Integrated eyelevel oven and grill, integrated gas hob with extractor canopy over, space and facilities for washing machine and tumble dryer, Integrated dishwasher and fridge/freezer, double glazed door and window to rear, double glazed window to side, radiator.
STAIRS AND LANDING Stairs lead onto the first floor landing with doors to both bedrooms and bathroom, double glazed window to side, flat and coved ceiling, loft access, radiator.
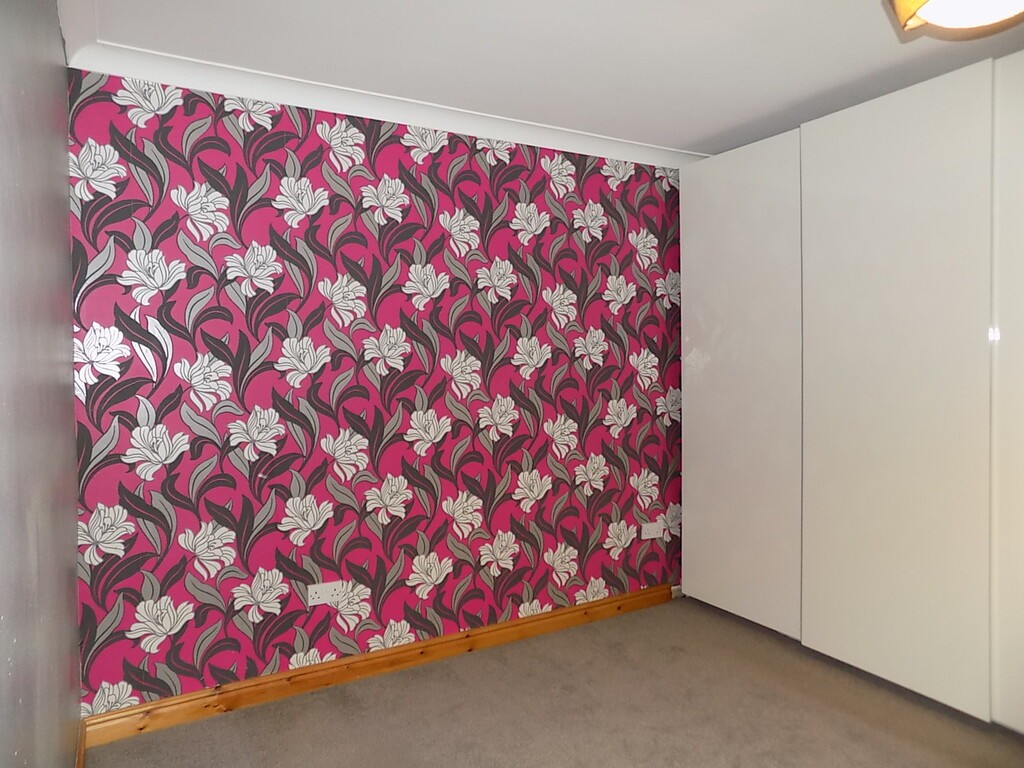
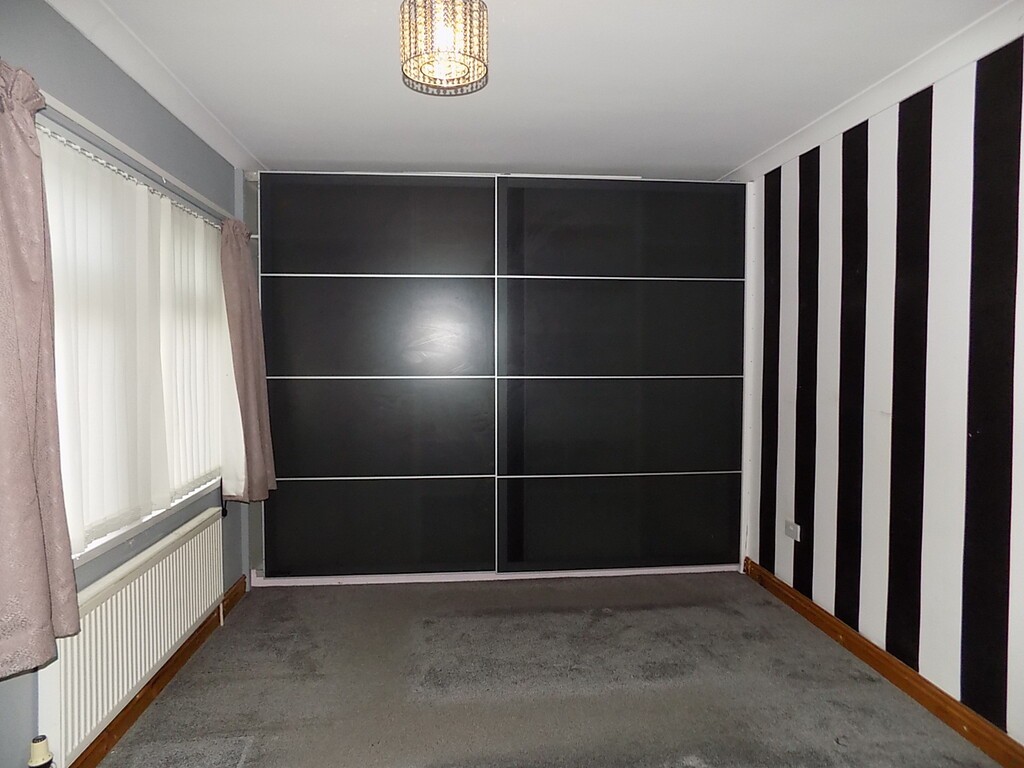
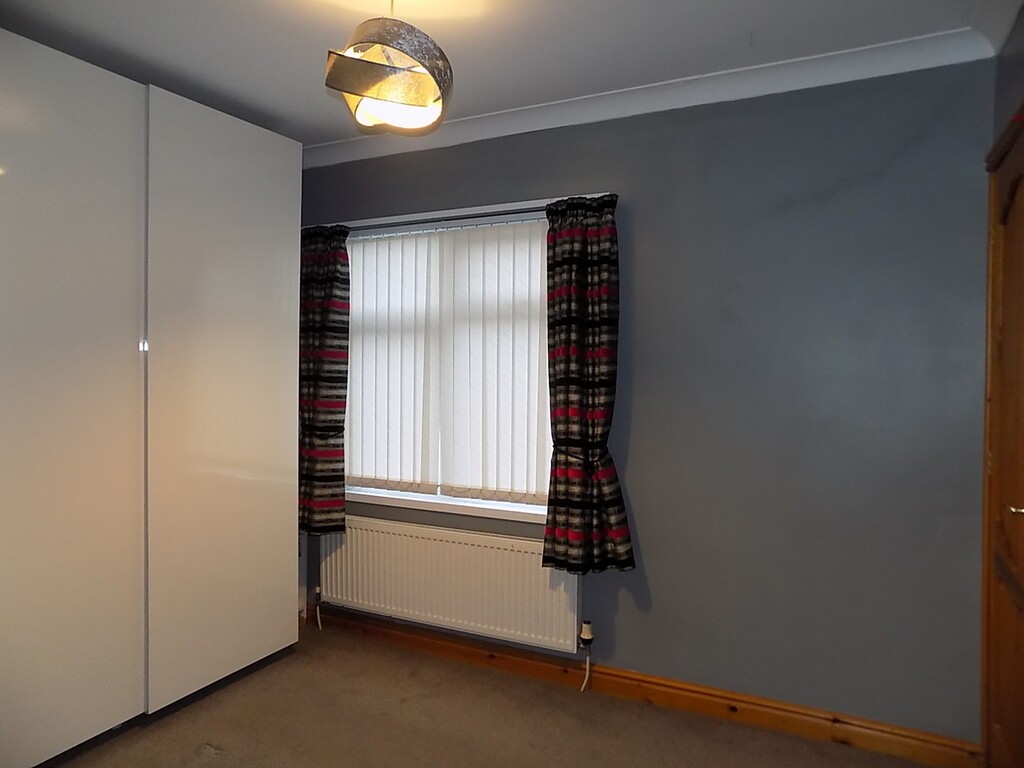
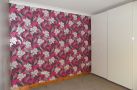
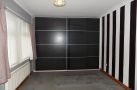
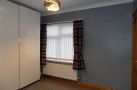
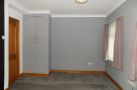
BEDROOM ONE 17' 0" x 9' 10" (5.18m x 3m) Two double glazed windows to front, flat and coved ceiling with light, radiator, sliding door built-in wardrobe to one wall with hanging rail and shelving, double door cupboard housing boiler and shelving for storage.
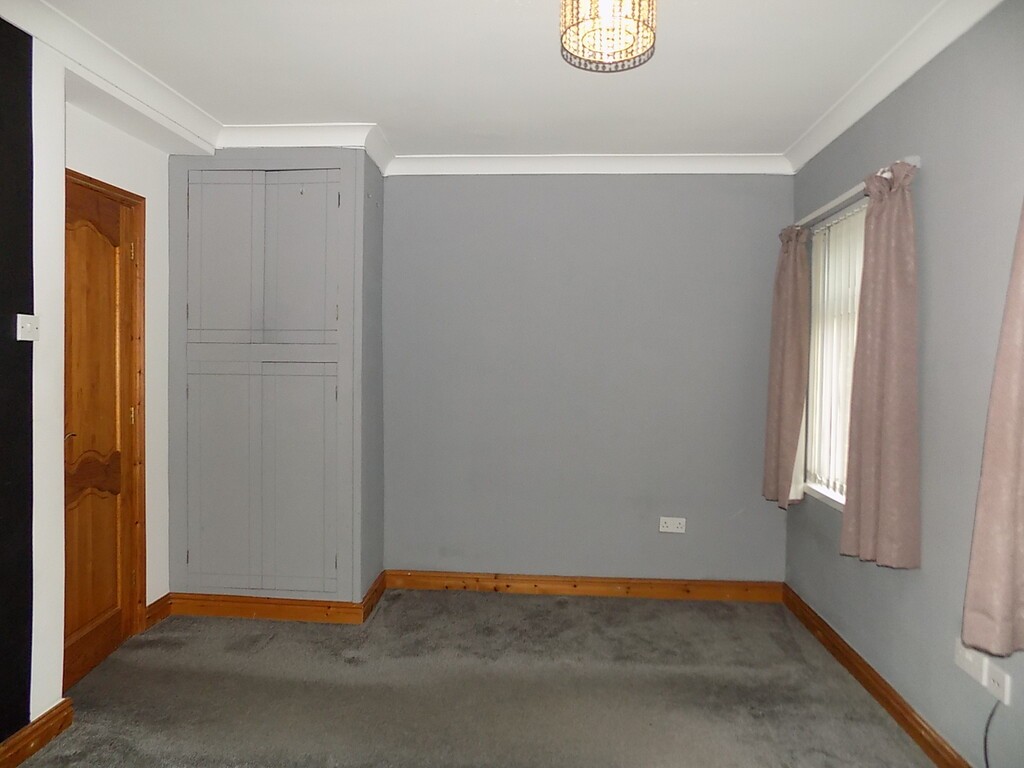
BEDROOM TWO 11' 5" x 10' 9" (3.48m x 3.28m) Double glazed window to rear, flat and coved ceiling with light, radiator.
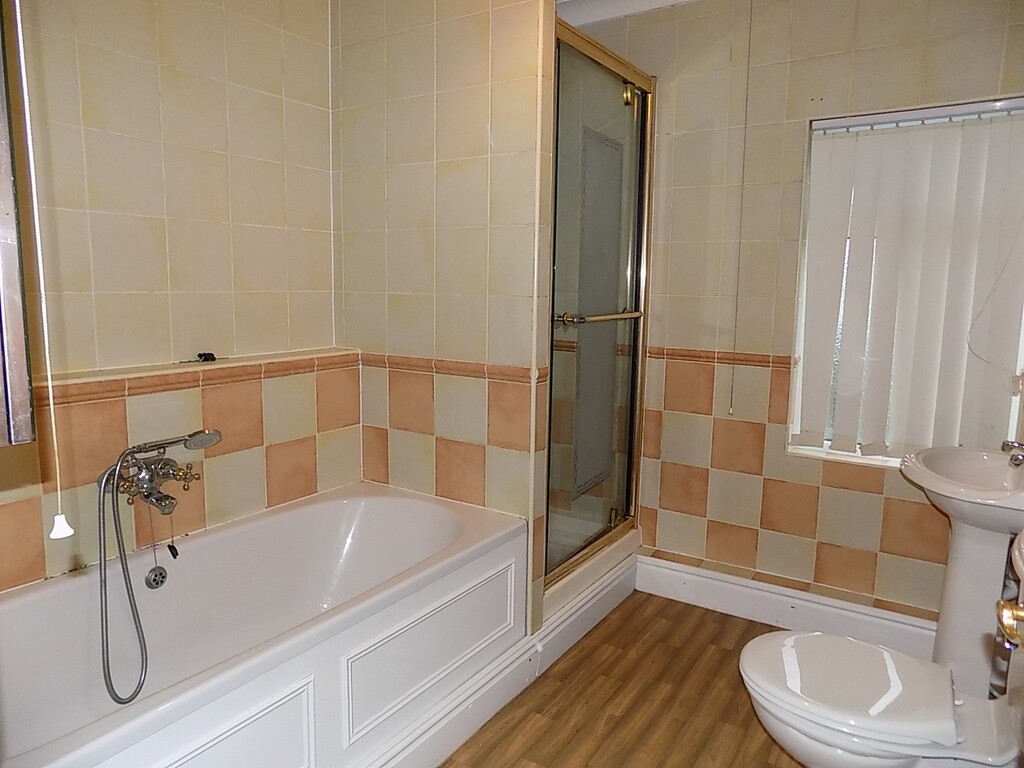
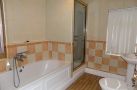
BATHROOM 8' 7" x 7' 8" (2.62m x 2.34m) Four piece bathroom suite comprising a paneled bath with a mixer tap and showerhead over, shower cubicle with electric shower, pedestal wash handbasin and WC, tiled splashbacks floor to ceiling, flat and coved ceiling with light, radiator, double glazed window to rear, extractor fan.
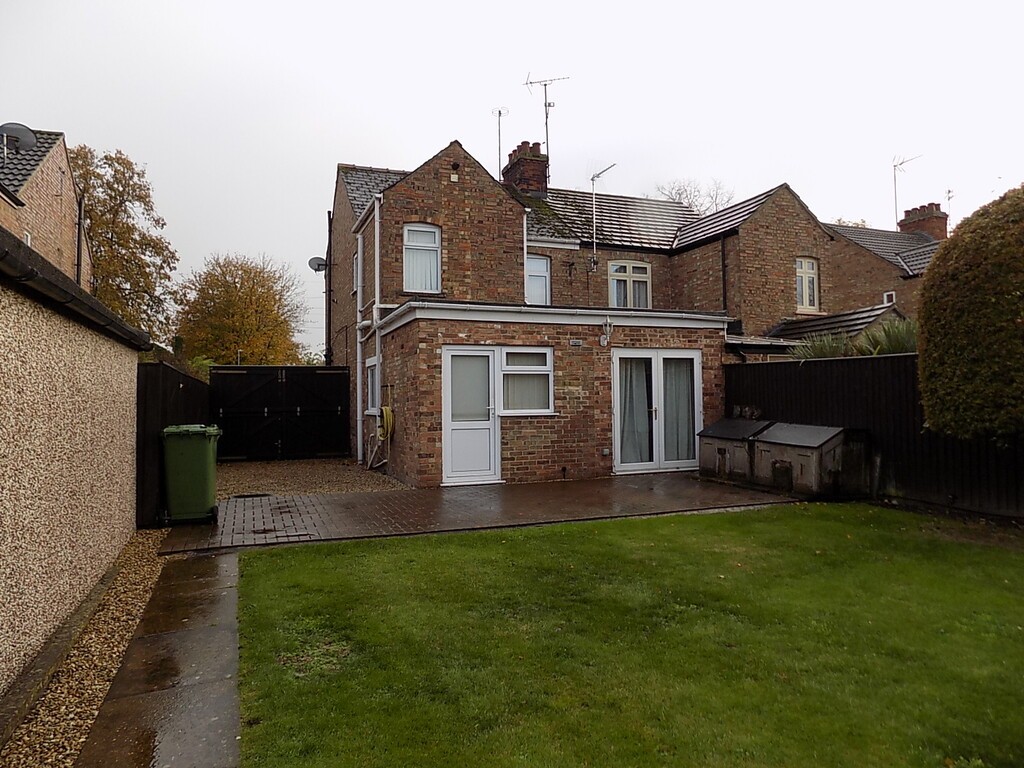
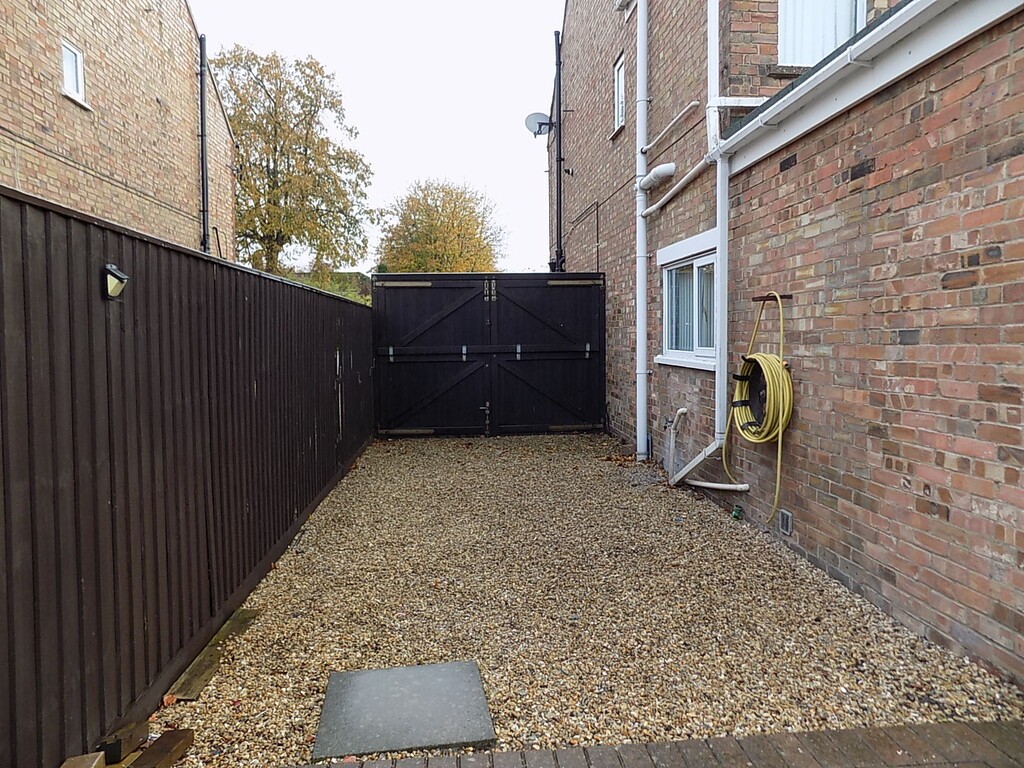
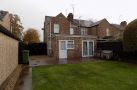
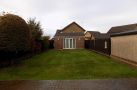
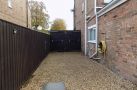
OUTSIDE The property is set back from the road with a gravel driveway providing off-road parking, path leads to the front entrance, vehicle access down to the side of the property. The rear garden is fully enclosed by fencing, mainly laid to lawn, variety of plants and shrubs to border, brick weave patio area, side vehicular gated access can provide further off road parking, pathway leads down to the Games Room.
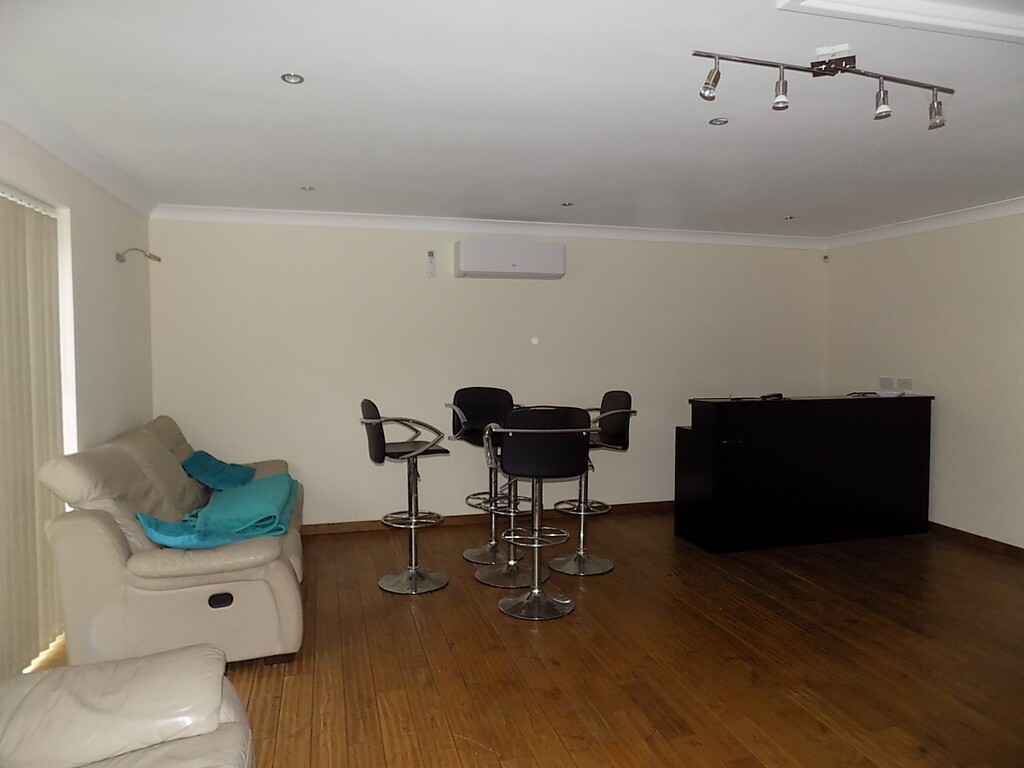
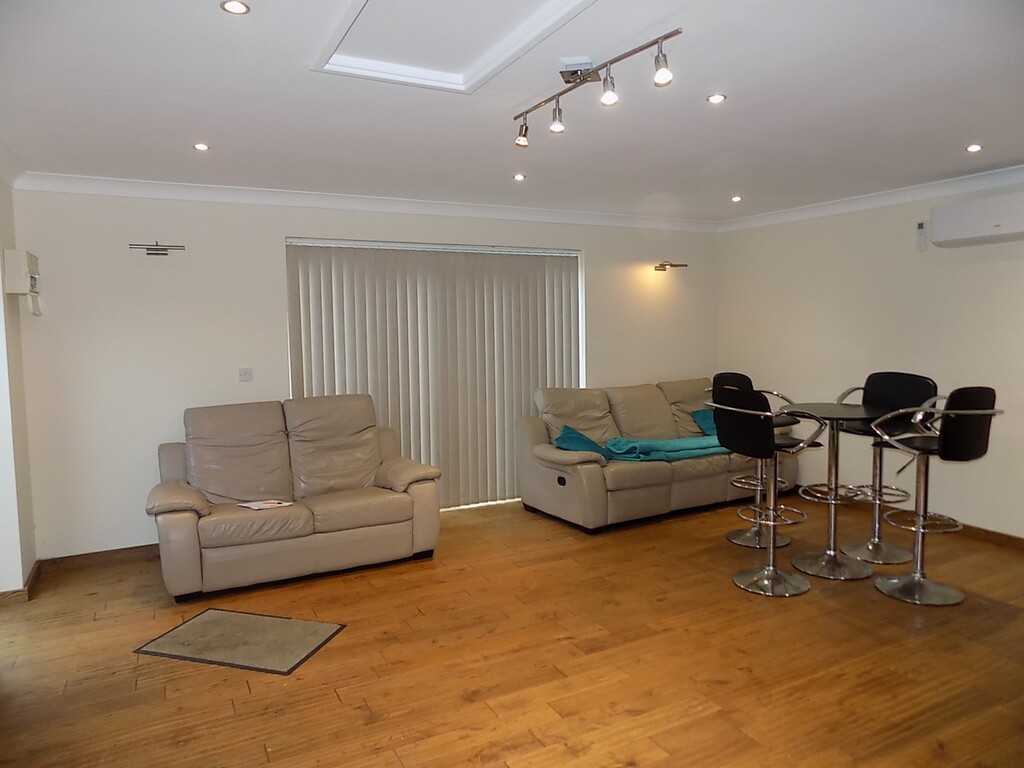
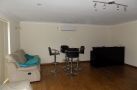
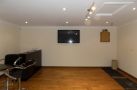
DETACHED GAMES ROOM 18' 1" x 17' 8" (5.51m x 5.38m) Of brick and block construction with a pitched and tile roof, loft access, air conditioning unit, flat and coved ceiling with ceiling spotlights and two wall lights, double glazed French doors to the rear garden, single double glazed door to the side.
SERVICES Mains water, electricity, gas and drainage. Gas central heating via boiler.
Ready to view?
Back to top